Private 40-Acre Estate Near Huntsville, Alabama
Escape to the peace and privacy of this beautiful 40-acre estate, surrounded by tranquil farmland and picturesque countryside just minutes from Huntsville. Offering the perfect blend of comfort, functionality, and rural beauty, this 3-bedroom, 3-bath home is ideal for those seeking a private retreat with room to roam.
Designed with an open floor plan and oversized rooms, the home is perfect for both everyday living and entertaining. Expansive covered front and rear porches provide the perfect place to relax, enjoy your morning coffee, or take in the breathtaking views of the surrounding property.
Step through the impressive foyer featuring marble tile with a custom inlay, which opens into a spacious great room complete with a marble fireplace, custom built-in cabinetry, and abundant shelving. The adjoining dining area offers flexibility for formal dining or a home office.
The heart of the home is the oversized kitchen, featuring a massive center island with a prep sink, extensive cabinetry, a double pantry, and a sunny breakfast area. A large laundry room with additional storage and a full bath is conveniently located near the rear entrance.
The private bedroom wing includes two generously sized guest bedrooms and an expansive primary suite featuring dual closets, a spacious en-suite bath with double vanities, a dedicated makeup vanity, and an oversized walk-in closet.
Outside, the possibilities are endless. A large open pasture is perfect for horses, livestock, gardening, or creating your own mini farm. A separate well provides water for irrigation or animals. The remaining acreage is wooded and teeming with deer and other wildlife, making it ideal for hunting, hiking, ATV trails, or simply enjoying nature.
Whether you're dreaming of a family estate, hobby farm, equestrian property, hunting retreat, or your own private sanctuary, this exceptional property offers endless opportunities to create the lifestyle you've always wanted
For sale
$699,000
452 Sharp Ford Rd, Somerville, AL 35670
3beds
3,480sqft
:
Get pre-qualified$4,061/mo
Single Family Residence
Built in 1999
40 Acres Lot
$-- Zestimate®
$201/sqft
$-- HOA
What's special
Marble fireplaceOversized roomsAbundant shelvingPrivate bedroom wingCustom built-in cabinetryDual closetsOversized walk-in closet
- 3 days |
- 590 |
- 64 |
Zillow last checked:
Listing updated:
Listed by:
Melissa Whitsett 423-413-5000,
Keller Williams Realty
Source: Greater Chattanooga Realtors,MLS#: 1539372
Facts & features
Interior
Bedrooms & bathrooms
- Bedrooms: 3
- Bathrooms: 3
- Full bathrooms: 3
Primary bedroom
- Level: First
Bedroom
- Level: First
Bedroom
- Level: First
Primary bathroom
- Level: First
Bathroom
- Level: First
Bathroom
- Level: First
Dining room
- Level: First
Great room
- Level: First
Kitchen
- Level: First
Laundry
- Level: First
Heating
- Central
Cooling
- Ceiling Fan(s)
Appliances
- Included: Cooktop, Disposal, Double Oven, Dishwasher, Exhaust Fan, Trash Compactor
- Laundry: Laundry Room, Main Level
Features
- Bookcases, Ceiling Fan(s), Pantry, Primary Downstairs, Sound System, Walk-In Closet(s), Separate Shower, Tub/shower Combo, Separate Dining Room
- Flooring: Carpet, Linoleum, Marble
- Windows: Bay Window(s), Double Pane Windows, Display Window(s), Insulated Windows, Window Coverings
- Basement: Crawl Space
- Has fireplace: Yes
- Fireplace features: Gas Starter, Gas Log, Living Room
Interior area
- Total structure area: 3,480
- Total interior livable area: 3,480 sqft
- Finished area above ground: 3,480
- Finished area below ground: 0
Property
Parking
- Total spaces: 6
- Parking features: Circular Driveway, Concrete, Kitchen Level
- Carport spaces: 6
Features
- Levels: One
- Stories: 1
- Patio & porch: Rear Porch, Porch - Covered
- Exterior features: Private Entrance, Private Yard
- Pool features: None
- Spa features: None
- Has view: Yes
- View description: Meadow
Lot
- Size: 40 Acres
- Features: Agricultural, Front Yard, Pasture, Wooded, Rural
Details
- Additional structures: Outbuilding
- Parcel number: 10 05 16 0 000 003.002
- Other equipment: DC Well Pump
Construction
Type & style
- Home type: SingleFamily
- Architectural style: Contemporary
- Property subtype: Single Family Residence
Materials
- Brick
- Foundation: Block
- Roof: Asphalt,Shingle
Condition
- New construction: No
- Year built: 1999
Utilities & green energy
- Sewer: Septic Tank
- Water: Public
- Utilities for property: Cable Connected, Electricity Connected, Water Connected
Community & HOA
Community
- Security: 24 Hour Security, Smoke Detector(s)
- Subdivision: None
HOA
- Has HOA: No
Location
- Region: Somerville
Financial & listing details
- Price per square foot: $201/sqft
- Annual tax amount: $1,148
- Date on market: 7/24/2026
- Listing terms: Cash,Conventional,FHA,VA Loan
- Road surface type: Asphalt
Estimated market value
Not available
Estimated sales range
Not available
Not available
Price history
| Date | Event | Price |
|---|---|---|
| 7/24/2026 | Listed for sale | $699,000$201/sqft |
Source: Greater Chattanooga Realtors #1539372 Report a problem | ||
Public tax history
Tax history is unavailable.
Monthly payment
Est. payment
Payment breakdown
Explore the cost of this home by adjusting the details. Changes won't be saved.Climate risks
Neighborhood: 35670
Getting around
0 / 100
Car-DependentNearby schools
GreatSchools rating
- 6/10Cotaco SchoolGrades: PK-8Distance: 4.3 mi
- 4/10Albert P Brewer High SchoolGrades: 9-12Distance: 8.1 mi
Schools provided by the listing agent
- Elementary: Cotaco Elementary School
- Middle: Cotaco Middle School
- High: Brewer High School
Source: Greater Chattanooga Realtors. This data may not be complete. We recommend contacting the local school district to confirm school assignments for this home.
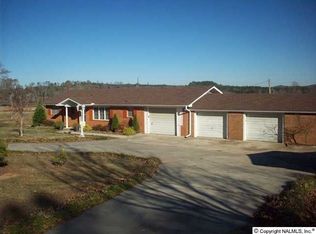
- $293,3005 bd5 ba4k sqft395 Sharp Ford Rd, Somerville, AL 35670Off Market
- $198,600-- bd1 ba1.3k sqft377 Sharp Ford Rd, Somerville, AL 35670Off Market
- $416,800-- bd-- ba-- sqft377 Sharp Ford Rd, Somerville, AL 35670Off Market
- $48,500-- bd-- ba-- sqft43 Mountainside Pvt Dr, Somerville, AL 35670Off Market
- $252,800-- bd1 ba1.4k sqft341 Section Mountain Rd, Somerville, AL 35670Off Market
- $119,300-- bd1 ba1.2k sqft307 Section Mountain Rd, Somerville, AL 35670Off Market
- $137,300-- bd1 ba1.2k sqft371 Section Mountain Rd, Somerville, AL 35670Off Market
- $100,900-- bd1 ba-- sqft301 Section Mountain Rd, Somerville, AL 35670Off Market
A local agent can set up tours, give advice and negotiate with sellers.
A local lender can help you make sure your offer is ready when you are.
Similar homes
- $550,0004 bd3 ba3.4k sqft553 Mountain Oak Trl, Somerville, AL 35670For Sale
 MLS ID #21922458, Carol Shutt. ValleyMLS
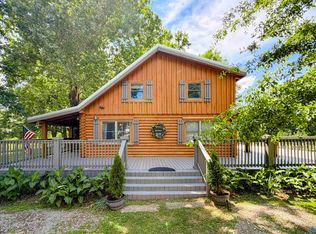
 - $629,0004 bd5 ba3.4k sqft554 Cain Rd, Somerville, AL 35670For Sale
 MLS ID #21905710, Carla Camargo. ValleyMLS
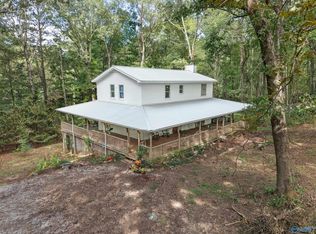
 - $399,0004 bd4 ba3k sqft192 Section Mountain Rd, Somerville, AL 35670For Sale
 MLS ID #21913692, Todd Hicks. ValleyMLS
 - $525,0004 bd3 ba3.2k sqft20 Section Mountain Rd, Somerville, AL 35670For Sale
 MLS ID #21919479, Stevi Dixon. ValleyMLS
 - $730,0005 bd5 ba3.7k sqft29 Elm Ridge Blvd SW, Huntsville, AL 35824For SaleMLS ID #21924713, Ralph Harvey. ValleyMLS
- $700,0004 bd3 ba2.8k sqft411 Bell Point Rd, Laceys Spring, AL 35754For SaleMLS ID #21920123, Teresa Gilreath. ValleyMLS
- $698,0004 bd5 ba3.8k sqft25 Bannut Ct SW, Huntsville, AL 35824For SaleMLS ID #21920403, Sonia Burnett. ValleyMLS
- $--4 bd3 ba3.2k sqft4 Ginsberg Rd, Madison, AL 35756AuctionXome
- $574,9996 bd3 ba3.5k sqft107 Lower Dry Creek Rd, Laceys Spring, AL 35754For SaleMLS ID #21917047, Chase Bradley. ValleyMLS
- $689,0004 bd4 ba3.8k sqft33 Wax Ln SW, Huntsville, AL 35824For SaleMLS ID #21914554, Jasmine Hanonu. ValleyMLS
- $360,0003 bd3 ba2.1k sqft305 Wildwood Way, Somerville, AL 35670For SaleMLS ID #21917628, Maegan Jones. ValleyMLS
- $374,9994 bd2 ba1.9k sqft67 Cascade Creek Rd, Somerville, AL 35670For SaleMLS ID #21923257, Jessica Hardin. ValleyMLS
- $625,0005 bd5 ba3.6k sqft202 Pebble Creek Dr SW, Madison, AL 35756For SaleMLS ID #21921365, Kerri Denney. ValleyMLS
- $661,8795 bd5 ba3.1k sqft3674 Preserve Park Blvd SW, Madison, AL 35756New ConstructionValleyMLS
- $799,9004 bd5 ba4.4k sqft31 Lake Forest Blvd W, Huntsville, AL 35824For SaleMLS ID #21924050, Keri Vellis. ValleyMLS
- $449,9002 bd2 ba1.9k sqft1374 NE Thompson Rd, Decatur, AL 35603For SaleMLS ID #11894753, Riley Hurst, Arrowhead Land Company. My State MLS
- $539,0004 bd3 ba3k sqft8 Crimson Cloud SW, Huntsville, AL 35824For SaleMLS ID #21923641, Monika Glennon. ValleyMLS
- $489,9004 bd4 ba2.6k sqft106 Lottie Belle Ct, Madison, AL 35756For SaleMLS ID #21924719, Penny Fields. ValleyMLS
- $589,9005 bd5 ba3.9k sqft114 Legacy Cove Dr, Madison, AL 35756For SaleMLS ID #21922105, Samantha Walker. ValleyMLS
- $389,5003 bd3 ba2k sqft79 Baldwin Rd, Decatur, AL 35603For Sale By Owner
