Skip main navigation
Sold for $405,000
  • Tax assessed value
    $405,000

    452 Silver Lake Rd, Duncan, SC 29334

    3beds
    1,980sqft
    Single Family Residence, Residential
    Built in 2016
    0.58 Acres Lot
    $420,000 Zestimate®
    $205/sqft
    $2,015 Estimated rent

    Home value

    $420,000

    $399,000 - $441,000

    $2,015/mo

    Zestimate® history
    Loading
    Loading...

    Owner options

    List your home for rent

    $2,015/mo

    Rent Zestimate®

    Find your next renter with Zillow Rental Manager. Plus, with online applications, you can quickly screen prospective tenants – for free.

    Learn more

    $2,015/mo

    Rent Zestimate®

    Refinance and save

    $2,410/mo

    Est. payment

    Refinancing to a lower rate could help reduce your monthly payments and save thousands over the life of the loan.

    See today's rates

    $2,410/mo

    Est. payment

    Explore your selling options

    Work with a Zillow partner agent

    Leverage their expertise and Zillow's premium Showcase listings to get your home seen by more buyers.

    Get started

    List with your own agent

    Get your home in front of millions of buyers by listing it on Zillow.

    Learn how to do it

    Sell it yourself

    Take full control of how buyers see your home on Zillow by listing For Sale by Owner (FSBO).

    List your home

    What's special

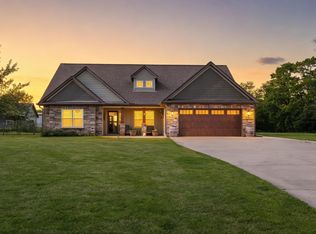
    MOTIVATED SELLER! Welcome to your serene country retreat! This charming 3-bedroom, 2-bath home nestled in a peaceful setting offers a perfect blend of comfort and tranquility. Upon entering, you are greeted by a spacious living area filled with natural light, perfect for cozy evenings by the fireplace. The adjacent kitchen boasts modern appliances, ample storage, and an eat in dining room ideal for both casual dining and entertaining. The master suite provides a spacious bedroom, walk-in closet, and an en-suite bathroom featuring dual sinks and a relaxing soaking tub. Two additional bedrooms across the home offer plenty of space for guests or a home office. While this home provides 1 story living, a highlight of this property is the bonus room, ideal for a playroom, media center, or home gym, offering flexibility to suit your lifestyle needs. Outside, step into your fenced backyard oasis, complete with raised garden beds and a 12x32 storge shed. The large, flat yard is a blank slate for your outdoor dreams to come true. Conveniently located just 15 minutes from downtown Greer and 10 minutes from BMW this home provides you with the country feel while also being close to shopping and restaurants.

    Zillow last checked:

    Listing updated:

    Listed by:

    Leah Harbour 864-982-9790,

    Allen Tate Company - Greer

    Bought with:

    Stephanie Burger

    Coldwell Banker Caine/Williams

    Source: Greater Greenville AOR,MLS#: 1531411MLS Logo

    Facts & features

    Interior

    Bedrooms & bathrooms
    • Bedrooms: 3
    • Bathrooms: 2
    • Full bathrooms: 2
    • Main level bathrooms: 2
    • Main level bedrooms: 3
    Rooms
    • Room types: Bonus Room/Rec Room
    Primary bedroom
    • Area: 210
    • Dimensions: 15 x 14
    Bedroom 2
    • Area: 156
    • Dimensions: 12 x 13
    Bedroom 3
    • Area: 156
    • Dimensions: 12 x 13
    Primary bathroom
    • Features: Double Sink, Full Bath, Shower-Separate, Tub-Garden, Walk-In Closet(s)
    • Level: Main
    Dining room
    • Area: 130
    • Dimensions: 10 x 13
    Kitchen
    • Area: 126
    • Dimensions: 14 x 9
    Living room
    • Area: 323
    • Dimensions: 17 x 19
    Bonus room
    • Area: 286
    • Dimensions: 22 x 13
    Heating
    • Forced Air, Natural Gas
    Cooling
    • Central Air, Electric
    Appliances
    • Included: Cooktop, Dishwasher, Disposal, Refrigerator, Electric Oven, Microwave, Gas Water Heater
    • Laundry: 1st Floor, Electric Dryer Hookup, Washer Hookup
    Features
    • Ceiling Fan(s), Tray Ceiling(s), Granite Counters, Open Floorplan, Walk-In Closet(s), Pantry
    • Flooring: Carpet, Ceramic Tile, Wood
    • Basement: None
    • Attic: Pull Down Stairs,Storage
    • Number of fireplaces: 1
    • Fireplace features: Gas Log
    Interior area
    • Total structure area: 1,980
    • Total interior livable area: 1,980 sqft

    Property

    Parking
    • Total spaces: 2
    • Parking features: Attached, Garage Door Opener, Parking Pad, Concrete
    • Attached garage spaces: 2
    • Has uncovered spaces: Yes
    Features
    • Levels: 1+Bonus
    • Stories: 1
    • Patio & porch: Patio, Rear Porch
    • Fencing: Fenced
    Lot
    • Size: 0.58 Acres
    • Dimensions: 100 x 263 x 100 x 253
    • Features: 1/2 - Acre
    • Topography: Level
    Details
    • Parcel number: 53000130.14

    Construction

    Type & style
    • Home type: SingleFamily
    • Architectural style: Craftsman
    • Property subtype: Single Family Residence, Residential
    Materials
    • Concrete, Stone
    • Foundation: Slab
    • Roof: Architectural
    Condition
    • Year built: 2016
    Details
    • Builder name: R&R Builders

    Utilities & green energy

    • Sewer: Septic Tank
    • Water: Public
    • Utilities for property: Cable Available

    Community & HOA

    Community
    • Features: None
    • Security: Smoke Detector(s)
    • Subdivision: Lakeside Farms
    HOA
    • Has HOA: No
    • Services included: None
    Location
    • Region: Duncan

    Financial & listing details

    • Price per square foot: $205/sqft
    • Tax assessed value: $405,000
    • Date on market: 7/9/2024
    • Listing terms: USDA Loan

    Price history

    DateEventPrice
    8/8/2024Sold$405,000+1.4%$205/sqft
    Source: Greater Greenville AOR #1531411 Report a problem
    7/9/2024Pending sale$399,500$202/sqft
    Source: SAR as distributed by MLS GRID #313187 Report a problem
    7/7/2024Listing removed--
    Source: Greater Greenville AOR #1531411 Report a problem
    7/6/2024Listed for sale$399,500+74.6%$202/sqft
    Source: Greater Greenville AOR #1531411 Report a problem
    1/5/2017Sold$228,787+1.7%$116/sqft
    Source: Greater Greenville AOR #1333396 Report a problem
    11/18/2016Pending sale$225,000$114/sqft
    Source: Casey Group Real Estate, LLC #1333396 Report a problem
    11/18/2016Listed for sale$225,000+462.5%$114/sqft
    Source: Casey Group Real Estate, LLC #1333396 Report a problem
    8/8/2016Sold$40,000$20/sqft
    Source: Public Record Report a problem

    Public tax history

    YearProperty taxesTax assessment
    2025-- $16,200 +48.2%
    2024$1,614 -0.3%$10,930
    2023$1,618 $10,930 +15%
    2022-- $9,504
    2021-- $9,504
    2020-- $9,504
    2019-- $9,504
    2018$1,363 $9,504 +3.9%
    2017$1,363 +5.4%$9,148 +3076.4%
    2016$1,293 +1177.7%$288 -69.2%
    2015$101 $935
    Find assessor info on the county website

    Neighborhood: 29334

    Nearby schools

    GreatSchools rating
    Schools provided by the listing agent
    • Elementary: Reidville
    • Middle: Florence Chapel
    • High: James F. Byrnes

    Source: Greater Greenville AOR. This data may not be complete. We recommend contacting the local school district to confirm school assignments for this home.

    Get a cash offer in 3 minutes
    Find out how much your home could sell for in as little as 3 minutes with a no-obligation cash offer.
    Estimated market value
    $420,000
    Get a cash offer in 3 minutes
    Find out how much your home could sell for in as little as 3 minutes with a no-obligation cash offer.
    Estimated market value
    $420,000