Beautifully updated, spacious and set against peaceful pond views, this home offers 5 bedrooms, 3.1 baths and three finished levels of living space-with an impressive list of improvements already completed for the next owner! The main level welcomes you with beautifully stained hardwood floors, fresh paint, recessed lighting and a bright, updated kitchen featuring white cabinetry, quartz countertops, stylish backsplash, center island and generous cabinet space. The kitchen and eating area open to the deck overlooking the pond, creating a wonderful setting for morning coffee, outdoor dinners and summer entertaining. A formal dining room, spacious living area with fireplace and a separate den/office with additional deck access provide plenty of room for everyday living and working from home. Upstairs you'll find four bedrooms, including a generous primary suite with a large walk-in closet and private bath featuring dual sinks, a jetted soaking tub and separate shower. The full finished basement adds even more usable living space with a family room, recreation area, wet bar, additional room and full bathroom-ideal for guests, hobbies, entertaining or simply having room to spread out. The sellers have made numerous improvements throughout the home, including a NEW ROOF (2023), NEW WINDOWS (2023), FURNACE (2023), WATER HEATER (2024), cooktop and oven (2024), quartz countertops, freshly painted cabinetry, updated lighting, smart thermostat, white vinyl fencing and much more! Step outside to enjoy the deck, fenced yard and beautiful pond backdrop. With major updates already completed, abundant living space and a setting you'll enjoy in every season, this is a home you'll want to experience in person!
Contingent
$465,000
452 Spring Ridge Dr, Crystal Lake, IL 60012
5beds
3,324sqft
Single Family Residence
Built in 1997
10,018 Square Feet Lot
$-- Zestimate®
$140/sqft
$25/mo HOA
What's special
Beautiful pond backdropFenced yardRecessed lightingCenter islandWhite vinyl fencingFresh paintDeck overlooking the pond
- --
- 1,383
- views
- 153
- saves
Likely to sell faster than
Zillow last checked:
Listing updated:
Listed by:
Mazina Dominguez 224-239-4501,
Baird & Warner
Source: MRED as distributed by MLS GRID,MLS#: 12777902
Facts & features
Interior
Bedrooms & bathrooms
- Bedrooms: 5
- Bathrooms: 4
- Full bathrooms: 3
- 1/2 bathrooms: 1
Rooms
- Room types: Den, Recreation Room, Foyer, Bedroom 5
Primary bedroom
- Features: Flooring (Carpet), Window Treatments (Blinds), Bathroom (Full)
- Area: 210 Square Feet
- Dimensions: 15X14
Bedroom 2
- Features: Flooring (Carpet), Window Treatments (Blinds)
- Area: 120 Square Feet
- Dimensions: 12X10
Bedroom 3
- Features: Flooring (Carpet), Window Treatments (Blinds)
- Area: 121 Square Feet
- Dimensions: 11X11
Bedroom 4
- Features: Flooring (Carpet), Window Treatments (Blinds)
- Area: 117 Square Feet
- Dimensions: 13X9
Bedroom 5
- Features: Flooring (Carpet)
- Area: 117 Square Feet
- Dimensions: 13X9
Bar entertainment
- Features: Flooring (Ceramic Tile)
- Area: 140 Square Feet
- Dimensions: 14X10
Den
- Features: Flooring (Carpet), Window Treatments (Blinds)
- Area: 110 Square Feet
- Dimensions: 11X10
Dining room
- Features: Flooring (Hardwood), Window Treatments (Blinds)
- Area: 143 Square Feet
- Dimensions: 13X11
Family room
- Features: Flooring (Carpet)
- Area: 195 Square Feet
- Dimensions: 13X15
Foyer
- Features: Flooring (Hardwood)
- Area: 80 Square Feet
- Dimensions: 5X16
Kitchen
- Features: Kitchen (Eating Area-Table Space, Island, Pantry-Closet), Flooring (Hardwood), Window Treatments (Blinds)
- Area: 288 Square Feet
- Dimensions: 18X16
Laundry
- Features: Flooring (Hardwood)
- Area: 112 Square Feet
- Dimensions: 7X16
Living room
- Features: Flooring (Hardwood), Window Treatments (Blinds)
- Area: 266 Square Feet
- Dimensions: 19X14
Recreation room
- Features: Flooring (Ceramic Tile)
- Area: 266 Square Feet
- Dimensions: 14X19
Heating
- Forced Air
Cooling
- Central Air
Appliances
- Included: Double Oven, Microwave, Dishwasher, Refrigerator, Washer, Dryer, Disposal, Cooktop, Humidifier
- Laundry: Main Level, In Unit, Sink
Features
- Wet Bar, Walk-In Closet(s)
- Flooring: Hardwood
- Basement: Finished,Full
- Number of fireplaces: 1
- Fireplace features: Gas Log, Living Room
Interior area
- Total structure area: 3,324
- Total interior livable area: 3,324 sqft
- Finished area below ground: 1,108
Property
Parking
- Total spaces: 2
- Parking features: Asphalt, Garage Door Opener, Yes, Garage Owned, Attached, Garage
- Attached garage spaces: 2
- Has uncovered spaces: Yes
Accessibility
- Accessibility features: No Disability Access
Features
- Stories: 2
- Patio & porch: Deck, Patio
- Waterfront features: Pond
Lot
- Size: 10,018 Square Feet
- Dimensions: 80X125
Details
- Parcel number: 1432104010
- Special conditions: None
- Other equipment: Ceiling Fan(s), Sump Pump, Air Purifier
Construction
Type & style
- Home type: SingleFamily
- Architectural style: Traditional
- Property subtype: Single Family Residence
Materials
- Vinyl Siding, Brick
- Foundation: Concrete Perimeter
- Roof: Asphalt
Condition
- New construction: No
- Year built: 1997
Utilities & green energy
- Electric: Circuit Breakers, 200+ Amp Service
- Sewer: Public Sewer
- Water: Public
Community & HOA
Community
- Features: Lake, Curbs, Sidewalks, Street Lights, Street Paved
- Security: Carbon Monoxide Detector(s)
- Subdivision: Spring Ridge Valley
HOA
- Has HOA: Yes
- Services included: Other
- HOA fee: $297 annually
Location
- Region: Crystal Lake
Financial & listing details
- Price per square foot: $140/sqft
- Tax assessed value: $363,552
- Annual tax amount: $9,205
- Date on market: 10/6/2026
- Ownership: Fee Simple
Estimated market value
Not available
Estimated sales range
Not available
Not available
Price history
| Date | Event | Price |
|---|---|---|
| 10/6/2026 | Listing removed | $490,000$147/sqft |
Source: MRED as distributed by MLS GRID #12759766 Report a problem | ||
| 9/25/2026 | Listed for sale | $490,000+69%$147/sqft |
Source:  MRED as distributed by MLS GRID #12759766 Report a problem | ||
| 6/16/2020 | Listing removed | $289,900$87/sqft |
Source: Success Realty Partners #10614631 Report a problem | ||
| 4/18/2020 | Price change | $289,900-3.3%$87/sqft |
Source: Success Realty Partners #10614631 Report a problem | ||
| 1/20/2020 | Listed for sale | $299,900+1.7%$90/sqft |
Source: Success Realty Partners #10614631 Report a problem | ||
| 11/1/2019 | Listing removed | $294,900$89/sqft |
Source: Success Realty Partners #10256030 Report a problem | ||
| 9/19/2019 | Price change | $294,900-1.7%$89/sqft |
Source: Success Realty Partners #10256030 Report a problem | ||
| 6/28/2019 | Price change | $299,900-1.6%$90/sqft |
Source: Success Realty Partners #10256030 Report a problem | ||
| 6/5/2019 | Price change | $304,900-1.6%$92/sqft |
Source: Success Realty Partners #10256030 Report a problem | ||
| 3/28/2019 | Price change | $309,900-3.1%$93/sqft |
Source: Success Realty Partners #10256030 Report a problem | ||
| 1/24/2019 | Listed for sale | $319,900+0.3%$96/sqft |
Source: Success Realty Partners #10256030 Report a problem | ||
| 1/30/2006 | Sold | $319,000+56.8%$96/sqft |
Source: Public Record Report a problem | ||
| 6/9/1997 | Sold | $203,500+435.5%$61/sqft |
Source: Public Record Report a problem | ||
| 9/23/1996 | Sold | $38,000$11/sqft |
Source: Public Record Report a problem | ||
Public tax history
| Year | Property taxes | Tax assessment |
|---|---|---|
| 2025 | $9,205 +4.6% | $121,184 +9.5% |
| 2024 | $8,797 +3.4% | $110,681 +11.5% |
| 2023 | $8,511 -5% | $99,256 +0% |
| 2022 | $8,954 +5% | $99,242 +6.7% |
| 2021 | $8,531 +1.9% | $93,045 +3.1% |
| 2020 | $8,370 | $90,256 +5.2% |
| 2019 | -- | $85,811 -2.1% |
| 2018 | $8,446 -1.2% | $87,631 +4.4% |
| 2017 | $8,544 +0.9% | $83,954 +4.8% |
| 2016 | $8,472 | $80,101 +18% |
| 2013 | $8,472 | $67,905 -11.5% |
| 2011 | -- | $76,696 -7.2% |
| 2010 | -- | $82,629 -6.1% |
| 2009 | -- | $87,987 |
| 2008 | -- | $87,987 +7.7% |
| 2006 | -- | $81,680 +4.9% |
| 2005 | $5,411 +4% | $77,862 +6.3% |
| 2004 | $5,204 +3% | $73,234 +6.2% |
| 2003 | $5,055 +5.4% | $68,991 +6.4% |
| 2002 | $4,798 +1.6% | $64,811 +3.9% |
| 2001 | $4,722 +5% | $62,360 +4.4% |
| 2000 | $4,497 | $59,720 |
Find assessor info on the county website
Monthly payment
Est. payment
Payment breakdown
Explore the cost of this home by adjusting the details. Changes won't be saved.Climate risks
Neighborhood: 60012
Nearby schools
Schools provided by the listing agent
- Elementary: Husmann Elementary School
- Middle: Hannah Beardsley Middle School
- High: Prairie Ridge High School
- District: 47
Source: MRED as distributed by MLS GRID. This data may not be complete. We recommend contacting the local school district to confirm school assignments for this home.
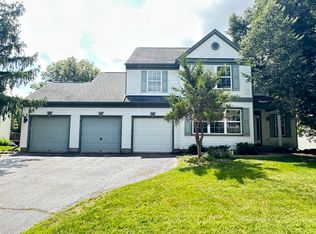
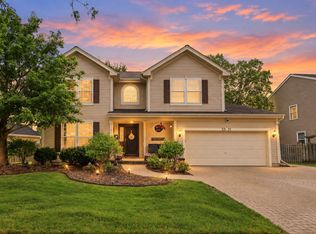
- $465,2004 bd3 ba2.3k sqft448 Spring Ridge Dr, Crystal Lake, IL 60012Off Market
- $414,7004 bd3 ba1.9k sqft456 Spring Ridge Dr, Crystal Lake, IL 60012Off Market
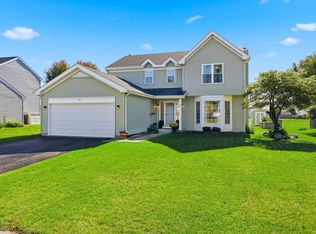
- $442,7004 bd2 ba2.4k sqft444 Spring Ridge Dr, Crystal Lake, IL 60012Off Market
- $424,1005 bd3 ba2.5k sqft449 Spring Ridge Dr, Crystal Lake, IL 60012Off Market
Similar homes
- $435,0004 bd4 ba2.5k sqft285 Shipland Dr, Crystal Lake, IL 60012Active
 MLS ID #12700658, Frank DeNovi, Compass. MRED as distributed by MLS GRID
- $469,0004 bd3 ba2.4k sqft3331 Montgomery Dr, Lake In The Hills, IL 60156New
 MLS ID #12791052, Diane Tanke, Berkshire Hathaway HomeServices Starck Real Estate. MRED as distributed by MLS GRID
- $459,9004 bd3 ba3k sqft997 Village Rd, Crystal Lake, IL 60014Active
 MLS ID #12779911, Jerome C Kopacz, GRI, HomeSmart Connect LLC. MRED as distributed by MLS GRID
- $--3 bd2 ba1.9k sqft666 Anderson Dr, Lake In The Hills, IL 60156Auction
 Auction.com 2
