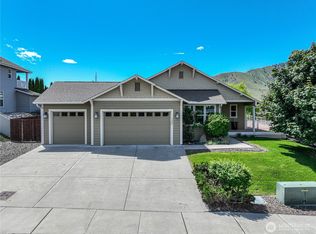
Fresh, effortlessly, and comfortable in this beautifully maintained single-level home in SunCrest at Lake Chelan offers a refined take on everyday comfort. Just moments from downtown and the lake, the 3-bedroom, 2-bath layout is thoughtfully designed with an open-concept great room highlighted by soaring vaulted ceilings and abundant natural light. The inviting kitchen features timeless granite surfaces and seamless flow into the living and dining spaces, ideal for both relaxed living and entertaining. A spacious primary suite provides a peaceful retreat with a generous walk-in closet and a dual-sink vanity designed for ease and style. Quality finishes continue throughout with durable luxury vinyl plank flooring and tile flooring throughout the residence, while the two-car garage offers added functionality as well as storage. Step outside to a large patios—perfect for gathering, dining, or unwinding under the Chelan sky. Ideally situated near local parks, schools, and recreational fields, this home captures the essence of a fresh relaxed lifestyle in one of Lake Chelan’s most desirable communities. Welcome home.
Pending
Listed by: RE/MAX Advantage • Nick Bowler
$579,000
452 Spring View Place, Chelan, WA 98816
3beds
1,664sqft
Single Family Residence
Built in 2018
7,840 Square Feet Lot
$562,300 Zestimate®
$348/sqft
$3/mo HOA
What's special
Inviting kitchenAbundant natural lightSpacious primary suiteDual-sink vanityGenerous walk-in closetOpen-concept great roomTimeless granite surfaces
- 131 days |
- 193 |
- 4 |
Zillow last checked:
Listing updated:
Listed by:
Nick Bowler,
RE/MAX Advantage,
Chris L. Millsap,
RE/MAX Advantage
Source: NWMLS as distributed by MLS GRID,MLS#: 2503118
Facts & features
Interior
Bedrooms & bathrooms
- Bedrooms: 3
- Bathrooms: 2
- Full bathrooms: 1
- 3/4 bathrooms: 1
- Main level bathrooms: 2
- Main level bedrooms: 3
Primary bedroom
- Level: Main
Bedroom
- Level: Main
Bedroom
- Level: Main
Bathroom full
- Level: Main
Bathroom three quarter
- Level: Main
Living room
- Level: Main
Utility room
- Level: Main
Heating
- Heat Pump, Electric
Cooling
- Heat Pump
Appliances
- Included: Dishwasher, Disposal, Microwave, Refrigerator, Stove(s)/Range(s), Dishwasher(s), Garbage Disposal, Microwave(s), Refrigerator(s), Water Heater: Electric
Features
- Bath Off Primary, Ceiling Fan(s), Dining Room
- Flooring: Ceramic Tile, Vinyl Plank
- Windows: Dbl Pane/Storm Window
- Basement: None
- Has fireplace: No
Interior area
- Total structure area: 1,664
- Total interior livable area: 1,664 sqft
Property
Parking
- Total spaces: 5
- Parking features: Attached Garage
- Has attached garage: Yes
- Covered spaces: 2
- Uncovered spaces: 3
Features
- Levels: One
- Stories: 1
- Entry location: Main
- Patio & porch: Bath Off Primary, Ceiling Fan(s), Dbl Pane/Storm Window, Dining Room, Vaulted Ceiling(s), Walk-In Closet(s), Water Heater
- Has view: Yes
- View description: Mountain(s), Territorial
Lot
- Size: 7,840 Square Feet
- Features: Paved, Sidewalk, High Speed Internet
- Topography: Level,Partial Slope
Details
- Parcel number: 272318920740
- Zoning description: Jurisdiction: City
- Special conditions: Standard
Construction
Type & style
- Home type: SingleFamily
- Architectural style: Traditional,1 Story
- Property subtype: Single Family Residence
Materials
- Cement/Concrete
- Foundation: Poured Concrete
- Roof: Composition
Condition
- Good
- Year built: 2018
- Major remodel year: 2018
Utilities & green energy
- Electric: Company: Chelan County PUD
- Sewer: Sewer Connected, Company: City of Chelan
- Water: Public, Company: City of Chelan
- Utilities for property: Localtel
Community & HOA
Community
- Features: CCRs
- Subdivision: Chelan
HOA
- HOA fee: $40 annually
Location
- Region: Chelan
Financial & listing details
- Price per square foot: $348/sqft
- Tax assessed value: $548,870
- Annual tax amount: $4,124
- Date on market: 5/11/2026
- Cumulative days on market: 103 days
- Listing terms: Conventional
- Inclusions: Dishwasher(s), Garbage Disposal, Microwave(s), Refrigerator(s), Stove(s)/Range(s)
Estimated market value
$562,300
$534,000 - $590,000
$2,697/mo
Price history
| Date | Event | Price |
|---|---|---|
| 8/5/2026 | Pending sale | $579,000$348/sqft |
Source:  NWMLS as distributed by MLS GRID #2503118 Report a problem NWMLS as distributed by MLS GRID #2503118 Report a problem | ||
| 5/15/2026 | Listed for sale | $579,000$348/sqft |
Source: NWMLS as distributed by MLS GRID #2503118 Report a problem | ||
| 4/18/2026 | Listing removed | $579,000$348/sqft |
Source: NWMLS as distributed by MLS GRID #2503118 Report a problem | ||
| 4/14/2026 | Listed for sale | $579,000+59.9%$348/sqft |
Source: NWMLS as distributed by MLS GRID #2503118 Report a problem | ||
| 2/15/2019 | Sold | $362,000+1.3%$218/sqft |
Source: NWMLS as distributed by MLS GRID #1400026 Report a problem | ||
| 1/28/2019 | Pending sale | $357,500$215/sqft |
Source: Keller Williams North Central Washington #1400026 Report a problem | ||
| 1/28/2019 | Listed for sale | $357,500$215/sqft |
Source: Keller Williams North Central Washington #1400026 Report a problem | ||
| 1/28/2019 | Pending sale | $357,500$215/sqft |
Source: Keller Williams North Central Washington #1400026 Report a problem | ||
| 1/15/2019 | Price change | $357,500-0.4%$215/sqft |
Source: Keller Williams North Central Washington #1400026 Report a problem | ||
| 6/23/2018 | Listed for sale | $359,000+372.4%$216/sqft |
Source: RE/MAX Advantage #1316943 Report a problem | ||
| 1/25/2018 | Sold | $76,000$46/sqft |
Source: NWMLS as distributed by MLS GRID #975407 Report a problem | ||
Public tax history
| Year | Property taxes | Tax assessment |
|---|---|---|
| 2024 | $3,847 +30% | $548,870 +25.5% |
| 2023 | $2,959 -7.8% | $437,313 -1.4% |
| 2022 | $3,208 -1.7% | $443,633 +17.9% |
| 2021 | $3,263 +4.5% | $376,358 +8.6% |
| 2020 | $3,123 +8.8% | $346,672 +9.5% |
| 2018 | $2,869 +305.9% | $316,715 +357% |
| 2017 | $707 | $69,300 -4.5% |
| 2016 | -- | $72,534 |
Find assessor info on the county website
Monthly payment
Est. payment
Payment breakdown
Explore the cost of this home by adjusting the details. Changes won't be saved.Climate risks
Neighborhood: 98816
Nearby schools
GreatSchools rating
- 3/10Morgen Owings Elementary SchoolGrades: K-5Distance: 0.7 mi
- 8/10Chelan Middle SchoolGrades: 6-8Distance: 1.2 mi
- 3/10Chelan High SchoolGrades: 9-12Distance: 1.2 mi
Schools provided by the listing agent
- Elementary: Morgen Owings Elem
- Middle: Chelan Mid
- High: Chelan High
Source: NWMLS as distributed by MLS GRID. This data may not be complete. We recommend contacting the local school district to confirm school assignments for this home.
- $530,0004 bd2 ba1.7k sqft466 Spring View Pl, Chelan, WA 98816Sold
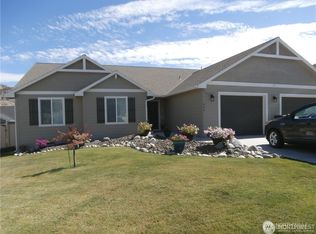
- $600,0003 bd2 ba1.5k sqft424 Spring View Pl, Chelan, WA 98816Sold
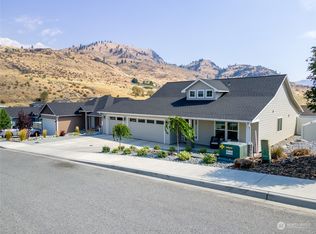
- $635,0003 bd2 ba1.7k sqft479 Sunny Brooke Ln, Chelan, WA 98816Sold
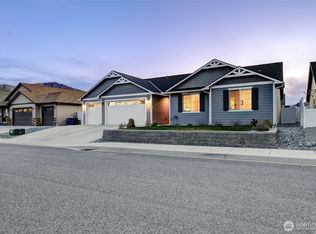
- $525,0003 bd2 ba1.6k sqft479 Spring View Pl, Chelan, WA 98816Sold
- $128,0007,405 sqft415 Spring View Pl, Chelan, WA 98816Sold
- $640,0003 bd2 ba1.8k sqft491 Spring View Pl, Chelan, WA 98816For Sale
- $699,0004 bd3 ba2.1k sqft422 Sunny Brooke Ln, Chelan, WA 98816Sold
- $825,0004 bd3 ba2.5k sqft400 Spring View Pl, Chelan, WA 98816Sold
A local agent can set up tours, give advice and negotiate with sellers.
A local lender can help you make sure your offer is ready when you are.
Similar homes
- $575,0003 bd2 ba1.5k sqftSun Crest, Chelan, WA 98816Active
 MLS ID #2557793, John Gasper. NWMLS as distributed by MLS GRID
 - $640,0003 bd2 ba1.8k sqftWhisper View Estates, Chelan, WA 98816Active
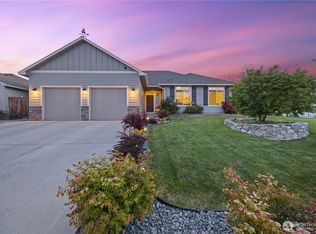 MLS ID #2544335, Nick Bowler. NWMLS as distributed by MLS GRID
 - $639,0003 bd2 ba1.8k sqftDivision 1, Chelan, WA 98816Active
 MLS ID #2533608, Anita A. Day. NWMLS as distributed by MLS GRID
 - $589,0003 bd2 ba1.5k sqftStillwells, Chelan, WA 98816Contingent
 MLS ID #2498644, Joe Collins. NWMLS as distributed by MLS GRID
 - $635,0004 bd2 ba1.8k sqftWhisper View Estates, Chelan, WA 98816ContingentMLS ID #2486106, Nick Bowler. NWMLS as distributed by MLS GRID
- $679,0004 bd2 ba1.9k sqftWhisper View Estates, Chelan, WA 98816ActiveMLS ID #2551238, Nick Bowler. NWMLS as distributed by MLS GRID
- $649,9005 bd2 ba2.4k sqft507 E Wapato Avenue, Chelan, WA 98816ActiveMLS ID #2570273, Jonna Hood. NWMLS as distributed by MLS GRID
- $599,0003 bd3 ba1.7k sqftThe Vineyard, Chelan, WA 98816ActiveMLS ID #2566722, Mary P. Flood. NWMLS as distributed by MLS GRID
- $529,9004 bd2 ba2.3k sqft229 W Allen Avenue, Chelan, WA 98816ActiveMLS ID #2518092, Shannon Kraft. NWMLS as distributed by MLS GRID
- $560,0003 bd2 ba1.7k sqft75 Purtteman Gulch Road, Chelan, WA 98816ActiveMLS ID #2468442, Merry Sterling. NWMLS as distributed by MLS GRID
- $649,0003 bd2 ba1.2k sqftChelan Hills Div 1, Chelan, WA 98816ActiveMLS ID #2557619, Christel W. Van Assche. NWMLS as distributed by MLS GRID
- $685,0003 bd2 ba1.9k sqftThe Highlands, Chelan, WA 98816ActiveMLS ID #2531055, Joe Collins. NWMLS as distributed by MLS GRID
- $599,0002 bd2 ba1.6k sqftLakseside, Chelan, WA 98816ActiveMLS ID #2521341, John Gasper. NWMLS as distributed by MLS GRID
- $625,0003 bd3 ba2.2k sqft4621 Navarre Coulee Road, Chelan, WA 98816ActiveMLS ID #2462855, Jessie Simmons. NWMLS as distributed by MLS GRID
- $559,0003 bd3 ba1.7k sqftLake Chelan Town Homes, Chelan, WA 98816ActiveMLS ID #2516703, Anita A. Day. NWMLS as distributed by MLS GRID
- $659,0003 bd3 ba2.2k sqftRiviera, Chelan, WA 98816ActiveMLS ID #2545202, Rhett J. Crow. NWMLS as distributed by MLS GRID
- $479,0002 bd2 ba936 sqftStillwells, Chelan, WA 98816ActiveMLS ID #2470534, Arturo Zavala. NWMLS as distributed by MLS GRID
- $599,0003 bd3 ba1.3k sqftLakeside Villa, Chelan, WA 98816ActiveMLS ID #2523887, Michal Mock. NWMLS as distributed by MLS GRID
- $469,9003 bd2 ba1.5k sqft329 E Franklin Street, Chelan, WA 98816ActiveMLS ID #2542510, Mary Signorelli. NWMLS as distributed by MLS GRID
- $575,0002 bd1 ba2.1k sqftChelan Falls, Chelan Falls, WA 98817ActiveMLS ID #2543821, Sheila Lawrenson. NWMLS as distributed by MLS GRID
