Welcome to your opportunity to own a piece of paradise! Nestled on over 5 beautiful acres, this stunning 3-bedroom, 2-bath barndominium offers approximately 1,500 square feet of thoughtfully designed living space with high-end finishes and incredible amenities.
Less than 2 years old and featuring the convenience of single-level living, this home boasts gorgeous granite countertops, a spacious 3-car garage, a screened-in back porch, a relaxing hot tub, a storm shelter, and a welcoming covered front porch—perfect for enjoying the peaceful surroundings and breathtaking views.
Additional highlights include a concrete driveway, LVP flooring, modern finishes throughout, and plenty of room to enjoy the outdoors. Whether you're looking your forever home or a private retreat, this property truly has it all.
Conveniently located in Trousdale County with a Lebanon address, this exceptional property offers the perfect balance of peaceful country living and easy access to nearby amenities. Enjoy a short drive to Lebanon, Hartsville, and Carthage, with downtown Nashville just under an hour away.
Priced to sell and offering exceptional value, this is one you don't want to miss. Appliances convey with the home! Furniture is negotiable (list provided in docs). Schedule your private showing today!
Active
$575,000
4520 Cedar Bluff Rd, Lebanon, TN 37087
3beds
1,500sqft
Single Family Residence, Residential
Built in 2024
5.03 Acres Lot
$-- Zestimate®
$383/sqft
$-- HOA
What's special
Modern finishes throughoutScreened-in back porchSingle-level livingWelcoming covered front porchRelaxing hot tubLvp flooringGorgeous granite countertops
- 46 days
- 3,526
- 329
Zillow last checked:
Listing updated:
Listed by:
Mark (Daniel) Kemp 615-406-7380,
Realty Empire LLC 615-418-5165,
Krysten Kemp,
Realty Empire LLC
Source: RealTracs MLS as distributed by MLS GRID,MLS#: 3268774
Facts & features
Interior
Bedrooms & bathrooms
- Bedrooms: 3
- Bathrooms: 2
- Full bathrooms: 2
- Main level bedrooms: 3
Bedroom 1
- Features: Suite
- Level: Suite
- Area: 154 Square Feet
- Dimensions: 14x11
Bedroom 2
- Area: 132 Square Feet
- Dimensions: 12x11
Bedroom 3
- Area: 132 Square Feet
- Dimensions: 12x11
Kitchen
- Area: 180 Square Feet
- Dimensions: 12x15
Living room
- Features: Great Room
- Level: Great Room
- Area: 272 Square Feet
- Dimensions: 17x16
Other
- Features: Utility Room
- Level: Utility Room
Heating
- Propane
Cooling
- Central Air
Appliances
- Included: Electric Range, Dishwasher, Dryer, Microwave, Refrigerator, Washer
Features
- Kitchen Island
- Flooring: Carpet, Luxury Vinyl, Tile
- Basement: None
Interior area
- Total structure area: 1,500
- Total interior livable area: 1,500 sqft
- Finished area above ground: 1,500
Property
Parking
- Total spaces: 3
- Parking features: Attached
- Attached garage spaces: 3
Features
- Levels: One
- Stories: 1
Lot
- Size: 5.03 Acres
Details
- Parcel number: 037 00507 000
- Special conditions: Standard
Construction
Type & style
- Home type: SingleFamily
- Property subtype: Single Family Residence, Residential
Materials
- Other
Condition
- New construction: No
- Year built: 2024
Utilities & green energy
- Sewer: Septic Tank
- Water: Public
- Utilities for property: Water Available
Community & HOA
HOA
- Has HOA: No
Location
- Region: Lebanon
Financial & listing details
- Price per square foot: $383/sqft
- Tax assessed value: $413,500
- Annual tax amount: $2,171
- Date on market: 7/21/2026
Estimated market value
Not available
Estimated sales range
Not available
Not available
Price history
| Date | Event | Price |
|---|---|---|
| 7/22/2026 | Listed for sale | $575,000$383/sqft |
Source:  RealTracs MLS as distributed by MLS GRID #3268774 Report a problem RealTracs MLS as distributed by MLS GRID #3268774 Report a problem | ||
| 7/16/2026 | Contingent | $575,000$383/sqft |
Source: RealTracs MLS as distributed by MLS GRID #3268774 Report a problem | ||
| 7/11/2026 | Listed for sale | $575,000$383/sqft |
Source: RealTracs MLS as distributed by MLS GRID #3268774 Report a problem | ||
Public tax history
| Year | Property taxes | Tax assessment |
|---|---|---|
| 2025 | $2,171 | $103,375 |
Find assessor info on the county website
Monthly payment
Est. payment
Payment breakdown
Explore the cost of this home by adjusting the details. Changes won't be saved.Climate risks
Neighborhood: 37087
Nearby schools
Schools provided by the listing agent
- Elementary: Trousdale Co Elementary
- Middle: Jim Satterfield Middle School
- High: Trousdale Co High School
Source: RealTracs MLS as distributed by MLS GRID. This data may not be complete. We recommend contacting the local school district to confirm school assignments for this home.
Similar homes
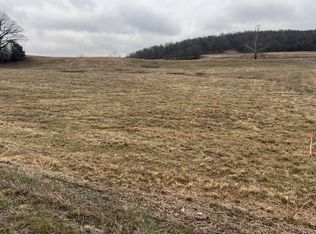
- $549,9003 bd3 ba2.1k sqft20 Shema Ln, Lebanon, TN 37087For Sale

 MLS ID #3531739, Connor L. Gaines. RealTracs MLS as distributed by MLS GRID
 - $609,9003 bd2 ba1.7k sqft1269 Lauderdale Ln, Bethpage, TN 37022For Sale
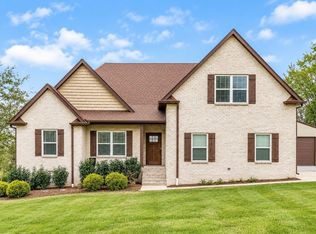 MLS ID #3530789, Jessica Jenkins. RealTracs MLS as distributed by MLS GRID
 - $664,9003 bd2 ba1.8k sqft25 Phillips Rd, Lebanon, TN 37087For Sale
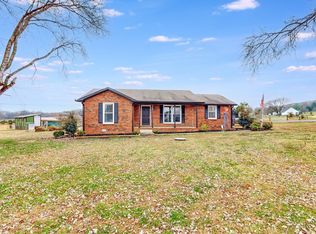 MLS ID #3183014, Ken Nelson, Jr.. RealTracs MLS as distributed by MLS GRID
 - $469,9003 bd2 ba1.6k sqft58 Harbor Point, Lebanon, TN 37087For Sale
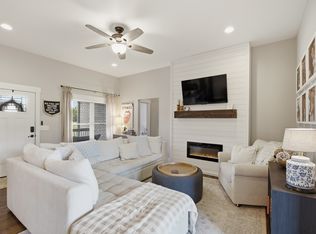 MLS ID #3270441, Gracie Aric. RealTracs MLS as distributed by MLS GRID
 - $499,9994 bd3 ba2.1k sqft228 Maple Hill Rd, Lebanon, TN 37087For SaleMLS ID #3263225, Wendy Elmer. RealTracs MLS as distributed by MLS GRID
- $415,0003 bd2 ba1.6k sqft205 Dalton Hollow Rd, Hartsville, TN 37074For SaleMLS ID #3528806, Whitney Shrum. RealTracs MLS as distributed by MLS GRID
- $485,0003 bd2 ba2.2k sqft271 Christine Dr, Lebanon, TN 37087For SaleMLS ID #3318433, Barbara Bell. RealTracs MLS as distributed by MLS GRID
- $519,0003 bd2 ba2.1k sqft208 Ernest Dr, Lebanon, TN 37087For SaleMLS ID #3322329, Cullum Stirling. RealTracs MLS as distributed by MLS GRID
- $524,0003 bd2 ba2k sqft25 Bridle Path Ln, Hartsville, TN 37074For SaleMLS ID #3229863, Ciera Holder. RealTracs MLS as distributed by MLS GRID
- $439,9003 bd2 ba2.1k sqft76 Mann Rd, Lebanon, TN 37087For SaleMLS ID #3211759, Kenny Sallis. RealTracs MLS as distributed by MLS GRID
- $749,9004 bd2 ba1.8k sqft8958 Trousdale Ferry Pike, Lebanon, TN 37090For SaleMLS ID #3526968, Becky Holtzclaw. RealTracs MLS as distributed by MLS GRID
- $499,9003 bd2 ba1.9k sqft4353 New Harmony Rd, Hartsville, TN 37074For SaleMLS ID #3243112, Kyle Woodard. RealTracs MLS as distributed by MLS GRID
- $504,9992 bd3 ba2k sqft1034 Callaway Dr, Lebanon, TN 37087For SaleMLS ID #3529002, Kenny Sallis. RealTracs MLS as distributed by MLS GRID
- $524,9904 bd3 ba2.1k sqft117 Longwood Dr, Lebanon, TN 37087New ConstructionRealTracs MLS as distributed by MLS GRID
- $679,0003 bd2 ba2k sqft656 Spring Creek Ln, Lebanon, TN 37090For SaleMLS ID #3306537, Jeff Cherry Jr.. RealTracs MLS as distributed by MLS GRID
- $364,9992 bd2 ba1.2k sqft8465 Hartsville Park, Lebanon, TN 37087New ConstructionMLS ID #3244755, Kenny Sallis. RealTracs MLS as distributed by MLS GRID
- $339,9003 bd2 ba1.5k sqft71 Iris Way, Lafayette, TN 37083New ConstructionMLS ID #3531105, Whitney Shrum. RealTracs MLS as distributed by MLS GRID
- $419,9003 bd2 ba1.6k sqft218 Tucker Trice Blvd, Lebanon, TN 37087For SaleMLS ID #3513019, Shawnna Simpson. RealTracs MLS as distributed by MLS GRID
- $434,9003 bd3 ba2k sqft1413 Woodside Dr, Lebanon, TN 37087For SaleMLS ID #3530616, Ben Wilson. RealTracs MLS as distributed by MLS GRID
- $388,9983 bd2 ba1.6k sqft180 Mockingbird Ln, Hartsville, TN 37074For SaleMLS ID #3514820, Kim Bush. RealTracs MLS as distributed by MLS GRID
