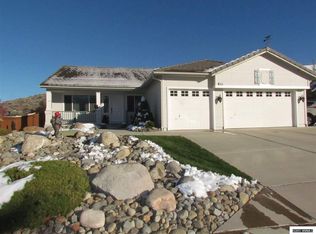
Nestled in the coveted Rolling Hills community of Galena, just off Mount Rose Highway, this standout home offers nearly 2,600 square feet of thoughtfully designed living space — where the mountain setting isn't just a backdrop, it's part of everyday life. The heart of this property extends well beyond its walls. A spacious patio, lush lawn, and garden area create the perfect setting for entertaining, while sweeping mountain, valley, and city views make every gathering feel like something special. The private backyard backs open land, giving you that rare sense of space and serenity that's hard to find anywhere else. Inside, you'll find a home that has been carefully loved and enjoyed to its fullest — and is now ready to embrace the next generation. For the active family, this property delivers. Dedicated RV parking and room for all your toys means there's space for every adventure. Whether you're hitting the slopes at Mount Rose, exploring the trails nearby, or simply unwinding in your own backyard retreat — this home is built for the way you want to live. Comfort, recreation, and location — all in one remarkable package. This is more than a home. It's a lifestyle waiting for you.
Active under contract-show
Price cut: $60K (4/22)
$850,000
4520 Great Falls Loop, Reno, NV 89511
4beds
2,583sqft
Est.: Get pre-qualified
Single Family Residence
Built in 2000
0.28 Acres Lot
$859,100 Zestimate®
$329/sqft
$18/mo HOA
What's special
Dedicated rv parkingLush lawnGarden areaSpacious patioBackyard retreat
- 39 days |
- 254 |
- 3 |
Zillow last checked:
Listing updated:
Listed by:
Gregg Moore S.175610 775-338-0073,
Chase International-Damonte
Source: NNRMLS,MLS#: 260004848
Facts & features
Interior
Bedrooms & bathrooms
- Bedrooms: 4
- Bathrooms: 3
- Full bathrooms: 2
- 1/2 bathrooms: 1
Heating
- Fireplace(s), Forced Air, Natural Gas
Cooling
- Central Air
Appliances
- Included: Dishwasher, Disposal, Gas Range, Microwave
- Laundry: Laundry Room, Shelves
Features
- Breakfast Bar, Ceiling Fan(s), High Ceilings, Pantry, Walk-In Closet(s)
- Flooring: Carpet, Vinyl
- Windows: Blinds, Double Pane Windows, Drapes, Rods, Vinyl Frames
- Number of fireplaces: 1
- Fireplace features: Gas
- Common walls with other units/homes: No Common Walls
Interior area
- Total structure area: 2,583
- Total interior livable area: 2,583 sqft
Property
Parking
- Total spaces: 3
- Parking features: Additional Parking, Attached, Garage, Garage Door Opener, RV Access/Parking
- Attached garage spaces: 3
Features
- Levels: Two
- Stories: 2
- Patio & porch: Patio
- Exterior features: None
- Spa features: None
- Fencing: Back Yard,Full
- Has view: Yes
- View description: City, Mountain(s), Valley
Lot
- Size: 0.28 Acres
- Features: Gentle Sloping, Landscaped, Level, Sprinklers In Front, Sprinklers In Rear
Details
- Additional structures: Shed(s)
- Parcel number: 14420212
- Zoning: Mds
Construction
Type & style
- Home type: SingleFamily
- Property subtype: Single Family Residence
Materials
- Masonite
- Foundation: Crawl Space
- Roof: Pitched,Tile
Condition
- New construction: No
- Year built: 2000
Utilities & green energy
- Sewer: Public Sewer
- Water: Public
- Utilities for property: Cable Available, Electricity Available, Electricity Connected, Internet Available, Internet Connected, Natural Gas Available, Natural Gas Connected, Phone Available, Sewer Available, Sewer Connected, Water Available, Water Connected, Cellular Coverage, Water Meter Installed
Community & HOA
Community
- Security: Smoke Detector(s)
- Subdivision: Galena Terrace 9
HOA
- Has HOA: Yes
- Amenities included: None
- Services included: Snow Removal
- HOA fee: $210 annually
- HOA name: Galena Terrace
Location
- Region: Reno
Financial & listing details
- Price per square foot: $329/sqft
- Tax assessed value: $462,227
- Annual tax amount: $5,021
- Date on market: 4/22/2026
- Cumulative days on market: 40 days
- Listing terms: 1031 Exchange,Cash,Conventional,FHA,VA Loan
Estimated market value
$859,100
$816,000 - $902,000
$4,205/mo
Price history
| Date | Event | Price |
|---|---|---|
| 4/27/2026 | Contingent | $850,000$329/sqft |
Source: | ||
| 4/22/2026 | Price change | $850,000-6.6%$329/sqft |
Source: | ||
| 4/3/2025 | Listed for sale | $910,000+55.6%$352/sqft |
Source: | ||
| 2/6/2021 | Listing removed | -- |
Source: Owner Report a problem | ||
| 2/17/2020 | Listing removed | $2,500$1/sqft |
Source: Owner Report a problem | ||
| 2/8/2020 | Listed for rent | $2,500$1/sqft |
Source: Owner Report a problem | ||
| 1/12/2020 | Listing removed | $585,000$226/sqft |
Source: Chase International #190010627 Report a problem | ||
| 11/7/2019 | Price change | $585,000-1.7%$226/sqft |
Source: Chase International #190010627 Report a problem | ||
| 8/15/2019 | Price change | $594,900-0.8%$230/sqft |
Source: Chase International #190010627 Report a problem | ||
| 7/11/2019 | Listed for sale | $599,900+11.4%$232/sqft |
Source: Chase International-Damonte #190010627 Report a problem | ||
| 7/27/2006 | Sold | $538,500+120.7%$208/sqft |
Source: Public Record Report a problem | ||
| 11/28/2000 | Sold | $244,000$94/sqft |
Source: Public Record Report a problem | ||
Public tax history
| Year | Property taxes | Tax assessment |
|---|---|---|
| 2025 | $4,650 +8% | $161,779 +8.6% |
| 2024 | $4,307 +8% | $148,996 -0.3% |
| 2023 | $3,988 +8% | $149,447 +19.8% |
| 2022 | $3,692 +6.4% | $124,724 +6.8% |
| 2021 | $3,471 +5% | $116,766 +8.1% |
| 2020 | $3,306 -4.7% | $108,063 |
| 2019 | $3,471 +5% | $108,063 +10.8% |
| 2018 | $3,306 +13.7% | $97,486 -0.2% |
| 2017 | $2,908 | $97,633 +1.9% |
| 2016 | $2,908 | $95,784 +0.5% |
| 2015 | $2,908 +3.4% | $95,263 +6.5% |
| 2014 | $2,813 | $89,434 +6.1% |
| 2013 | $2,813 | $84,259 |
| 2012 | -- | $84,259 +0.2% |
| 2011 | -- | $84,100 -3.9% |
| 2010 | -- | $87,545 -13.4% |
| 2009 | -- | $101,055 -5.4% |
| 2008 | -- | $106,836 -11.3% |
| 2007 | -- | $120,425 +39.5% |
| 2006 | -- | $86,327 +8.7% |
| 2005 | -- | $79,438 +1.6% |
| 2004 | -- | $78,156 +5.1% |
| 2003 | -- | $74,389 +2.7% |
| 2002 | -- | $72,406 +0.7% |
| 2001 | -- | $71,936 |
Find assessor info on the county website
Monthly payment
Est. payment$--/mo
Payment breakdown
Explore the cost of this home by adjusting the details. Changes won't be saved.
All calculations are estimates and provided by Zillow, Inc. for informational purposes only. Actual amounts may vary.
HOA fees may include property taxes on listings classified as Co-Ops. Contact the listing agent and/or owner for fee details.
Mortgage interest rates are dependent on a number of factors, including credit score, down payment, and repayment length. Interest rate data provided by Zillow Group Marketplace, Inc. as of 1/1/1970 from various mortgage lenders with which we have lead or other similar arrangements; the Estimated Payment is an average of those rates.
See how much you could borrow to make a competitive offer.
Climate risks
Neighborhood: Galena
Nearby schools
GreatSchools rating
- 8/10Ted Hunsburger Elementary SchoolGrades: K-5Distance: 2 mi
- 7/10Marce Herz Middle SchoolGrades: 6-8Distance: 1.8 mi
- 7/10Galena High SchoolGrades: 9-12Distance: 0.3 mi
Schools provided by the listing agent
- Elementary: Hunsberger
- Middle: Marce Herz
- High: Galena
Source: NNRMLS. This data may not be complete. We recommend contacting the local school district to confirm school assignments for this home.
A local agent can set up tours, give advice and negotiate with sellers.
- Nevada
- Washoe County
- Reno
- 89511
- Galena
- 4520 Great Falls Loop