Skip main navigation
Sold for $554,950
  • Listed by: Re/Max Partners • April Glatzel • Contact: 951-278-8755
    Bought with: Harcourts Signature Properties
    $554,950

    4520 Linwood Pl, Riverside, CA 92506

    2beds
    1,054sqft
    Single Family Residence
    Built in 1946
    8,276 Square Feet Lot
    $557,100 Zestimate®
    $527/sqft
    $2,748 Estimated rent

    Home value

    $557,100

    $507,000 - $613,000

    $2,748/mo

    Zestimate® history
    Loading
    Loading...

    Owner options

    List your home for rent

    $2,748/mo

    Rent Zestimate®

    Find your next renter with Zillow Rental Manager. Plus, with online applications, you can quickly screen prospective tenants – for free.

    Learn more

    $2,748/mo

    Rent Zestimate®

    Refinance and save

    $3,550/mo

    Est. payment

    Refinancing to a lower rate could help reduce your monthly payments and save thousands over the life of the loan.

    See today's rates

    $3,550/mo

    Est. payment

    Explore your selling options

    Work with a Zillow partner agent

    Leverage their expertise and Zillow's premium Showcase listings to get your home seen by more buyers.

    Get started

    List with your own agent

    Get your home in front of millions of buyers by listing it on Zillow.

    Learn how to do it

    Sell it yourself

    Take full control of how buyers see your home on Zillow by listing For Sale by Owner (FSBO).

    List your home

    What's special

    Charming built-insNew window coveringsPrivate exterior entranceFresh updatesFresh interior paintModern comfortLush green grass
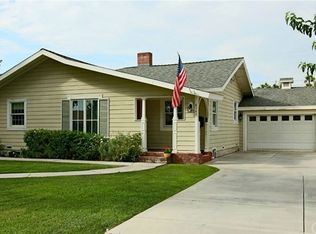
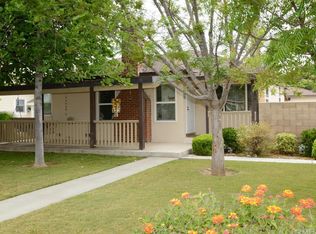
    Welcome to this delightful 2-bedroom, 1-bathroom cottage in the heart of the highly sought-after "Wood Streets" neighborhood. Blending vintage charm with fresh updates, this partially renovated home features all new flooring and carpeting, fresh interior paint, new window coverings, and a brand new automatic sprinkler system with lush green grass. Enjoy the comfort of central air and heat, and a cozy living room with a wood-burning fireplace. The home boasts a formal dining room, charming built-ins, and an eat-in kitchen with tile countertops. One bedroom offers a private exterior entrance—perfect for guests, or easy access to the backyard. Outside, the cute entry overlooks a wide, tree-lined street with plenty of parking, plus a private driveway with potential RV parking. The 2-car-sized garage has been newly painted floor and walls, and includes laundry hookups, LED lights, auto rollup door, and a newer water heater. There's ample space in the pool-size backyard, with the potential to create drive-through access from the garage, and plenty of room to add a garden, pool, or even an ADU. This well-loved home has been in the same family for many years and is now being offered for sale through a trust. Located walking distance from Bonaminio Park, Mt. Rubidoux hiking trails, the Santa Ana River bike path, the Riverside Plaza, and a short drive or bike ride to downtown Riverside. This home offers not just a place to live, but a lifestyle rooted in community, nature, and charm. The Wood Streets neighborhood is known for its friendly neighbors and timeless character. Don’t miss this opportunity to own a slice of Riverside history with touches of modern comfort!

    Zillow last checked:

    Listing updated:

    Listed by:

    April Glatzel DRE #01224102 951-205-4429,

    Re/Max Partners,

    Tara Glatzel DRE #00981891 951-278-8755,

    Re/Max Partners

    Bought with:

    Christian Pace, DRE #02064540

    Harcourts Signature Properties

    Source: CRMLS,MLS#: IG25174695MLS LogoOriginating MLS: California Regional MLS

    Facts & features

    Interior

    Bedrooms & bathrooms
    • Bedrooms: 2
    • Bathrooms: 1
    • Full bathrooms: 1
    • Main level bathrooms: 1
    • Main level bedrooms: 2
    Rooms
    • Room types: Kitchen, Living Room
    Bathroom
    • Features: Tile Counters, Tub Shower
    Kitchen
    • Features: Tile Counters
    Heating
    • Central
    Cooling
    • Central Air
    Appliances
    • Included: Gas Oven, Gas Range, Water Heater
    • Laundry: In Garage
    Features
    • Built-in Features, Ceiling Fan(s), Eat-in Kitchen
    • Flooring: Carpet, Laminate
    • Windows: Custom Covering(s)
    • Has fireplace: Yes
    • Fireplace features: Living Room, Wood Burning
    • Common walls with other units/homes: No Common Walls
    Interior area
    • Total interior livable area: 1,054 sqft

    Property

    Parking
    • Total spaces: 2
    • Parking features: Driveway Level, Driveway, Garage Faces Front, Garage, Paved, RV Access/Parking
    • Attached garage spaces: 2
    Features
    • Levels: One
    • Stories: 1
    • Entry location: level
    • Patio & porch: Front Porch
    • Pool features: None
    • Spa features: None
    • Fencing: Chain Link,Wood
    • Has view: Yes
    • View description: None
    Lot
    • Size: 8,276 Square Feet
    • Features: Back Yard, Front Yard, Lawn, Level, Rectangular Lot, Sprinklers Timer, Sprinkler System, Street Level
    Details
    • Parcel number: 218113021
    • Zoning: R1065
    • Special conditions: Trust

    Construction

    Type & style
    • Home type: SingleFamily
    • Architectural style: Cottage,Custom
    • Property subtype: Single Family Residence
    Materials
    • Stucco
    • Foundation: Raised
    • Roof: Composition
    Condition
    • Turnkey
    • New construction: No
    • Year built: 1946

    Utilities & green energy

    • Electric: Standard
    • Sewer: Public Sewer
    • Water: Public
    • Utilities for property: Cable Available, Electricity Connected, Natural Gas Connected, Sewer Connected, Water Connected

    Community & HOA

    Community
    • Features: Curbs, Street Lights
    • Security: Carbon Monoxide Detector(s), Smoke Detector(s)
    Location
    • Region: Riverside

    Financial & listing details

    • Price per square foot: $527/sqft
    • Tax assessed value: $55,215
    • Annual tax amount: $679
    • Date on market: 8/3/2025
    • Cumulative days on market: 30 days
    • Listing terms: Submit
    • Road surface type: Paved

    Price history

    DateEventPrice
    10/2/2025Sold$554,950-0.9%$527/sqft
    Source: CRMLS #IG25174695 Report a problem
    9/30/2025Pending sale$559,950$531/sqft
    Source: CRMLS #IG25174695 Report a problem
    9/3/2025Contingent$559,950$531/sqft
    Source: CRMLS #IG25174695 Report a problem
    8/4/2025Listed for sale$559,950$531/sqft
    Source: CRMLS #IG25174695 Report a problem

    Public tax history

    YearProperty taxesTax assessment
    2025$679 +3.1%$55,215 +2%
    2024$659 +0.4%$54,133 +2%
    2023$656 +1.8%$53,073 +2%
    2022$645 -1.3%$52,033 +2%
    2021$654 +0.7%$51,014 +1%
    2020$649 +1.7%$50,492 +2%
    2019$638 +1.8%$49,503 +2%
    2018$627 +1.6%$48,534 +2%
    2017$617 $47,583 +2%
    2016$617 +7.6%$46,651 +1.5%
    2015$573 +1.1%$45,953 +2%
    2014$567 $45,055 +0.4%
    2013-- $44,854 +2%
    2012-- $43,975 +2%
    2011-- $43,114 +0.7%
    2010-- $42,795 -0.2%
    2009-- $42,899 +2%
    2008-- $42,058 +2%
    2007-- $41,234 +2%
    2006-- $40,426 +2%
    2005-- $39,634 +3.9%
    2003-- $38,148 +2%
    2002-- $37,401 +2%
    2001$417 +1.7%$36,668 +2%
    2000$410 $35,950
    Find assessor info on the county website

    Neighborhood: Wood Streets

    Nearby schools

    GreatSchools rating
    Schools provided by the listing agent
    • Middle: Central
    • High: Polytechnic

    Source: CRMLS. This data may not be complete. We recommend contacting the local school district to confirm school assignments for this home.

    Get a cash offer in 3 minutes
    Find out how much your home could sell for in as little as 3 minutes with a no-obligation cash offer.
    Estimated market value
    $557,100
    Get a cash offer in 3 minutes
    Find out how much your home could sell for in as little as 3 minutes with a no-obligation cash offer.
    Estimated market value
    $557,100