Better than new and move-in ready! Welcome to this beautifully maintained, one-year-old 3-story townhome in the sought-after Chandler Run community in Tucker. This spacious and thoughtfully designed home offers modern finishes, an open floor plan, and exceptional convenience. The entry level features a private secondary bedroom with an ensuite bath, ideal for guests, a home office, or a private retreat, plus direct access to the 2-car attached garage. The main level showcases an open-concept kitchen with ample cabinetry and counter space, flowing seamlessly into the dining area and spacious great room. Step outside to the oversized deck, perfect for outdoor dining, entertaining, or relaxing. The upper level features a generous primary suite with dual vanities, a large walk-in shower, and walk-in closet, along with an additional bedroom featuring its own full bath and walk-in closet. A conveniently located laundry room completes the upper level. Chandler Run offers a peaceful, private community setting with easy access to I-85 and I-285, making commuting throughout Metro Atlanta a breeze. Enjoy close proximity to shopping, dining, entertainment, and everyday conveniences in Tucker. Community amenities include a pool, outdoor fire pit, dog park, and more. This is an excellent opportunity to own a like-new townhome with the benefits of an established home and immediate availability-no waiting on new construction!
Active
$399,900
218 Maycrest Path, Tucker, GA 30084
3beds
--sqft
:
Get pre-qualified$2,878/mo
Townhouse
Built in 2025
-- sqft lot
$397,700 Zestimate®
$--/sqft
$125/mo HOA
What's special
Modern finishesOpen floor planDining areaWalk-in closetLarge walk-in showerSpacious great roomConveniently located laundry room
- 2 days |
- 116 |
- 9 |
Zillow last checked:
Listing updated:
Listed by:
Chih Yi Wen 678-599-8207,
MH Commercial
Source: GAMLS,MLS#: 10824116
Facts & features
Interior
Bedrooms & bathrooms
- Bedrooms: 3
- Bathrooms: 4
- Full bathrooms: 3
- 1/2 bathrooms: 1
Rooms
- Room types: Family Room, Foyer, Laundry
Dining room
- Features: Seats 12+
Kitchen
- Features: Breakfast Area, Kitchen Island, Pantry, Solid Surface Counters, Walk-in Pantry
Heating
- Central, Electric, Hot Water
Cooling
- Ceiling Fan(s), Central Air, Gas, Zoned
Appliances
- Included: Cooktop, Dishwasher, Disposal, Dryer, Electric Water Heater, Refrigerator, Stainless Steel Appliance(s), Trash Compactor, Washer
- Laundry: Upper Level
Features
- Double Vanity, High Ceilings, In-Law Floorplan, Rear Stairs, Roommate Plan, Separate Shower
- Flooring: Carpet, Tile, Vinyl
- Windows: Double Pane Windows
- Basement: Bath Finished,Daylight,Exterior Entry,Finished,Full,Interior Entry
- Attic: Pull Down Stairs
- Has fireplace: No
- Common walls with other units/homes: 2+ Common Walls
Interior area
- Total structure area: 0
- Finished area above ground: 0
- Finished area below ground: 0
Property
Parking
- Total spaces: 2
- Parking features: Attached, Garage, Garage Door Opener
- Has attached garage: Yes
Features
- Levels: Three Or More
- Stories: 3
- Patio & porch: Deck
- Has private pool: Yes
- Pool features: In Ground
- Body of water: None
Lot
- Features: Level
Details
- Parcel number: R6139 497
Construction
Type & style
- Home type: Townhouse
- Architectural style: Brick Front,Traditional
- Property subtype: Townhouse
- Attached to another structure: Yes
Materials
- Brick
- Foundation: Slab
- Roof: Composition
Condition
- Resale
- New construction: No
- Year built: 2025
Details
- Warranty included: Yes
Utilities & green energy
- Electric: 220 Volts
- Sewer: Public Sewer
- Water: Public
- Utilities for property: Cable Available, Electricity Available, Phone Available, Sewer Available, Underground Utilities, Water Available
Community & HOA
Community
- Features: Clubhouse, Gated, Pool, Sidewalks, Near Public Transport, Walk To Schools, Near Shopping
- Security: Carbon Monoxide Detector(s), Gated Community, Smoke Detector(s)
- Subdivision: Chandler Run
HOA
- Has HOA: Yes
- Services included: Maintenance Structure, Maintenance Grounds, Management Fee, Swimming
- HOA fee: $1,500 annually
Location
- Region: Tucker
Financial & listing details
- Tax assessed value: $50,000
- Annual tax amount: $987
- Date on market: 8/13/2026
- Listing agreement: Exclusive Right To Sell
- Electric utility on property: Yes
Estimated market value
$397,700
$378,000 - $418,000
$2,904/mo
Price history
| Date | Event | Price |
|---|---|---|
| 8/13/2026 | Listed for sale | $399,9000% |
Source:  GAMLS #10824116 Report a problem GAMLS #10824116 Report a problem | ||
| 7/10/2025 | Sold | $399,990 |
Source: Public Record Report a problem | ||
| 5/14/2025 | Listed for sale | $399,990 |
Source:  Taylor Morrison Report a problem Taylor Morrison Report a problem | ||
Public tax history
| Year | Property taxes | Tax assessment |
|---|---|---|
| 2025 | $987 | $20,000 |
Find assessor info on the county website
Monthly payment
Est. payment
Payment breakdown
Explore the cost of this home by adjusting the details. Changes won't be saved.Climate risks
Neighborhood: 30084
Nearby schools
GreatSchools rating
- 8/10Arcado Elementary SchoolGrades: PK-5Distance: 2.2 mi
- 7/10Trickum Middle SchoolGrades: 6-8Distance: 3.5 mi
- 6/10Parkview High SchoolGrades: 9-12Distance: 3.7 mi
Schools provided by the listing agent
- Elementary: Arcado
- Middle: Trickum
- High: Parkview
Source: GAMLS. This data may not be complete. We recommend contacting the local school district to confirm school assignments for this home.
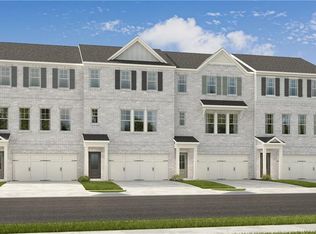
- $473,4303 bd4 ba1.9k sqft217 Maycrest Path, Tucker, GA 30084Sold
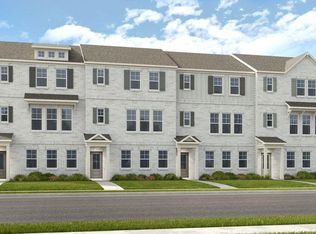
- $410,5303 bd4 ba1.8k sqft6241 Kenbrook Dr, Tucker, GA 30084Sold
- $453,1203 bd4 ba1.8k sqft214 Maycrest Path, Tucker, GA 30084Sold
- $399,8103 bd4 ba1.8k sqft6243 Kenbrook Dr, Tucker, GA 30084Sold
- $434,8203 bd4 ba1.8k sqft220 Maycrest Path, Tucker, GA 30084Sold
- $458,1903 bd4 ba1.9k sqft6152 Wayburn St, Tucker, GA 30084Sold
- $443,8803 bd4 ba1.9k sqft213 Maycrest Path, Tucker, GA 30084Sold
- $423,7753 bd4 ba1.8k sqft6237 Kenbrook Dr, Tucker, GA 30084Sold
A local agent can set up tours, give advice and negotiate with sellers.
Similar homes
- $369,9004 bd4 ba2.2k sqft6170 Thorncrest Dr, Tucker, GA 30084For Sale

 MLS ID #7768272, Chunzi Huang, Virtual Properties Realty. Biz. FMLS GA
 - $--3 bd1 ba1k sqft1461 Stephens View Dr, Loganville, GA 30052AuctionAuction.com 2

- $449,9003 bd4 ba2k sqft1621 Avery Way, Tucker, GA 30084For Sale
 MLS ID #7735967, Sheri Khademi, Carnegie Capital Advisors, Inc.. FMLS GA
 - $589,0004 bd3 ba3.7k sqft5875 Princeton Run Trl, Tucker, GA 30084For Sale
 MLS ID #7789413, Zhiming Cao, Strategy Real Estate International, LLC.. FMLS GA
 - $424,9003 bd3 ba1.9k sqft7031 Cedar Glen Rd, Peachtree Corners, GA 30092For SaleMLS ID #7815324, Jia Liu, Carter Realty Partners, LLC. FMLS GA
- $549,9993 bd4 ba2.2k sqft4361 White Spruce Aly, Doraville, GA 30360Active
 MLS ID #10824313, So Young Park, Real Broker, LLC. GAMLS
 - $599,0004 bd4 ba2.5k sqft5831 Terrace Bend Way, Peachtree Corners, GA 30092For SaleMLS ID #7818977, Raghava Pullela, AllTrust Realty, Inc.. FMLS GA
- $449,9004 bd4 ba-- sqft1585 Rock Dam Dr, Atlanta, GA 30317ActiveMLS ID #10822813, Akeen Felder, DreamHomeToday.net. GAMLS
- $434,9003 bd3 ba1.8k sqft6930 Cedar Glen Rd, Atlanta, GA 30360ActiveMLS ID #10760387, Christiane Zeh-Schendowich, Harry Norman Realtors. GAMLS
- $389,9003 bd3 ba1.8k sqft543 Feldspar Way, Lawrenceville, GA 30043New ConstructionFMLS GA
- $555,0004 bd4 ba2.6k sqft2028 Glenview Park Cir, Duluth, GA 30097ActiveMLS ID #10826016, Sally Kim, The Promise Realty Group. GAMLS
- $450,0003 bd4 ba1.9k sqft2695 La Rive Dr, Duluth, GA 30097For SaleMLS ID #7813132, Robert Clarkson, Century 21 Connect Realty. FMLS GA
- $479,9003 bd3 ba2.3k sqft3524 Senna Rd, Duluth, GA 30096For SaleMLS ID #7817560, Joo Young Tamaki, Young & Partners Realty. FMLS GA
- $385,0003 bd3 ba1.9k sqft1326 Lanier Vista Dr, Buford, GA 30518For SaleMLS ID #7813153, ANGELA SEO, Heritage GA. Realty. FMLS GA
- $524,9994 bd3 ba-- sqft2487 Oak Barrel Dr, Snellville, GA 30078ActiveMLS ID #10824217, Karan Patel, Fathom Realty GA, LLC. GAMLS
- $389,0003 bd4 ba2.2k sqft708 Village Field Ct, Suwanee, GA 30024For SaleMLS ID #7764140, Jin Song, Perfect Source Realty, LLC.. FMLS GA
- $479,0003 bd4 ba-- sqft3239 Hartford Mill Dr, Duluth, GA 30097ActiveMLS ID #10816707, Wade Kids, BHHS Georgia Properties. GAMLS
- $450,0003 bd3 ba1.8k sqft2946 Chene Pl, Duluth, GA 30097For SaleMLS ID #7788087, Kristen Yeo, Clearpath Realty. FMLS GA
- $425,0003 bd3 ba1.9k sqft649 Isom Walk, Suwanee, GA 30024ActiveMLS ID #10803542, Heather K Lee, HOME Luxury Real Estate. GAMLS
- $375,0002 bd3 ba1.8k sqft1203 Park Pass Way, Suwanee, GA 30024ActiveMLS ID #10805523, Brenda B Knight, BHHS Georgia Properties. GAMLS
