Virtually Staged. Welcome to 2711 Snyder Road where peace, privacy, and possibility come together. Tucked away on 5 beautiful acres in Sebring, this unique property offers a rare opportunity to escape the ordinary and create the lifestyle you've been looking for. As you pass through the private gates, surrounded by mature trees and travel down the covered drive, you immediately feel it, this isn't just a home, it's a retreat. The property features a peaceful pond, expansive open space, and agricultural zoning, giving you room to spread out, enjoy the quiet, and bring your vision to life. Whether you're looking for a private homestead, space for animals, a place to enjoy the outdoors, or simply somewhere to slow down and breathe, the possibilities are endless. And while the setting feels wonderfully secluded, you're still conveniently located near some of Sebring's most desirable destinations, including Sebring International Raceway, downtown Sebring, Lake Placid, shopping, dining, and the area's many lakes and outdoor recreational opportunities. Five acres. A private pond. Agricultural zoning. Peace and quiet. Endless potential. Once you drive through those gates, you'll understand why this is more than a property, it's a place to come home to.
For sale
$649,000
2711 SNYDER ROAD, SEBRING, FL 33870
3beds
2,360sqft
:
Get pre-qualified$4,162/mo
Single Family Residence
Built in 2003
5 Acres Lot
$607,400 Zestimate®
$275/sqft
$-- HOA
What's special
Five acresPeaceful pondCovered drivePrivate gatesExpansive open spaceSurrounded by mature trees
- 2 days |
- 267 |
- 13 |
Likely to sell faster than
Zillow last checked:
Listing updated:
Listed by:
Brandon Boyes 954-504-8346,
15 PROPERTIES 561-716-8388
Source: Stellar MLS,MLS#: O6432998 Originating MLS: Orlando Regional
Originating MLS: Orlando Regional
Facts & features
Interior
Bedrooms & bathrooms
- Bedrooms: 3
- Bathrooms: 3
- Full bathrooms: 2
- 1/2 bathrooms: 1
Rooms
- Room types: Den/Library/Office, Storage Rooms
Primary bedroom
- Features: Walk-In Closet(s)
- Level: First
Bedroom 1
- Features: Walk-In Closet(s)
- Level: Second
Bedroom 2
- Features: Walk-In Closet(s)
- Level: Second
Primary bathroom
- Level: First
Bathroom 1
- Level: First
Bathroom 2
- Level: Second
Dining room
- Level: First
Family room
- Level: First
Kitchen
- Level: First
Laundry
- Level: First
Office
- Level: First
Heating
- Central, Propane
Cooling
- Central Air
Appliances
- Included: Dishwasher, Disposal, Dryer, Microwave, Refrigerator, Washer, Water Filtration System, Water Softener
- Laundry: Laundry Room
Features
- Ceiling Fan(s), High Ceilings, Kitchen/Family Room Combo, Living Room/Dining Room Combo, Open Floorplan, Primary Bedroom Main Floor, Walk-In Closet(s)
- Flooring: Carpet, Ceramic Tile, Luxury Vinyl
- Windows: Window Treatments
- Has fireplace: Yes
- Fireplace features: Gas
Interior area
- Total structure area: 4,088
- Total interior livable area: 2,360 sqft
Video & virtual tour
Property
Parking
- Total spaces: 4
- Parking features: Garage, Carport
- Garage spaces: 2
- Carport spaces: 2
- Covered spaces: 4
Features
- Levels: Two
- Stories: 2
- Exterior features: Awning(s), Irrigation System, Lighting
- Has private pool: Yes
- Pool features: In Ground
- Fencing: Wire,Wood
- Has view: Yes
- View description: Pool, Water, Pond
- Has water view: Yes
- Water view: Water,Pond
Lot
- Size: 5 Acres
- Dimensions: 275 x 671
- Features: Pasture
Details
- Additional structures: Shed(s), Storage
- Parcel number: C35342901001100000
- Zoning: AU
- Special conditions: None
Construction
Type & style
- Home type: SingleFamily
- Property subtype: Single Family Residence
Materials
- Vinyl Siding
- Foundation: Slab
- Roof: Metal
Condition
- New construction: No
- Year built: 2003
Utilities & green energy
- Sewer: Septic Tank
- Water: Well
- Utilities for property: Cable Connected, Electricity Connected, Water Connected
Community & HOA
Community
- Pet fee: $0 monthly
- Subdivision: RAMERS ROOST
HOA
- Has HOA: No
Location
- Region: Sebring
Financial & listing details
- Price per square foot: $275/sqft
- Tax assessed value: $413,148
- Annual tax amount: $3,563
- Date on market: 8/12/2026
- Cumulative days on market: 3 days
- Listing terms: Cash,Conventional,FHA,VA Loan
- Ownership: Fee Simple
- Total actual rent: 0
- Electric utility on property: Yes
- Road surface type: Asphalt, Dirt, Gravel
Estimated market value
$607,400
$577,000 - $638,000
$3,330/mo
Price history
| Date | Event | Price |
|---|---|---|
| 8/12/2026 | Listed for sale | $649,000+1.4%$275/sqft |
Source:  Stellar MLS #O6432998 Report a problem Stellar MLS #O6432998 Report a problem | ||
| 6/23/2025 | Listing removed | $639,999$271/sqft |
Source: My State MLS #11401785 Report a problem | ||
| 1/2/2025 | Listed for sale | $639,999+91%$271/sqft |
Source: My State MLS #11401785 Report a problem | ||
| 1/17/2019 | Sold | $335,000+1.5%$142/sqft |
Source: Public Record Report a problem | ||
| 12/10/2018 | Pending sale | $329,900$140/sqft |
Source: Keller Williams Realty of Winter Haven #250338 Report a problem | ||
| 11/19/2018 | Listed for sale | $329,900+51.3%$140/sqft |
Source: Keller Williams Realty #250338 Report a problem | ||
| 10/1/2013 | Sold | $218,000-9.1%$92/sqft |
Source: Public Record Report a problem | ||
| 2/2/2013 | Listing removed | $239,900$102/sqft |
Source: RE/MAX REALTY PLUS #219108 Report a problem | ||
| 6/8/2012 | Price change | $239,900-7.7%$102/sqft |
Source: RE/MAX REALTY PLUS #219108 Report a problem | ||
| 5/27/2012 | Listed for sale | $259,900-21%$110/sqft |
Source: RE/MAX Realty Plus #219108 Report a problem | ||
| 10/2/2011 | Listing removed | $329,000$139/sqft |
Source: RE/MAX REALTY PLUS #216955 Report a problem | ||
| 3/19/2011 | Listed for sale | $329,000-10.8%$139/sqft |
Source: RE/MAX REALTY PLUS #216955 Report a problem | ||
| 7/2/2010 | Listing removed | $369,000$156/sqft |
Source: ERA Advantage Realty #211375 Report a problem | ||
| 5/5/2010 | Listed for sale | $369,000-5.4%$156/sqft |
Source: ERA Advantage Realty #211375 Report a problem | ||
| 3/2/2010 | Listing removed | $390,000$165/sqft |
Source: ERA Advantage Realty #211375 Report a problem | ||
| 1/6/2010 | Listed for sale | $390,000+1064.2%$165/sqft |
Source: ERA Advantage Realty #211375 Report a problem | ||
| 10/29/2001 | Sold | $33,500$14/sqft |
Source: Public Record Report a problem | ||
Public tax history
| Year | Property taxes | Tax assessment |
|---|---|---|
| 2025 | $3,563 +3.1% | $283,795 +2.9% |
| 2024 | $3,457 +6.7% | $275,797 +7.6% |
| 2023 | $3,239 +1.3% | $256,230 +3% |
| 2022 | $3,198 -1.3% | $248,767 +3% |
| 2021 | $3,240 +2.3% | $241,521 +1.4% |
| 2020 | $3,168 | $238,186 +34.7% |
| 2019 | $3,168 +40.9% | $176,873 |
| 2017 | $2,249 +5.1% | -- |
| 2016 | $2,139 -0.3% | -- |
| 2015 | $2,145 +7.8% | -- |
| 2014 | $1,990 | -- |
| 2013 | -- | -- |
| 2012 | -- | -- |
| 2011 | -- | -- |
| 2010 | -- | -- |
| 2009 | -- | -- |
| 2008 | -- | -- |
| 2007 | -- | -- |
| 2006 | -- | -- |
| 2005 | -- | -- |
| 2004 | -- | -- |
Find assessor info on the county website
Monthly payment
Est. payment
Payment breakdown
Explore the cost of this home by adjusting the details. Changes won't be saved.Climate risks
Neighborhood: 33870
Nearby schools
GreatSchools rating
- 4/10Fred Wild Elementary SchoolGrades: PK-5Distance: 2.9 mi
- 5/10Sebring Middle SchoolGrades: 6-8Distance: 3.4 mi
- 3/10Sebring High SchoolGrades: PK,9-12Distance: 2.9 mi
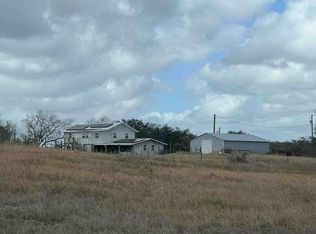
- $--5 bd4 ba3.5k sqft2751 Snyder Rd, Sebring, FL 33870Auction
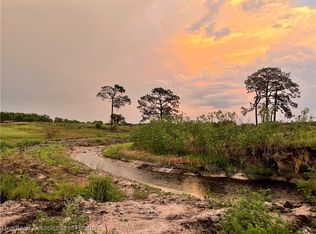
- $275,60014.9 acres2276 Snyder Rd, Sebring, FL 33870Sold
- $720,8003 bd2 ba4.1k sqft2653 Snyder Rd, Sebring, FL 33870Off Market
- $268,8003 bd2 ba1.6k sqft2801 Snyder Rd, Sebring, FL 33870Off Market
- $180,00011.17 acresTRACT 4 Snyder Rd, Sebring, FL 33870Sold
- $528,1003 bd2 ba2.3k sqft2830 Shortwood Rd, Sebring, FL 33870Off Market
- $485,3004 bd5 ba2k sqft2855 Snyder Rd, Sebring, FL 33870Off Market
- $91,2445 acres2331 Snyder Rd, Sebring, FL 33870Off Market
A local agent can set up tours, give advice and negotiate with sellers.
Similar homes
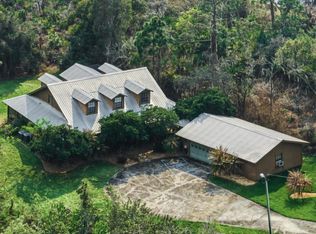
- $499,0003 bd3 ba2.6k sqft665 Moon Ranch Road, Sebring, FL 33870For Sale
 MLS ID #B26000549, Rhonda Townsend, RE/MAX Excellence. BeachesMLS
 - $439,9993 bd2 ba1.9k sqft3028 Cedora Ter, Sebring, FL 33870For Sale
 MLS ID #327125, Zachary DeBono. HFMLS
 - $450,0003 bd3 ba2.3k sqft2120 Lake Josephine Dr, Sebring, FL 33875For Sale
 MLS ID #327122, Will Dibble, Jr. HFMLS
 - $329,0004 bd2 ba2.3k sqft1421 State Road 17 St N, Sebring, FL 33870For Sale
 MLS ID #326939, Robin Kent Helms. HFMLS
 - $549,0004 bd3 ba2.1k sqft1622 W Dinner Lake Drive, Sebring, FL 33870For SaleMLS ID #B26007323, Ana Gajardo, Compass Florida, LLC. BeachesMLS
- $335,0002 bd2 ba2k sqft905 Kerry Dr, Sebring, FL 33870For SaleMLS ID #326873, Julie Waters. HFMLS
- $559,9003 bd3 ba2k sqft4600 Lakeview Dr, Sebring, FL 33870For SaleMLS ID #320102, Tyler Berman. HFMLS
- $650,0003 bd3 ba2k sqftOrange Blossom, Sebring, FL 33875For Sale
 MLS ID #A12023743, Audrey Asciutto, Sebring Lakefront Properties, LLC. MIAMI
 - $700,0003 bd4 ba3.3k sqft4305 Palomino Dr, Sebring, FL 33875For Sale By Owner
- $424,9004 bd3 ba2.3k sqft6205 County Road 17 S, Sebring, FL 33876For SaleMLS ID #326641, Crystal Gail Harrison. HFMLS
- $400,0003 bd2 ba2k sqft2723 SUNSET DRIVE, SEBRING, FL 33870For Sale
 MLS ID #O6430861, Hanoi De la Cruz Boschini, LONDON FOSTER REALTY. Stellar MLS
 - $552,0003 bd3 ba2.2k sqft5056 MYRTLE BEACH DRIVE, SEBRING, FL 33872For SaleMLS ID #O6431162, Steven Koleno, BEYCOME OF FLORIDA LLC. Stellar MLS
- $379,9006 bd5 ba2.6k sqft216 Micco Avenue, Sebring, FL 33870For SaleMLS ID #B26036736, Noward Samuda, Atlantic Florida Properties Inc. BeachesMLS
- $499,0004 bd4 ba2.6k sqft1942 OASIS BOULEVARD #1942, SEBRING, FL 33870For SaleMLS ID #L4959634, Gregory Karlson, ADVANTAGE REALTY 1. Stellar MLS
- $559,9003 bd2 ba2.7k sqft1502 LAKE JOSEPHINE DRIVE, SEBRING, FL 33875For SaleMLS ID #L4962560, Gregory Karlson, ADVANTAGE REALTY 1. Stellar MLS
- $548,5994 bd3 ba2.9k sqft1727 STREAM AVENUE, SEBRING, FL 33875For SaleMLS ID #L4959826, Sharina George, COLDWELL BANKER REALTY. Stellar MLS
- $889,0003 bd3 ba2.3k sqft7354 RED BEACH COURT, SEBRING, FL 33876For SaleMLS ID #O6411176, Jenna Issott, FLORIDA PROPERTY CENTER. Stellar MLS
- $394,9994 bd2 ba2.1k sqft2326 JACKSON DRIVE, SEBRING, FL 33870For SaleMLS ID #C7527833, Allen Deronsle, REALTY BY DALE THOMAS. Stellar MLS
- $599,9003 bd3 ba2.1k sqft117 Lake Francis Dr, Lake Placid, FL 33852For SaleMLS ID #11801508, Elena Silva, P.a., The Pipal Group. My State MLS
- $327,0003 bd2 ba2.4k sqft404 N HERON STREET, SEBRING, FL 33870For SaleMLS ID #P4937628, Sara Jones, NONA LEGACY POWERED BY LA ROSA. Stellar MLS
