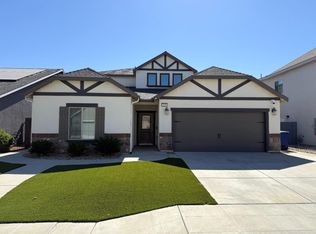
Welcome to 3036 Keats Avenue, a beautifully designed Clovis home offering 4 bedrooms, 3 bathrooms, approximately 2,662 sq. ft. of living space and exceptional flexibility throughout. Situated on an approximately 6,000 sq. ft. north-facing lot, this property is conveniently located within walking distance of Red Bank Elementary School. A rare 4-car tandem garage sets this home apart, complete with a rear garage door providing direct backyard access and added versatility for vehicles, storage, hobbies or entertaining. Professionally prepared plans for the potential conversion of a portion of the garage into an ADU may be included with the sale, offering possibilities for guest accommodations, multigenerational living or other future use, subject to applicable approvals. An oversized driveway provides parking for up to three additional vehicles.Inside, the spacious kitchen features an extended island with generous counter space and is prewired for future pendant lighting. Expanded patio doors fill the home with natural light and create a seamless connection to two outdoor patio areas, including one directly off the kitchen. The expanded backyard patio offers ample space for dining, lounging and gatherings, while a dedicated area along the fence is ready for future raised garden beds. Additional highlights include an upstairs laundry area with potential kitchenette use, an oversized entry closet with dedicated shoe storage, a back patio prewired for a ceiling fan and solar panels professionally meshed to help prevent pigeon nesting. With abundant parking, flexible living spaces and thoughtfully planned indoor-outdoor features, this distinctive home offers comfort, functionality and exciting future possibilities.
For sale
$695,000
3036 Keats Ave, Clovis, CA 93619
4beds
3baths
2,662sqft
Residential, Single Family Residence
Built in 2022
5,998 Square Feet Lot
$685,600 Zestimate®
$261/sqft
$-- HOA
What's special
- 4 days |
- 316 |
- 15 |
Zillow last checked:
Listing updated:
Listed by:
Erika B. Robles DRE #01984440 559-667-7684,
Keller Williams Realty Antelop
Source: Fresno MLS,MLS#: 653562Originating MLS: Fresno MLS
Facts & features
Interior
Bedrooms & bathrooms
- Bedrooms: 4
- Bathrooms: 3
Primary bedroom
- Area: 0
- Dimensions: 0 x 0
Bedroom 1
- Area: 0
- Dimensions: 0 x 0
Bedroom 2
- Area: 0
- Dimensions: 0 x 0
Bedroom 3
- Area: 0
- Dimensions: 0 x 0
Bedroom 4
- Area: 0
- Dimensions: 0 x 0
Dining room
- Area: 0
- Dimensions: 0 x 0
Family room
- Area: 0
- Dimensions: 0 x 0
Kitchen
- Area: 0
- Dimensions: 0 x 0
Living room
- Area: 0
- Dimensions: 0 x 0
Basement
- Area: 0
Heating
- Has Heating (Unspecified Type)
Cooling
- Central Air
Appliances
- Laundry: Inside
Features
- Flooring: Carpet, Tile
- Number of fireplaces: 1
Interior area
- Total structure area: 2,662
- Total interior livable area: 2,662 sqft
Property
Parking
- Total spaces: 4
- Parking features: Other
- Attached garage spaces: 4
Features
- Levels: Two
- Stories: 2
Lot
- Size: 5,998 Square Feet
- Features: Urban
Details
- Parcel number: 55432048
- Zoning: R1
Construction
Type & style
- Home type: SingleFamily
- Property subtype: Residential, Single Family Residence
Materials
- Stucco
- Foundation: Concrete
- Roof: Tile
Condition
- Year built: 2022
Utilities & green energy
- Electric: On
- Sewer: Public Sewer
- Water: Public
- Utilities for property: Public Utilities
Green energy
- Energy generation: Solar
Community & HOA
Location
- Region: Clovis
Financial & listing details
- Price per square foot: $261/sqft
- Tax assessed value: $691,905
- Date on market: 8/11/2026
- Cumulative days on market: 4 days
- Listing agreement: Exclusive Right To Sell
- Listing terms: Government,Conventional,Cash
Estimated market value
$685,600
$651,000 - $720,000
$1,399/mo
Price history
| Date | Event | Price |
|---|---|---|
| 8/12/2026 | Listed for sale | $695,000+6.5%$261/sqft |
Source: Fresno MLS #653562 Report a problem | ||
| 11/30/2022 | Sold | $652,500$245/sqft |
Source: Public Record Report a problem | ||
Public tax history
| Year | Property taxes | Tax assessment |
|---|---|---|
| 2026 | -- | $691,905 +2% |
| 2025 | $8,651 +2% | $678,340 +2% |
| 2024 | $8,485 +1.9% | $665,040 +2% |
| 2023 | $8,323 | $652,000 |
Find assessor info on the county website
Monthly payment
Est. payment
Payment breakdown
Explore the cost of this home by adjusting the details. Changes won't be saved.Climate risks
Neighborhood: 93619
Nearby schools
GreatSchools rating
- 10/10Red Bank Elementary SchoolGrades: K-6Distance: 0.2 mi
- 7/10Clark Intermediate SchoolGrades: 7-8Distance: 2.6 mi
- 9/10Clovis High SchoolGrades: 9-12Distance: 1.6 mi
Schools provided by the listing agent
- Elementary: Red Bank
- Middle: Clark
- High: Clovis
Source: Fresno MLS. This data may not be complete. We recommend contacting the local school district to confirm school assignments for this home.
- $673,9004 bd3 ba2.8k sqft3026 Keats Ave, Clovis, CA 93619Off Market
- $553,4004 bd2 ba2.1k sqft3046 Keats Ave, Clovis, CA 93619Off Market
- $563,0004 bd2 ba2.3k sqft3037 Twain Ave, Clovis, CA 93619Off Market
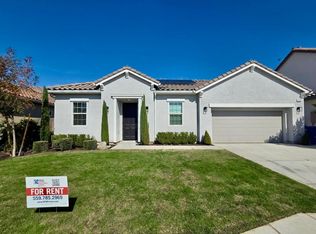
- $525,0003 bd2 ba1.9k sqft3027 Twain Ave, Clovis, CA 93619Sold
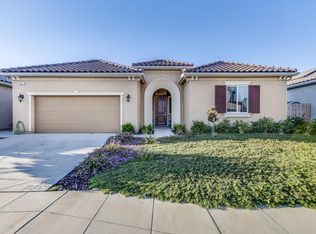
- $551,4003 bd2 ba2k sqft3016 Keats Ave, Clovis, CA 93619Off Market
- $716,1006 bd3 ba3.7k sqft3047 Twain Ave, Clovis, CA 93619Off Market
- $724,3005 bd4 ba3.1k sqft3056 Keats Ave, Clovis, CA 93619Off Market
- $564,3004 bd2 ba2.1k sqft3035 Keats Ave, Clovis, CA 93619Off Market
A local agent can set up tours, give advice and negotiate with sellers.
Similar homes
- $719,9904 bd3 ba2.4k sqft3101 Finchwood Ave, Clovis, CA 93619For Sale
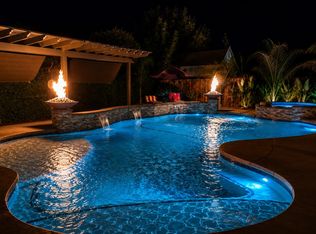 MLS ID #652445, James A. Cappello. Fresno MLS
 - $749,9004 bd3 ba2.6k sqft619 Blackwood Ave, Clovis, CA 93619For Sale
 MLS ID #653355, Carmela Valenzuela. Fresno MLS
 - $695,0004 bd3 ba3.4k sqft3084 Rall Ave, Clovis, CA 93619For Sale
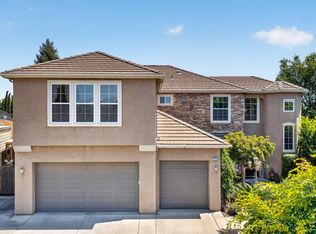 MLS ID #647954, Alejandra L. Charest. Fresno MLS
 - $690,0004 bd4 ba2.7k sqft2139 La Canada Ave, Clovis, CA 93619For Sale
 MLS ID #652916, Garrett R. McColl. Fresno MLS
 - $720,0004 bd-- ba3.1k sqft1178 Blackwood Avenue, Clovis, CA 93619For SaleMLS ID #649747, Marie Meza. eXp Realty
- $535,0004 bd3 ba2.2k sqft2148 La Canada Ave, Clovis, CA 93619For SaleMLS ID #653725, Stephanie A. Ngirmang. Fresno MLS
- $659,9004 bd2 ba2.3k sqft2678 Scott Ave, Clovis, CA 93611For SaleMLS ID #652837, Brandon Herrera. Fresno MLS
- $660,0005 bd4 ba3.1k sqft3154 Mitchell Ave, Clovis, CA 93619For SaleMLS ID #640356, Matthew D. Kinsley. Fresno MLS
- $715,0005 bd3 ba3.4k sqft2034 Wrenwood Ave, Clovis, CA 93611For SaleMLS ID #653565, James A. Cappello. Fresno MLS
- $655,0004 bd3 ba2.5k sqft4019 Portals Ave, Clovis, CA 93619For SaleMLS ID #652249, Summer Marie Quick. Fresno MLS
- $669,0004 bd3 ba2.3k sqft3992 Flint Ave, Clovis, CA 93619For SaleMLS ID #650401, Jennifer L. Kalt. Fresno MLS
- $570,0003 bd2 ba1.8k sqft1016 Lindsay Ln, Clovis, CA 93619For SaleMLS ID #652918, Toni Braun. Fresno MLS
- $650,0004 bd3 ba2.2k sqft2655 Mesa Ave, Clovis, CA 93611For SaleMLS ID #653113, Nathan L. Yoder. Fresno MLS
- $659,9005 bd3 ba3k sqft1942 Hanson Ave, Clovis, CA 93611For SaleMLS ID #652347, Ryan M. Davis. Fresno MLS
- $519,0004 bd2 ba1.9k sqft674 Agua Dulce Ave, Clovis, CA 93619For SaleMLS ID #652866, Kristen McIntosh. Fresno MLS
- $539,0004 bd3 ba2.3k sqft1509 Medellin Ln, Clovis, CA 93619For SaleMLS ID #652929, Brandon Herrera. Fresno MLS
- $529,9004 bd3 ba2k sqft4175 Pico Ave, Clovis, CA 93619For SaleMLS ID #653463, Jeremy D. Edmonson. Fresno MLS
- $685,0004 bd3 ba3k sqft2715 Bellaire Ave, Clovis, CA 93611For SaleMLS ID #651295, Michael D. Wong. Fresno MLS
- $--4 bd3 ba1.7k sqft2375 Magill Ave, Clovis, CA 93611AuctionXome
- $650,0003 bd2 ba2.3k sqft2270 Alamos Ave, Clovis, CA 93611For SaleMLS ID #653213, Shayen Ashley. Fresno MLS
Local buyer's agents are ready to help
