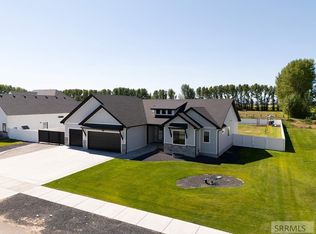
Tucked into one of Rigby's established neighborhoods, where mature trees line the streets and pride of ownership shows throughout, sits something that's becoming harder to find, a newer custom home in a neighborhood that already feels settled in. Set on a fully landscaped and fenced acre, this nearly 3,000 sq ft single-level home brings together elevated design and everyday Idaho living. Vaulted ceilings, natural light, warm wood tones and striking black details carry throughout, while the custom kitchen and hidden pantry make gathering as effortless as the home feels. Step outside and the lifestyle continues. A covered patio and extended concrete space give you somewhere to gather, slow down and catch the evening sunsets. The 16-ft gate opens to a level road-base area with space for that future shop, garden or next idea you've been waiting to have room for. And when you want to head out, Rigby Lake, Rexburg and Idaho Falls are all within easy reach. But this may be one you need to experience for yourself. Drive through the neighborhood. Notice the mature trees. Walk through the double doors, take in the natural light, then spend a minute on the back patio. You may realize this is exactly what you've been looking for. All furnishings may also be negotiated.
For sale
$775,000
3741 E 331 N, Rigby, ID 83442
4beds
3,000sqft
:
Get pre-qualified$4,509/mo
Single Family Residence
Built in 2025
1 Acres Lot
$-- Zestimate®
$258/sqft
$-- HOA
What's special
Striking black detailsHidden pantryNatural lightWarm wood tonesBack patioCovered patioVaulted ceilings
- 3 days |
- 561 |
- 38 |
Zillow last checked:
Listing updated:
Listed by:
Leo Cervantes 208-821-2385,
Silvercreek Realty Group,
LK Realty A Bilingual Real Estate Group 208-973-2842,
Silvercreek Realty Group
Source: SRMLS,MLS#: 2188491
Facts & features
Interior
Bedrooms & bathrooms
- Bedrooms: 4
- Bathrooms: 3
- Full bathrooms: 2
- 1/2 bathrooms: 1
- Main level bathrooms: 3
- Main level bedrooms: 4
Dining room
- Level: Main
Family room
- Level: Upper
Kitchen
- Level: Main
Living room
- Level: Main
Basement
- Area: 0
Heating
- Natural Gas, Forced Air
Cooling
- Central Air
Appliances
- Included: Dishwasher, Double Oven, Disposal, Vented Exhaust Fan, Gas Range, Refrigerator, Gas Water Heater
- Laundry: Main Level
Features
- Ceiling Fan(s), New Paint-Full, Vaulted Ceiling(s), Walk-In Closet(s), Formal Dining Room, Game Room, Loft, Main Floor Family Room, Master Downstairs, Master Bath, Mud Room, Office, Pantry, Storage
- Flooring: Luxury Vinyl
- Basement: None
- Number of fireplaces: 1
- Fireplace features: 1
Interior area
- Total structure area: 3,000
- Total interior livable area: 3,000 sqft
- Finished area above ground: 3,000
- Finished area below ground: 0
Video & virtual tour
Property
Parking
- Total spaces: 3
- Parking features: 3 Stalls, Attached, Garage Door Opener, Circular Driveway, RV Carport
- Attached garage spaces: 3
- Has uncovered spaces: Yes
Features
- Levels: One and One Half
- Stories: 1
- Patio & porch: 2, Covered, Patio, Porch
- Fencing: Vinyl,Privacy
Lot
- Size: 1 Acres
- Features: Corner Lot, Level, Established Lawn, Sprinkler-Auto, Sprinkler System Full
Details
- Additional structures: Shed(s)
- Parcel number: RP007580020200
- Zoning description: Not Verified
Construction
Type & style
- Home type: SingleFamily
- Property subtype: Single Family Residence
Materials
- Frame, Primary Exterior Material: Stone, Primary Exterior Material: Vinyl Siding
- Foundation: Concrete Perimeter
Condition
- Year built: 2025
Utilities & green energy
- Electric: Rocky Mountain Power
- Sewer: Private Sewer
- Water: Well
Community & HOA
Community
- Subdivision: Woodhaven Creek-Jef
HOA
- Has HOA: No
Location
- Region: Rigby
Financial & listing details
- Price per square foot: $258/sqft
- Tax assessed value: $85,000
- Annual tax amount: $383
- Date on market: 8/12/2026
- Listing terms: Cash,Conventional,1031 Exchange,FHA,VA Loan
- Inclusions: Refrigerator, Range/Oven, Dishwasher.
- Exclusions: Metal Sunflower Exterior Front Home, Gun Safes, Sellers Personal Property. (Furnishings To Be Negotiated)
Estimated market value
Not available
Estimated sales range
Not available
$2,992/mo
Price history
| Date | Event | Price |
|---|---|---|
| 8/12/2026 | Listed for sale | $775,000+10.9%$258/sqft |
Source:  SRMLS #2188491 Report a problem SRMLS #2188491 Report a problem | ||
| 6/1/2026 | Listing removed | $699,000$233/sqft |
Source: SRMLS #2181513 Report a problem | ||
| 5/23/2026 | Pending sale | $699,000$233/sqft |
Source: SRMLS #2181513 Report a problem | ||
| 1/15/2026 | Listed for sale | $699,000$233/sqft |
Source: SRMLS #2181513 Report a problem | ||
| 12/26/2025 | Listing removed | $699,000$233/sqft |
Source: SRMLS #2178209 Report a problem | ||
| 9/16/2025 | Price change | $699,000-1.5%$233/sqft |
Source: SRMLS #2178209 Report a problem | ||
| 9/8/2025 | Price change | $710,000+1.6%$237/sqft |
Source: SRMLS #2178209 Report a problem | ||
| 9/2/2025 | Price change | $699,000-2.9%$233/sqft |
Source: SRMLS #2178209 Report a problem | ||
| 7/15/2025 | Listed for sale | $720,000$240/sqft |
Source: SRMLS #2178209 Report a problem | ||
Public tax history
| Year | Property taxes | Tax assessment |
|---|---|---|
| 2025 | $406 +5.7% | $85,000 |
| 2024 | $384 -5.4% | $85,000 |
| 2023 | $406 -8% | $85,000 +30.8% |
| 2022 | $441 +8.7% | $65,000 +44.4% |
| 2021 | $405 +56.7% | $45,000 +28.6% |
| 2020 | $259 +4.6% | $35,000 +45.8% |
| 2018 | $247 | $24,000 +9.1% |
| 2017 | $247 +5.3% | $22,000 |
| 2016 | $235 -1.6% | $22,000 +22.2% |
| 2015 | $239 +17.8% | $18,000 |
| 2014 | $203 -0.3% | $18,000 |
| 2013 | $203 | $18,000 |
Find assessor info on the county website
Monthly payment
Est. payment
Payment breakdown
Explore the cost of this home by adjusting the details. Changes won't be saved.Climate risks
Neighborhood: 83442
Nearby schools
GreatSchools rating
- 6/10Jefferson Elementary SchoolGrades: K-5Distance: 0.4 mi
- 8/10Rigby Middle SchoolGrades: 6-8Distance: 0.8 mi
- 5/10Rigby Senior High SchoolGrades: 9-12Distance: 1.1 mi
Schools provided by the listing agent
- Elementary: JEFFERSON ELEMENTARY #251
- Middle: FARNSWORTH MIDDLE SCHOOL
- High: RIGBY 251HS
Source: SRMLS. This data may not be complete. We recommend contacting the local school district to confirm school assignments for this home.
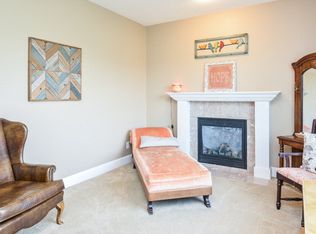
- $554,1003 bd3 ba2.8k sqft3735 E 331 N, Rigby, ID 83442Off Market
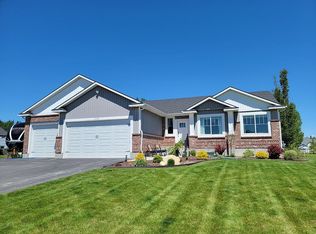
- $638,1005 bd3 ba3.2k sqft3733 E 331 N, Rigby, ID 83442Off Market
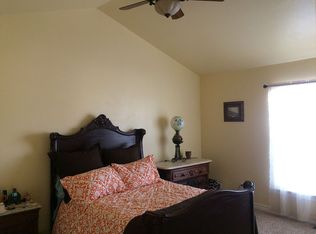
- $404,8003 bd2 ba1.3k sqft335 N 3744 E, Rigby, ID 83442Off Market
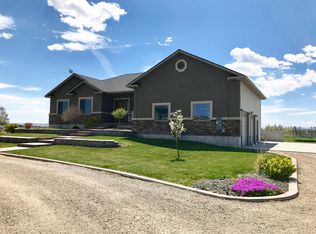
- $676,1005 bd3 ba3.6k sqft3734 E 331 N, Rigby, ID 83442Off Market
- $--6 bd3 ba1.3k sqft3738 E 331 N, Rigby, ID 83442Sold
- $625,1004 bd3 ba1.7k sqft337 N 3744 E, Rigby, ID 83442Off Market
- $761,9005 bd3 ba1.9k sqft3729 E 331 N, Rigby, ID 83442Off Market
- $--3 bd2 ba2.4k sqft3736 E 343 N, Rigby, ID 83442Sold
A local agent can set up tours, give advice and negotiate with sellers.
Similar homes
- $765,0005 bd4 ba3.3k sqft4116 E 206 N, Rigby, ID 83442For Sale
 MLS ID #2187632, Jennifer Pearson, Idaho Falls Real Estate Investment. SRMLS
 - $749,0005 bd3 ba3.8k sqft3678 E 7 N, Rigby, ID 83442For Sale
 MLS ID #2187679, James Ward, Archibald-Bagley Real Estate. SRMLS
 - $699,0005 bd3 ba3.3k sqft354 N 3788 E, Rigby, ID 83442For Sale By Owner

- $775,0005 bd4 ba4k sqft4080 E 450 N, Rigby, ID 83442For Sale
 MLS ID #2187274, Brandon Fell, Silvercreek Realty Group. SRMLS
 - $640,0004 bd4 ba2.9k sqft429 N 3836 E, Rigby, ID 83442For SaleMLS ID #2186573, Marilyn DeBry, Silvercreek Realty Group. SRMLS
- $594,9955 bd3 ba2.8k sqft127 N 4010 E, Rigby, ID 83442For SaleMLS ID #2188398, Aaron Davis, Axis Idaho Realty. SRMLS
- $515,0004 bd3 ba2.8k sqft32 N Hemlock Ln, Rigby, ID 83442For SaleMLS ID #2188464, Dakri Bernard, Keller Williams Realty East Idaho. SRMLS
- $949,0003 bd3 ba4.3k sqft188 N 3500 E, Rigby, ID 83442For SaleMLS ID #2188399, John Adams, Gate City Real Estate. SRMLS
- $800,0006 bd3 ba3.7k sqft5970 Pheasant Dr, Ammon, ID 83401For SaleMLS ID #2188460, Anderson Hicks Group, Keller Williams Realty East Idaho. SRMLS
- $999,0005 bd4 ba4.2k sqft327 N 4410 E, Rigby, ID 83442For SaleMLS ID #2188343, Jessica Cardon, eXp Realty LLC. SRMLS
- $689,9007 bd3 ba3.8k sqft4148 E 82 N, Rigby, ID 83442For SaleMLS ID #2180722, Lacey Christensen, Silvercreek Realty Group. SRMLS
- $435,0005 bd3 ba2.6k sqft585 Washington Loop, Rigby, ID 83442For SaleMLS ID #2187193, Dakri Bernard, Keller Williams Realty East Idaho. SRMLS
- $465,0003 bd2 ba3.1k sqft42 N Currant Ln, Rigby, ID 83442For SaleMLS ID #2188369, Ali Van Orden, Keller Williams Realty East Idaho. SRMLS
- $749,0005 bd4 ba4.2k sqft4961 Nordic Way, Rexburg, ID 83440For SaleMLS ID #2185857, Hey Neighbor Realty Group, Real Broker LLC. SRMLS
- $799,0006 bd3 ba3.6k sqft1101 Castle Pines Rd, Rexburg, ID 83440For SaleMLS ID #2187349, Ali Van Orden, Keller Williams Realty East Idaho. SRMLS
- $600,0006 bd3 ba3.3k sqft5516 Villa Mirage Ct, Idaho Falls, ID 83404For SaleMLS ID #2188469, Anderson Hicks Group, Keller Williams Realty East Idaho. SRMLS
- $495,0003 bd2 ba2.8k sqft3877 E Pepperwood Ln, Rigby, ID 83442For SaleMLS ID #2186041, Julie Anglesey, Berkshire Hathaway HS Silverhawk Realty East Idaho. SRMLS
- $849,0005 bd5 ba3.8k sqft6553 Lasso Ln, Rexburg, ID 83440For SaleMLS ID #2186821, Whitney Peterson, Legacy Premier Realty. SRMLS
- $775,0006 bd3 ba3.5k sqft7232 E Middle Fork Rd, Idaho Falls, ID 83406For SaleMLS ID #2186257, Anderson Hicks Group, Keller Williams Realty East Idaho. SRMLS
- $799,0005 bd3 ba3.8k sqft6330 E Middle Fork Rd, Idaho Falls, ID 83406For SaleMLS ID #2187025, Jeanne Kay Vogt, Idaho Dream Homes Real Estate. SRMLS
