Enjoy spectacular sunsets, peaceful hillside views and exceptional privacy from this premier green space lot in Barton Hills. This one year old Calderwood floor plan offers an impressive five bedrooms and flexible living spaces, making it a rare find in today’s Spring Hill market. The expansive kitchen features a generous center island and flows seamlessly into the great room and dining area, creating an inviting space for everyday living and entertaining. Sliding glass doors lead to the rear deck where you can relax and take in the views and stunning sunsets. The main level owner’s suite offers a peaceful retreat with a spacious walk in closet and luxurious attached bathroom, while a second main level bedroom and full bath provide flexibility for guests or a home office. Upstairs you will find three additional bedrooms, a full bath, an expansive game room and a large storage room that can easily serve as a playroom, hobby space or additional storage. Outside, enjoy the privacy of a six foot vinyl fence and a charming 12 by 12 shed or playhouse, which is the only one in the community and offers endless possibilities for play, hobbies, a creative space or storage. Additional upgrades include blinds and a freshly painted garage. With no rear neighbors, a premium green space setting, five bedrooms and an abundance of thoughtfully designed living space, this beautiful home offers the privacy and flexibility that is so hard to find while still providing all the benefits of a nearly new home.
Active
$494,999
322 Granville Way, Spring Hill, TN 37174
5beds
2,641sqft
Single Family Residence, Residential
Built in 2025
6,969 Square Feet Lot
$-- Zestimate®
$187/sqft
$30/mo HOA
What's special
Premium green space settingPremier green space lotExceptional privacyLuxurious attached bathroomSpectacular sunsetsLarge storage roomFlexible living spaces
- 9 hours |
- 19 |
- 2 |
Zillow last checked:
Listing updated:
Listed by:
Brooke Tighe 615-497-3506,
Luxury Homes of Tennessee 615-472-8961
Source: RealTracs MLS as distributed by MLS GRID,MLS#: 3510820
Facts & features
Interior
Bedrooms & bathrooms
- Bedrooms: 5
- Bathrooms: 3
- Full bathrooms: 3
- Main level bedrooms: 2
Bedroom 1
- Features: Walk-In Closet(s)
- Level: Walk-In Closet(s)
- Area: 210 Square Feet
- Dimensions: 15x14
Bedroom 2
- Area: 143 Square Feet
- Dimensions: 13x11
Bedroom 3
- Area: 143 Square Feet
- Dimensions: 13x11
Bedroom 4
- Area: 169 Square Feet
- Dimensions: 13x13
Primary bathroom
- Features: Double Vanity
- Level: Double Vanity
Dining room
- Area: 150 Square Feet
- Dimensions: 15x10
Kitchen
- Area: 225 Square Feet
- Dimensions: 15x15
Living room
- Features: Great Room
- Level: Great Room
- Area: 270 Square Feet
- Dimensions: 18x15
Other
- Features: Bedroom 5
- Level: Bedroom 5
- Area: 154 Square Feet
- Dimensions: 14x11
Heating
- Central
Cooling
- Central Air
Appliances
- Included: Cooktop, Dishwasher, Disposal, Microwave, Refrigerator
Features
- High Speed Internet, Kitchen Island
- Flooring: Carpet, Tile, Vinyl
- Basement: None
Interior area
- Total structure area: 2,641
- Total interior livable area: 2,641 sqft
- Finished area above ground: 2,641
Property
Parking
- Total spaces: 2
- Parking features: Garage Faces Front
- Attached garage spaces: 2
Features
- Levels: Two
- Stories: 2
Lot
- Size: 6,969 Square Feet
- Dimensions: 47.73 x 129.97 IRR
Details
- Parcel number: 029P B 02100 000
- Special conditions: Standard
Construction
Type & style
- Home type: SingleFamily
- Property subtype: Single Family Residence, Residential
Materials
- Brick
Condition
- New construction: No
- Year built: 2025
Utilities & green energy
- Sewer: Public Sewer
- Water: Public
- Utilities for property: Water Available
Community & HOA
Community
- Subdivision: Barton Hills Ph 1b Sec 1
HOA
- Has HOA: Yes
- HOA fee: $30 monthly
- Second HOA fee: $250 one time
Location
- Region: Spring Hill
Financial & listing details
- Price per square foot: $187/sqft
- Tax assessed value: $208,600
- Annual tax amount: $1,381
- Date on market: 8/15/2026
Estimated market value
Not available
Estimated sales range
Not available
Not available
Price history
| Date | Event | Price |
|---|---|---|
| 8/15/2026 | Listed for sale | $494,999+0.2%$187/sqft |
Source:  RealTracs MLS as distributed by MLS GRID #3510820 Report a problem RealTracs MLS as distributed by MLS GRID #3510820 Report a problem | ||
| 8/28/2025 | Sold | $494,046-1.2%$187/sqft |
Source: Public Record Report a problem | ||
| 5/26/2025 | Price change | $499,990+1.6%$189/sqft |
Source:  Century Communities Report a problem Century Communities Report a problem | ||
| 5/25/2025 | Price change | $491,990-1.6%$186/sqft |
Source: Century Communities Report a problem | ||
| 5/17/2025 | Listed for sale | $499,990$189/sqft |
Source: Century Communities Report a problem | ||
Public tax history
| Year | Property taxes | Tax assessment |
|---|---|---|
| 2025 | $1,381 +160.8% | $52,150 +160.8% |
| 2024 | $530 | $20,000 |
Find assessor info on the county website
Monthly payment
Est. payment
Payment breakdown
Explore the cost of this home by adjusting the details. Changes won't be saved.Climate risks
Neighborhood: 37174
Nearby schools
GreatSchools rating
- 6/10Spring Hill Middle SchoolGrades: 5-8Distance: 1.1 mi
- 4/10Spring Hill High SchoolGrades: 9-12Distance: 1.1 mi
- 7/10Spring Hill Elementary SchoolGrades: PK-4Distance: 3.3 mi
Schools provided by the listing agent
- Elementary: Spring Hill Elementary
- Middle: Spring Hill Middle School
- High: Spring Hill High School
Source: RealTracs MLS as distributed by MLS GRID. This data may not be complete. We recommend contacting the local school district to confirm school assignments for this home.
- $449,9895 bd3 ba2.5k sqft324 Granville Way, Spring Hill, TN 37174Sold
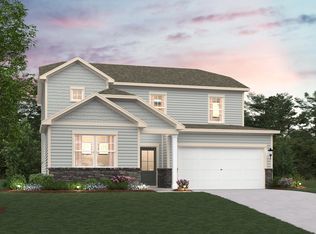
- $474,9894 bd3 ba2k sqft313 Granville Way, Spring Hill, TN 37174Sold

- $419,9893 bd3 ba1.9k sqft302 Granville Way, Spring Hill, TN 37174Sold
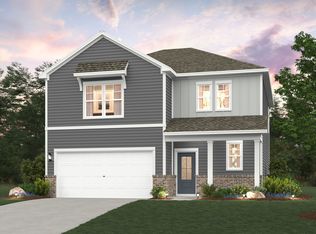
- $424,9893 bd3 ba1.9k sqft306 Granville Way, Spring Hill, TN 37174Sold
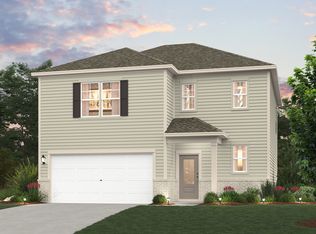
- $467,7684 bd3 ba2.2k sqft304 Granville Way, Spring Hill, TN 37174Sold
- $424,9894 bd3 ba2k sqft317 Granville Way, Spring Hill, TN 37174Sold
- $473,2894 bd3 ba2.2k sqft310 Granville Way, Spring Hill, TN 37174Sold
- $520,0004 bd3 ba2.6k sqft308 Granville Way, Spring Hill, TN 37174Off Market
A local agent can set up tours, give advice and negotiate with sellers.
A local lender can help you make sure your offer is ready when you are.
Similar homes
- $476,9905 bd3 ba2.5k sqft222 E Millbrook Dr Lot 148, Spring Hill, TN 37174New Construction
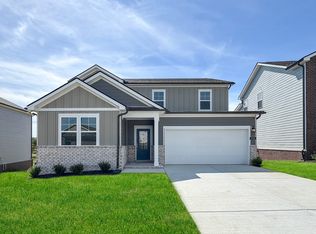
 MLS ID #3511029, Burnley Bell. RealTracs MLS as distributed by MLS GRID
 - $467,9904 bd3 ba2.2k sqft224 E Millbrook Dr Lot 149, Spring Hill, TN 37174New Construction
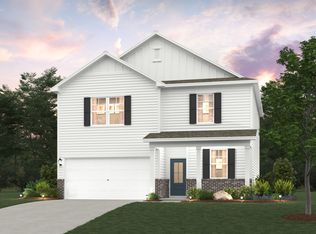 MLS ID #3511032, Burnley Bell. RealTracs MLS as distributed by MLS GRID
 - $489,9905 bd3 ba2.6k sqft220 E Millbrook Dr Lot 147, Spring Hill, TN 37174New Construction
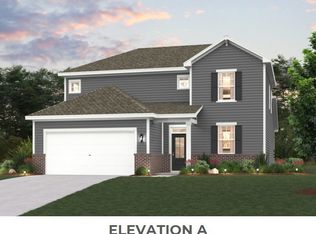 MLS ID #3320625, Burnley Bell. RealTracs MLS as distributed by MLS GRID
 - $474,0004 bd3 ba2.2k sqft123 Millbrook Dr, Spring Hill, TN 37174For Sale
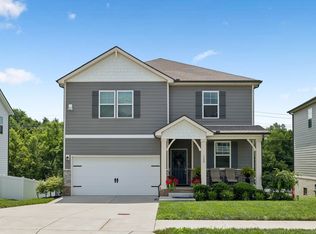 MLS ID #3256649, Traci Stayton. RealTracs MLS as distributed by MLS GRID
 - from $434,9903 bd3 ba2.2k sqftWoodruff Plan, Barton Hills, Spring Hill, TN 37174New ConstructionCentury Communities
- $449,9904 bd3 ba2.2k sqft233 W Millbrook Dr Lot 154, Spring Hill, TN 37174New ConstructionMLS ID #3501459, Burnley Bell. RealTracs MLS as distributed by MLS GRID
- $469,9904 bd3 ba2.2k sqft229 W Millbrook Dr Lot 152, Spring Hill, TN 37174New ConstructionMLS ID #3283695, Burnley Bell. RealTracs MLS as distributed by MLS GRID
- $469,9904 bd3 ba2.2k sqft229 W Millbrook Dr, Spring Hill, TN 37174New ConstructionCentury Communities
- $519,9004 bd3 ba2.4k sqft148 Harvest Point Blvd, Spring Hill, TN 37174For SaleMLS ID #3251161, Brian Sissons. RealTracs MLS as distributed by MLS GRID
- $476,9905 bd3 ba2.5k sqft222 E Millbrook Dr, Spring Hill, TN 37174New ConstructionCentury Communities
- $424,9905 bd3 ba2.2k sqft213 E Millbrook Dr Lot 183, Spring Hill, TN 37174New ConstructionMLS ID #3247923, Burnley Bell. RealTracs MLS as distributed by MLS GRID
- $459,9904 bd3 ba2.5k sqft216 E Millbrook Dr Lot 145, Spring Hill, TN 37174New ConstructionMLS ID #3248121, Burnley Bell. RealTracs MLS as distributed by MLS GRID
- $587,9904 bd3 ba2.8k sqft3222 Gravity Dr Lot 49, Columbia, TN 38401New ConstructionMLS ID #3512518, Brian Nelson. RealTracs MLS as distributed by MLS GRID
- $465,0004 bd3 ba2k sqft209 Sable Ln, Spring Hill, TN 37174For SaleMLS ID #3239558, Andrea Steinman. RealTracs MLS as distributed by MLS GRID
- $602,0004 bd4 ba2.4k sqft3000 Shandor St, Spring Hill, TN 37174For SaleMLS ID #3335964, Sandy Spittle. RealTracs MLS as distributed by MLS GRID
- $467,9904 bd3 ba2.2k sqft224 E Millbrook Dr, Spring Hill, TN 37174New ConstructionCentury Communities
- from $455,9904 bd3 ba2.5k sqftHarding Plan, Barton Hills, Spring Hill, TN 37174New ConstructionCentury Communities
- $429,9003 bd3 ba2.1k sqft138 Millbrook Dr, Spring Hill, TN 37174For SaleMLS ID #3232590, Michele Keith. RealTracs MLS as distributed by MLS GRID
- $425,0003 bd3 ba2k sqft130 Millbrook Dr, Spring Hill, TN 37174For SaleMLS ID #3250370, Addison Martin. RealTracs MLS as distributed by MLS GRID
- $519,9904 bd4 ba2k sqft3201 Gravity Dr, Columbia, TN 38401New ConstructionM/I Homes
