LITTLE PINE! Located on the popular North Little Pine Rd of Little Pine lake this year around 4BR, 3BA home has a 100 ft of sandy hard bottom shoreline and is situated on 2 Parcels totaling 0.80 ac. The Parcels could be split. There’s plenty of storage with the 2 Car attached heated garage and the additional 32 x 40 garage on the back lot that has a new boiler for in floor heat. The home has numerous upgrades including new shingles on the home, attached garage and lakeside shed, new natural gas furnace, and central air, and new epoxy flooring in the attached garage. The sellers also converted the fireplace to gas as well. Plenty of space for all the family with additional lower-level space. Great open floor plan with a beautiful kitchen with quartz counters, a porcelain sink, stainless appliances, a reverse osmosis, and more! New heated sidewalk section by the front entry door. Step outside onto the maintenance-free deck and enjoy the peaceful lake setting. The lake storage shed provides convenient space for all your boating toys or lawn care items. The property is located towards the end of the road allowing for extra privacy! Compliant septic with drain field! Easy to show! See Seller Improvement List!
Active
$1,150,000
45212 N Little Pine Rd, Perham, MN 56573
4beds
3,324sqft
Single Family
Built in 1982
0.8 Acres Lot
$-- Zestimate®
$346/sqft
$-- HOA
What's special
Lake storage shedPeaceful lake settingGreat open floor planStainless appliancesCentral airMaintenance-free deckPorcelain sink
- 57 days
- 358
- 10
Zillow last checked:
Listing updated:
Listed by:
Stacy Scott 218-850-7367,
Counselor Realty Detroit Lakes,
Nancy Kelly 701-306-0486
Source: NorthstarMLS as distributed by MLS GRID,MLS#: 7131613
Facts & features
Interior
Bedrooms & bathrooms
- Bedrooms: 4
- Bathrooms: 3
- Full bathrooms: 1
- 3/4 bathrooms: 2
Bedroom
- Level: Main
Bedroom 2
- Level: Main
Bedroom 3
- Level: Main
Bedroom 4
- Level: Lower
Primary bathroom
- Level: Main
Bathroom
- Level: Lower
Bathroom
- Level: Main
Deck
- Level: Main
Dining room
- Level: Main
Family room
- Level: Lower
Foyer
- Level: Main
Garage
- Level: Main
Other
- Level: Lower
Kitchen
- Level: Main
Laundry
- Level: Lower
Living room
- Level: Main
Office
- Level: Main
Utility room
- Level: Basement
Heating
- Forced Air
Cooling
- Central Air
Appliances
- Included: Air-To-Air Exchanger, Cooktop, Dishwasher, Double Oven, Dryer, Exhaust Fan, Water Osmosis System, Microwave, Refrigerator, Stainless Steel Appliance(s), Tankless Water Heater, Trash Compactor, Wall Oven, Washer, Water Softener Owned, Wine Cooler
- Laundry: In Basement, Laundry Room, Sink
Features
- Basement: Block,Crawl Space,Finished,Full
- Number of fireplaces: 1
- Fireplace features: Brick, Gas, Living Room
Interior area
- Total structure area: 3,324
- Total interior livable area: 3,324 sqft
- Finished area above ground: 1,902
- Finished area below ground: 1,422
Video & virtual tour
Property
Parking
- Total spaces: 2
- Parking features: Attached, Detached Garage, Concrete, Driveway - Other Surface, Garage Door Opener, Heated Garage, Insulated Garage
- Attached garage spaces: 2
- Has uncovered spaces: Yes
- Details: Garage Dimensions (25x28)
Accessibility
- Accessibility features: None
Features
- Levels: One
- Stories: 1
- Patio & porch: Awning(s), Composite Decking, Deck, Rear Porch
- Pool features: None
- Has view: Yes
- View description: Lake, South
- Has water view: Yes
- Water view: Lake
- Waterfront features: Lake Front, Lake Bottom(Hard, Sand)
- Frontage length: Water Frontage: 100
Lot
- Size: 0.8 Acres
- Dimensions: 100 x 200 + Backlot
- Features: Accessible Shoreline
Details
- Additional structures: Garage(s), Storage Shed
- Foundation area: 1902
- Additional parcels included: 30000250147005
- Parcel number: 30000990300000
- Zoning description: Residential-Single Family
- Other equipment: Fuel Tank - Rented
Construction
Type & style
- Home type: SingleFamily
- Property subtype: Single Family
Materials
- Frame
- Roof: Age 8 Years or Less,Architectural Shingle,Asphalt
Condition
- New construction: No
- Year built: 1982
Utilities & green energy
- Electric: Power Company: Lake Region Electric Co-op
- Gas: Electric, Natural Gas
- Sewer: Private Sewer, Septic System Compliant - Yes, Tank with Drainage Field
- Water: 4-Inch Submersible, Drilled, Private, Well
Community & HOA
Community
- Subdivision: Sunny Beach Resort
HOA
- Has HOA: No
Location
- Region: Perham
Financial & listing details
- Price per square foot: $346/sqft
- Tax assessed value: $835,300
- Annual tax amount: $6,474
- Date on market: 8/24/2026
- Cumulative days on market: 151 days
- Road surface type: Paved
Estimated market value
Not available
Estimated sales range
Not available
Not available
Price history
| Date | Event | Price |
|---|---|---|
| 8/24/2026 | Listed for sale | $1,150,000-4.2%$346/sqft |
Source:  NorthstarMLS as distributed by MLS GRID #7131613 Report a problem NorthstarMLS as distributed by MLS GRID #7131613 Report a problem | ||
| 8/23/2026 | Listing removed | $1,200,000$361/sqft |
Source: NorthstarMLS as distributed by MLS GRID #7073795 Report a problem | ||
| 6/12/2026 | Price change | $1,200,000-7.7%$361/sqft |
Source: NorthstarMLS as distributed by MLS GRID #7073795 Report a problem | ||
| 5/22/2026 | Listed for sale | $1,300,000+49.9%$391/sqft |
Source: NorthstarMLS as distributed by MLS GRID #7073795 Report a problem | ||
| 6/30/2022 | Sold | $867,000-4.7%$261/sqft |
Source: NorthstarMLS as distributed by MLS GRID #6216995 Report a problem | ||
| 6/9/2022 | Listed for sale | $910,000$274/sqft |
Source: NorthstarMLS as distributed by MLS GRID #6216995 Report a problem | ||
| 5/31/2022 | Contingent | $910,000$274/sqft |
Source:  MWMMLS #20-35841 Report a problem MWMMLS #20-35841 Report a problem | ||
| 5/6/2022 | Listed for sale | $910,000$274/sqft |
Source: MWMMLS #20-35841 Report a problem | ||
Public tax history
| Year | Property taxes | Tax assessment |
|---|---|---|
| 2025 | $6,069 +3.1% | $835,300 +1.5% |
| 2024 | $5,888 +32.6% | $823,300 +43.1% |
| 2023 | $4,442 -1.3% | $575,300 +23.9% |
| 2022 | $4,502 +5.8% | $464,400 |
| 2021 | $4,256 -0.1% | -- |
| 2020 | $4,262 +2.2% | $431,800 +6.3% |
| 2018 | $4,169 -1.1% | $406,200 +4.8% |
| 2017 | $4,214 -0.2% | $387,700 +2.9% |
| 2016 | $4,224 | $376,600 |
| 2015 | $4,224 +11.6% | -- |
| 2014 | $3,786 | $373,000 |
| 2013 | -- | -- |
| 2012 | -- | -- |
| 2011 | $3,192 +3.4% | -- |
| 2010 | $3,086 | -- |
Find assessor info on the county website
Monthly payment
Est. payment
Payment breakdown
Explore the cost of this home by adjusting the details. Changes won't be saved.Climate risks
Neighborhood: 56573
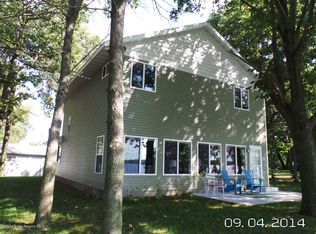
Similar homes
- $665,0003 bd3 ba3.6k sqft47069 425th Ave, Perham, MN 56573For Sale
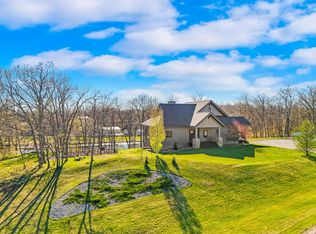
 MLS ID #7062285, Jason Witzke, Jack Chivers Realty. NorthstarMLS as distributed by MLS GRID
 - $1,450,0004 bd1 ba1.7k sqft48709 County Highway 8, Perham, MN 56573For Sale
 MLS ID #7115642, Vanessa Huwe, Centennial Realty. NorthstarMLS as distributed by MLS GRID
 - $649,0003 bd2 ba1.8k sqft45257 Jack Pine Dr, Perham, MN 56573For Sale
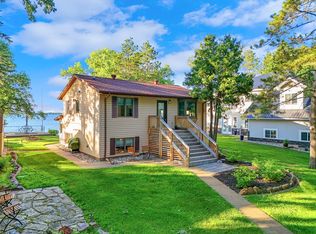 MLS ID #7043899, Jason Witzke, Jack Chivers Realty. NorthstarMLS as distributed by MLS GRID
 - $579,0003 bd2 ba1.7k sqft48957 428th St, Perham, MN 56573For Sale
 MLS ID #7109370, Emily L Poulson, Keller Williams Realty Profess. NorthstarMLS as distributed by MLS GRID
 - $1,195,0004 bd3 ba3.2k sqft736 Shorewood Dr, Detroit Lakes, MN 56501For SaleMLS ID #7121772, Lisa Jasken, REMAX Lakes Region. NorthstarMLS as distributed by MLS GRID
- $1,150,0003 bd4 ba3.7k sqft46174B County Highway 35, Vergas, MN 56587For SaleMLS ID #7121823, Melissa Watson, The Real Estate Company of Detroit Lakes. NorthstarMLS as distributed by MLS GRID
- $858,7004 bd3 ba3.9k sqft50771 Good Oak Loop, Frazee, MN 56544For SaleMLS ID #7125736, Chad R Bryniarski, Gallery of Homes. NorthstarMLS as distributed by MLS GRID
- $1,149,0003 bd3 ba2k sqft1244 E Shore Dr, Detroit Lakes, MN 56501For SaleMLS ID #7125622, Robb Johnson, HomeSmart Adventure Realty (DL). NorthstarMLS as distributed by MLS GRID
- $995,0004 bd4 ba3.5k sqft24047 Sandy Beach Dr, Detroit Lakes, MN 56501For SaleMLS ID #7115997, Scott Breidenbach, Beyond Realty. NorthstarMLS as distributed by MLS GRID
- $797,0005 bd5 ba4.5k sqft36968 County Highway 60, Frazee, MN 56544For SaleMLS ID #7127428, Joe Beske, REAL (1022 FGO). NorthstarMLS as distributed by MLS GRID
- $698,0003 bd2 ba1.8k sqft38834 Railroad Dr, Richville, MN 56576For SaleMLS ID #7138834, Trevin Konley, Jack Chivers Realty. NorthstarMLS as distributed by MLS GRID
- $639,0003 bd3 ba2.4k sqft38246 County Highway 35, Dent, MN 56528For SaleMLS ID #7151834, Jason Witzke, Jack Chivers Realty. NorthstarMLS as distributed by MLS GRID
- $935,0003 bd4 ba3k sqft32331 Loon Dr, Vergas, MN 56587For SaleMLS ID #7043985, LaRae Danielson, Coldwell Banker At The Lakes. NorthstarMLS as distributed by MLS GRID
- $839,9003 bd4 ba3.7k sqft46174 County Highway 35, Vergas, MN 56587For SaleMLS ID #7150201, Melissa Watson, The Real Estate Company of Detroit Lakes. NorthstarMLS as distributed by MLS GRID
- $775,0004 bd4 ba2.6k sqft35515 State Highway 87, Frazee, MN 56544For SaleMLS ID #7124177, Chad R Bryniarski, Gallery of Homes. NorthstarMLS as distributed by MLS GRID
- $899,9005 bd3 ba3.5k sqft40861 Acorn Dr, Dent, MN 56528For SaleMLS ID #7032970, Brandon Lambert, Keller Williams Realty Professionals. NorthstarMLS as distributed by MLS GRID
- $1,375,0005 bd4 ba4k sqft1082 W Lake Dr, Detroit Lakes, MN 56501For SaleMLS ID #7130941, Robb Johnson, HomeSmart Adventure Realty (DL). NorthstarMLS as distributed by MLS GRID
- $795,0004 bd3 ba3k sqft20111 S Twin Dr, Frazee, MN 56544For SaleMLS ID #7110609, Michelle Bjerke, REMAX Lakes Region. NorthstarMLS as distributed by MLS GRID
- $799,0004 bd3 ba2.8k sqft25627 Muskrat Lake Dr, Detroit Lakes, MN 56501For SaleMLS ID #7057320, Christopher Howard Nord, The Real Estate Company of Detroit Lakes. NorthstarMLS as distributed by MLS GRID
