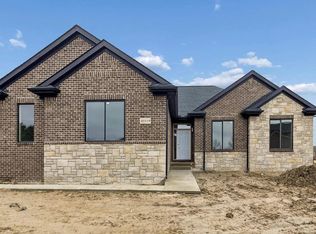
Completion roughly November '26. Custom split ranch offering a spacious open concept. Covered lanai! Can still choose a few colors. Stunning great room features soaring cathedral ceilings, recessed lighting, and a cozy gas fireplace with an elegant ledge stone surround. The kitchen showcases timeless white shaker cabinetry with soft-close drawers and quartz countertops. The private primary en-suite impresses with floor-to-ceiling tile, dual shower heads, a glass shower door, and sleek undermount sinks. Enjoy the convenience of first-floor laundry. Mechanical upgrades include a 90+ efficiency gas furnace, central air, 50-gallon hot water tank, and 150-amp electrical service. Three-car attached garage. No association! *FINISHED PHOTOS ARE OF PREVIOUSLY BUILT HOME*
New construction
$499,900
45215 Fairchild Rd, Macomb, MI 48042
3beds
1,800sqft
Single Family Residence
Built in 2026
0.37 Acres Lot
$498,700 Zestimate®
$278/sqft
$-- HOA
What's special
- 22 days
- 535
- 22
Zillow last checked:
Listing updated:
Listed by:
Ed Martin 586-322-2221,
RE/MAX First 586-799-8000
Source: MiRealSource,MLS#: 50221072 Originating MLS: MiRealSource
Originating MLS: MiRealSourceFacts & features
Interior
Bedrooms & bathrooms
- Bedrooms: 3
- Bathrooms: 3
- Full bathrooms: 2
- 1/2 bathrooms: 1
Rooms
- Room types: Bedroom, Laundry, Master Bedroom, Great Room, Master Bathroom, First Flr Lavatory, Bathroom, Breakfast Nook/Room
Primary bedroom
- Level: First
Bedroom 1
- Level: Entry
- Area: 195
- Dimensions: 15 x 13
Bedroom 2
- Level: Entry
- Area: 132
- Dimensions: 12 x 11
Bedroom 3
- Level: Entry
- Area: 132
- Dimensions: 12 x 11
Bathroom 1
- Level: Entry
Bathroom 2
- Level: Entry
Great room
- Level: Entry
- Area: 391
- Dimensions: 23 x 17
Kitchen
- Level: Entry
- Area: 130
- Dimensions: 13 x 10
Heating
- Forced Air, Natural Gas
Cooling
- Central Air
Appliances
- Included: Gas Water Heater
- Laundry: First Floor Laundry, Entry
Features
- Cathedral/Vaulted Ceiling, Sump Pump, Walk-In Closet(s)
- Basement: Daylight,Concrete,Sump Pump
- Number of fireplaces: 1
- Fireplace features: Gas, Great Room
Interior area
- Total structure area: 3,600
- Total interior livable area: 1,800 sqft
- Finished area above ground: 1,800
- Finished area below ground: 0
Property
Parking
- Total spaces: 3
- Parking features: Attached, Electric in Garage
- Attached garage spaces: 3
Features
- Levels: One
- Stories: 1
- Patio & porch: Patio, Porch
- Frontage type: Road
- Frontage length: 80
Lot
- Size: 0.37 Acres
- Dimensions: 80 x 200
- Features: Large Lot - 65+ Ft.
Details
- Parcel number: 200836451013
- Zoning description: Residential
- Special conditions: Private
Construction
Type & style
- Home type: SingleFamily
- Architectural style: Ranch
- Property subtype: Single Family Residence
Materials
- Brick
- Foundation: Basement, Concrete Perimeter
Condition
- New construction: Yes
- Year built: 2026
Utilities & green energy
- Sewer: Public Sanitary
- Water: Public
Community & HOA
Community
- Subdivision: N/A
HOA
- Has HOA: No
Location
- Region: Macomb
Financial & listing details
- Price per square foot: $278/sqft
- Tax assessed value: $70,000
- Annual tax amount: $1,397
- Date on market: 9/8/2026
- Cumulative days on market: 22 days
- Listing agreement: Exclusive Right To Sell
- Listing terms: Cash,Conventional,FHA,VA Loan
- Road surface type: Paved
Estimated market value
$498,700
$474,000 - $524,000
$3,015/mo
Price history
| Date | Event | Price |
|---|---|---|
| 9/9/2026 | Listed for sale | $499,900+11.1%$278/sqft |
Source:  MiRealSource #50221072 Report a problem MiRealSource #50221072 Report a problem | ||
| 4/14/2026 | Listing removed | $450,000$250/sqft |
Source: MiRealSource #50196730 Report a problem | ||
| 1/2/2026 | Listed for sale | $450,000+650%$250/sqft |
Source: MiRealSource #50196730 Report a problem | ||
| 9/10/2025 | Sold | $60,000$33/sqft |
Source:  Realcomp II #20251010373 Report a problem Realcomp II #20251010373 Report a problem | ||
| 6/25/2025 | Listed for sale | $60,000-60.7%$33/sqft |
Source: Realcomp II #20251010373 Report a problem | ||
| 2/18/2000 | Sold | $152,700+127.9%$85/sqft |
Source: MiRealSource #565553 Report a problem | ||
| 9/3/1998 | Sold | $67,000$37/sqft |
Source: Public Record Report a problem | ||
Public tax history
| Year | Property taxes | Tax assessment |
|---|---|---|
| 2026 | $1,582 -7.5% | $35,000 +16.7% |
| 2025 | $1,710 -52.3% | $30,000 -58.5% |
| 2024 | $3,585 -3.5% | $72,300 -29.5% |
| 2023 | $3,717 +3.8% | $102,500 +4.3% |
| 2022 | $3,583 +29.8% | $98,300 +6.8% |
| 2021 | $2,759 | $92,000 +2.7% |
| 2020 | $2,759 +7.3% | $89,600 +3.5% |
| 2019 | $2,571 +6.1% | $86,600 +11.2% |
| 2018 | $2,422 +28.1% | $77,900 +11.9% |
| 2017 | $1,891 | $69,640 |
| 2016 | $1,891 | $69,640 +5.5% |
| 2015 | $1,891 +243.6% | $66,020 +8.7% |
| 2014 | $550 | $60,740 -4.5% |
| 2011 | $550 | $63,610 -26.1% |
| 2009 | -- | $86,070 +9.6% |
| 2001 | $1,991 +41.8% | $78,500 +44.3% |
| 2000 | $1,404 | $54,390 |
Find assessor info on the county website
Monthly payment
Est. payment
Payment breakdown
Explore the cost of this home by adjusting the details. Changes won't be saved.Climate risks
Neighborhood: 48042
Nearby schools
Schools provided by the listing agent
- District: L'anse Creuse Public Schools
Source: MiRealSource. This data may not be complete. We recommend contacting the local school district to confirm school assignments for this home.
Similar homes

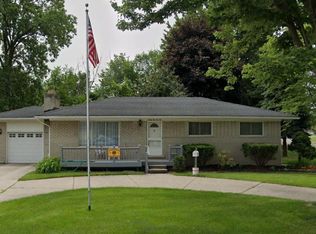
- $464,9903 bd3 ba2.2k sqft24818 Static Dr, Macomb, MI 48042New Construction
 Realcomp II

 - $479,4903 bd3 ba2.2k sqft24929 Sheffield Forest Dr, Macomb, MI 48042New Construction
 Realcomp II
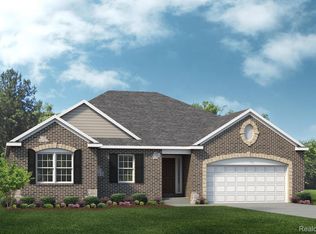
 - $507,9993 bd3 ba1.6k sqft45519 Gable Dr, Macomb, MI 48044New Construction
 MLS ID #50210293, Kevin Koss, K4 Signature Realty LLC. MiRealSource
 - from $429,4853 bd3 ba1.9k sqftHarrison Plan, Stillwater Crossing, Macomb, MI 48042New Construction
 Lombardo Homes
 - $559,9994 bd3 ba2.2k sqft45537 Gable Dr, Macomb, MI 48088New ConstructionMLS ID #50222333, Kevin Koss, K4 Signature Realty LLC. MiRealSource
- $500,0004 bd3 ba2.2k sqft26827 Alma St, Chesterfield, MI 48051New ConstructionMLS ID #50219207, Bob Sikes, RE/MAX First. MiRealSource
- $479,9902 bd3 ba1.8k sqft50745 Crusader Dr, Macomb, MI 48044New ConstructionRealcomp II
- $464,9003 bd3 ba2.4k sqft27615 Maryjane Ln E, Chesterfield, MI 48047For SaleMLS ID #50220721, Joseph D Morris, RE/MAX Eclipse. MiRealSource
- $436,9003 bd2 ba1.4k sqft26353 Pine Gate Dr, Chesterfield, MI 48051New ConstructionMLS ID #50220531, Michele Milam, Canary Realty. MiRealSource
- $549,0003 bd3 ba2.1k sqft28324 Nadia Ln, Chesterfield, MI 48047New ConstructionMLS ID #50211093, Calogero D'Anna, D'Anna Realty. MiRealSource
- $539,0004 bd3 ba2.6k sqft28325 Nadia Ln, Chesterfield, MI 48047New ConstructionMLS ID #50212722, Marianna D'Anna, D'Anna Realty. MiRealSource
- $539,9004 bd3 ba2.5k sqft49570 Manistee Dr, Chesterfield, MI 48047For SaleMLS ID #50221988, Anna M. Skowronek, Century 21 Professionals. MiRealSource
- $579,9004 bd3 ba2.6k sqft54478 Brenda Dr, Macomb, MI 48042New ConstructionMLS ID #20261058878, Joanna Accetta, Leone Realty Inc. Realcomp II
- $414,9003 bd1 ba1.4k sqft27401 S River Rd, Harrison Township, MI 48045For SaleMLS ID #50217808, Francesca Krause, RE/MAX Advisors. MiRealSource
