Nestled in Sango Commons. Step inside this beautiful home to find a welcoming foyer with a dedicated office space just to the right. The main level features a private water closet and a spacious primary suite, complete with a custom accent wall, a large walk-in closet, a double vanity, and a tiled stand-up shower. Enjoy the open-concept living area and a stunning kitchen with quartz countertops, an island with bar seating, subway tile backsplash, and stainless steel appliances. The 2-car garage offers plenty of parking and storage space. Upstairs, you'll find a versatile flex space, three additional bedrooms, a full bathroom, a bonus room, and even heated and cooled attic storage! Don’t forget the covered back porch—perfect for relaxing or entertaining. The Sango Commons Community offers an array of amenities, including sidewalks for leisurely strolls, a playground, and a basketball court area for active recreation.
Active
$588,750
1456 Sango Commons Way Lot 90, Clarksville, TN 37043
4beds
2,651sqft
Single Family Residence, Residential
Built in 2025
-- sqft lot
$-- Zestimate®
$222/sqft
$50/mo HOA
What's special
Island with bar seatingDedicated office spacePrivate water closetStainless steel appliancesThree additional bedroomsLarge walk-in closetStunning kitchen
- 12 hours |
- 37 |
- 2 |
Zillow last checked:
Listing updated:
Listed by:
Sydney B. Hedrick 931-237-4137,
Byers & Harvey Inc. 931-647-3501,
Mason Boisseau 931-801-9343,
Byers & Harvey Inc.
Source: RealTracs MLS as distributed by MLS GRID,MLS#: 3271959
Loading...
Facts & features
Interior
Bedrooms & bathrooms
- Bedrooms: 4
- Bathrooms: 4
- Full bathrooms: 3
- 1/2 bathrooms: 1
- Main level bedrooms: 1
Bedroom 1
- Area: 224 Square Feet
- Dimensions: 16x14
Bedroom 2
- Area: 168 Square Feet
- Dimensions: 14x12
Bedroom 3
- Area: 156 Square Feet
- Dimensions: 13x12
Kitchen
- Area: 150 Square Feet
- Dimensions: 15x10
Living room
- Area: 255 Square Feet
- Dimensions: 17x15
Heating
- Central, Natural Gas
Cooling
- Central Air, Electric
Appliances
- Included: Electric Range
Features
- Flooring: Carpet, Wood, Tile
- Basement: None,Crawl Space
- Number of fireplaces: 1
- Fireplace features: Great Room
Interior area
- Total structure area: 2,651
- Total interior livable area: 2,651 sqft
- Finished area above ground: 2,651
Property
Parking
- Total spaces: 2
- Parking features: Garage Faces Front
- Attached garage spaces: 2
Features
- Levels: Two
- Stories: 2
- Patio & porch: Patio, Covered, Porch
Lot
- Features: Level
- Topography: Level
Details
- Special conditions: Owner Agent
Construction
Type & style
- Home type: SingleFamily
- Architectural style: Contemporary
- Property subtype: Single Family Residence, Residential
Materials
- Hardboard Siding
- Roof: Shingle
Condition
- New construction: Yes
- Year built: 2025
Utilities & green energy
- Sewer: Public Sewer
- Water: Public
- Utilities for property: Electricity Available, Natural Gas Available, Water Available
Community & HOA
Community
- Security: Carbon Monoxide Detector(s), Security System, Smoke Detector(s)
- Subdivision: Sango Commons
HOA
- Has HOA: Yes
- Services included: Trash
- HOA fee: $50 monthly
- Second HOA fee: $450 one time
Location
- Region: Clarksville
Financial & listing details
- Price per square foot: $222/sqft
- Annual tax amount: $3,044
- Date on market: 7/11/2026
- Electric utility on property: Yes
Estimated market value
Not available
Estimated sales range
Not available
Not available
Price history
| Date | Event | Price |
|---|---|---|
| 7/11/2026 | Listed for sale | $588,750$222/sqft |
Source:  RealTracs MLS as distributed by MLS GRID #3271959 Report a problem RealTracs MLS as distributed by MLS GRID #3271959 Report a problem | ||
| 7/11/2026 | Listing removed | $588,750$222/sqft |
Source: RealTracs MLS as distributed by MLS GRID #3136894 Report a problem | ||
| 5/8/2026 | Price change | $588,750+1.5%$222/sqft |
Source: RealTracs MLS as distributed by MLS GRID #3136894 Report a problem | ||
| 2/28/2026 | Listed for sale | $579,900$219/sqft |
Source: RealTracs MLS as distributed by MLS GRID #3136894 Report a problem | ||
| 2/28/2026 | Listing removed | $579,900$219/sqft |
Source: RealTracs MLS as distributed by MLS GRID #3037480 Report a problem | ||
| 10/31/2025 | Listed for sale | $579,900$219/sqft |
Source: RealTracs MLS as distributed by MLS GRID #3037480 Report a problem | ||
| 10/31/2025 | Listing removed | $579,900$219/sqft |
Source: RealTracs MLS as distributed by MLS GRID #2888237 Report a problem | ||
| 5/20/2025 | Listed for sale | $579,900$219/sqft |
Source: RealTracs MLS as distributed by MLS GRID #2888237 Report a problem | ||
Public tax history
Tax history is unavailable.
Monthly payment
Est. payment$--/mo
Payment breakdown
Explore the cost of this home by adjusting the details. Changes won't be saved.All calculations are estimates and provided by Zillow, Inc. for informational purposes only. Actual amounts may vary.
HOA fees may include property taxes on listings classified as Co-Ops. Contact the listing agent and/or owner for fee details.
Mortgage interest rates are dependent on a number of factors, including credit score, down payment, and repayment length. Interest rate data provided by Zillow Group Marketplace, Inc. as of 1/1/1970 from various mortgage lenders with which we have lead or other similar arrangements; the Estimated Payment is an average of those rates.
See how much you could borrow to make a competitive offer.
Climate risks
Neighborhood: 37043
Nearby schools
GreatSchools rating
- 9/10Sango Elementary SchoolGrades: K-5Distance: 1.8 mi
- 7/10Rossview Middle SchoolGrades: 6-8Distance: 6.4 mi
- 8/10Rossview High SchoolGrades: 9-12Distance: 6.1 mi
Schools provided by the listing agent
- Elementary: Sango Elementary
- Middle: Rossview Middle
- High: Rossview High
Source: RealTracs MLS as distributed by MLS GRID. This data may not be complete. We recommend contacting the local school district to confirm school assignments for this home.
- $549,900-- bd-- ba2.3k sqft1468 Sango Commons Way, Clarksville, TN 37043Sold
- $640,0004 bd5 ba2.7k sqft288 Sango Commons Ct LOT 86, Clarksville, TN 37043Sold

- $403,8003 bd3 ba2.2k sqft1469 Sango Commons Way, Clarksville, TN 37043Off Market
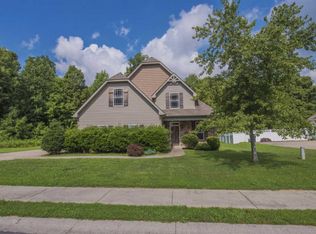
- $477,5003 bd2 ba2k sqft1437 Sango Commons Way LOT 80, Clarksville, TN 37043Sold
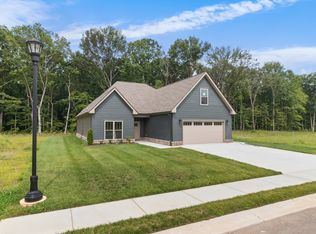
- $601,100-- bd-- ba-- sqftSango Commons Way, Clarksville, TN 37043Off Market
- $371,3003 bd3 ba1.8k sqft1473 Sango Commons Way, Clarksville, TN 37043Off Market
- $588,4005 bd3 ba2.9k sqft598 Press Grove Dr, Clarksville, TN 37043Off Market
- $564,7503 bd3 ba2.5k sqft1457 Sango Commons Way LOT 75, Clarksville, TN 37043New Construction
A local agent can set up tours, give advice and negotiate with sellers.
Similar homes
- $564,7503 bd3 ba2.5k sqft1457 Sango Commons Way Lot 75, Clarksville, TN 37043New Construction

 MLS ID #3271960, Sydney B. Hedrick. RealTracs MLS as distributed by MLS GRID
 - $480,0004 bd3 ba2.1k sqft1582 Hereford Blvd, Clarksville, TN 37043For Sale
 MLS ID #3269954, Alicia Vermiglio. RealTracs MLS as distributed by MLS GRID
 - $520,0005 bd3 ba2.7k sqft524 Cresthaven Ln, Clarksville, TN 37043For Sale
 MLS ID #3244597, Jeremy Sullivan. RealTracs MLS as distributed by MLS GRID
 - $620,0005 bd5 ba3k sqft2041 Daniel Johnson Way, Clarksville, TN 37043For Sale
 MLS ID #3226342, Jeremy Sullivan. RealTracs MLS as distributed by MLS GRID
 - $639,9004 bd4 ba3.1k sqft1717 Powell Rd Lot 51, Clarksville, TN 37043New ConstructionMLS ID #3145938, Kristin Grant. RealTracs MLS as distributed by MLS GRID
- $539,9004 bd3 ba2.7k sqft1338 English Oak Dr Lot 243, Clarksville, TN 37043New ConstructionMLS ID #3231876, Linda Singletary. RealTracs MLS as distributed by MLS GRID
- $549,9004 bd3 ba2.7k sqft222 Low Plains Ln Lot 249, Clarksville, TN 37043New ConstructionMLS ID #3147559, Kristin Grant. RealTracs MLS as distributed by MLS GRID
- $449,9004 bd3 ba2.2k sqft557 Dexter Dr, Clarksville, TN 37043For SaleMLS ID #3127967, Debbie Nunn, Broker. RealTracs MLS as distributed by MLS GRID
- $539,9004 bd3 ba2.6k sqft242 Low Plains Ln Lot 254, Clarksville, TN 37043New ConstructionMLS ID #3030857, Lindy Jo Schmittou. RealTracs MLS as distributed by MLS GRID
- $399,9003 bd3 ba2.2k sqft518 Latham Ct, Clarksville, TN 37043For SaleMLS ID #3242633, Vincent Carter. RealTracs MLS as distributed by MLS GRID
- $489,9005 bd3 ba2.4k sqft335 Bluebriar Trce, Clarksville, TN 37043For SaleMLS ID #3185309, Kyrstin Frate. RealTracs MLS as distributed by MLS GRID
- $529,9003 bd3 ba2.6k sqft226 Low Plains Ln Lot 250, Clarksville, TN 37043New ConstructionMLS ID #3147914, Kristin Grant. RealTracs MLS as distributed by MLS GRID
- $647,9004 bd3 ba2.6k sqft4917 Royal View Way Lot 76, Clarksville, TN 37040New ConstructionMLS ID #3246079, Su Whetsell. RealTracs MLS as distributed by MLS GRID
- $436,9004 bd3 ba2.4k sqft1025 Brightwood Ct, Clarksville, TN 37043For SaleMLS ID #3155997, Linda Singletary. RealTracs MLS as distributed by MLS GRID
- $559,9004 bd3 ba2.6k sqft965 Palmyra Rd, Clarksville, TN 37040New ConstructionMLS ID #3186447, Christian Black. RealTracs MLS as distributed by MLS GRID
- $465,0003 bd3 ba2.3k sqft124 Cottage Ln, Clarksville, TN 37043New ConstructionMLS ID #3139244, Kelly Baggett. RealTracs MLS as distributed by MLS GRID
- $657,9004 bd3 ba2.5k sqft4923 Royal View Way Lot 77, Clarksville, TN 37040New ConstructionMLS ID #3245511, Su Whetsell. RealTracs MLS as distributed by MLS GRID
- $432,9004 bd3 ba2.2k sqft1261 Mourning Cloak Dr Lot 298, Clarksville, TN 37043New ConstructionMLS ID #3255578, Linda Singletary. RealTracs MLS as distributed by MLS GRID
- $429,9003 bd3 ba2.1k sqft353 Chase Dr Lot 16, Clarksville, TN 37043New ConstructionMLS ID #3163916, Kayla Gunter. RealTracs MLS as distributed by MLS GRID
- $489,9004 bd3 ba2.3k sqft229 Birnam Wood Trce Lot 23, Clarksville, TN 37043New ConstructionMLS ID #3230082, Sydney B. Hedrick. RealTracs MLS as distributed by MLS GRID
- Tennessee
- Montgomery County
- Clarksville
- 37043
- 1456 Sango Commons Way Lot 90
Nearby cities
Nearby neighborhoods
Nearby zip codes
Other Clarksville Topics
