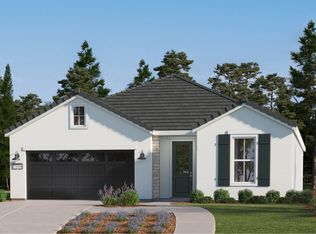
Welcome to this stunning 4 bedroom, 2.5 bathroom Lennar Venus Model, ideally situated in one of Madera's most desirable neighborhoods within the highly sought after Riverstone community. This modern, open concept home is filled with natural light and showcases stylish finishes throughout, creating a warm and inviting atmosphere from the moment you step inside. The beautifully designed kitchen features stainless steel appliances, a spacious island, and seamless flow into the expansive living room, perfect for relaxing, hosting gatherings, or enjoying everyday living. A convenient half bathroom is located downstairs for guests. Upstairs, you'll find generously sized bedrooms, including a luxurious primary suite complete with a large walk in closet and plenty of space to unwind. This home also includes owned solar paired with a Tesla Powerwall, offering exceptional energy efficiency, backup power, and long term savings. The backyard has been thoughtfully upgraded with new concrete work and premium Synlawn, offering a low maintenance outdoor retreat ready for year round enjoyment. Riverstone is known for its exceptional planning and vibrant lifestyle amenities, including scenic walking trails, restaurants, an upcoming grocery store, and a community clubhouse and pool. This home offers the perfect blend of comfort, convenience, and modern living. Come experience all that Riverstone has to offer, call today to schedule your private showing.
For sale
$469,500
1174 Granite Dr W, Madera, CA 93636
4beds
3baths
2,116sqft
Residential, Single Family Residence
Built in 2024
4,356 Square Feet Lot
$468,200 Zestimate®
$222/sqft
$124/mo HOA
What's special
Spacious islandStylish finishes throughoutLuxurious primary suiteModern open concept homeLarge walk in closetFilled with natural lightStainless steel appliances
- 2 days |
- 191 |
- 3 |
Likely to sell faster than
Zillow last checked:
Listing updated:
Listed by:
Nikolaus Jaap Martin De Jong DRE #01985938 559-375-4097,
Real Broker,
Danny Grubb DRE #01883554 559-970-0338,
Real Broker
Source: Fresno MLS,MLS#: 653538Originating MLS: Fresno MLS
Facts & features
Interior
Bedrooms & bathrooms
- Bedrooms: 4
- Bathrooms: 3
Primary bedroom
- Area: 0
- Dimensions: 0 x 0
Bedroom 1
- Area: 0
- Dimensions: 0 x 0
Bedroom 2
- Area: 0
- Dimensions: 0 x 0
Bedroom 3
- Area: 0
- Dimensions: 0 x 0
Bedroom 4
- Area: 0
- Dimensions: 0 x 0
Bathroom
- Features: Tub/Shower, Shower
Dining room
- Features: Living Room/Area
- Area: 0
- Dimensions: 0 x 0
Family room
- Area: 0
- Dimensions: 0 x 0
Kitchen
- Features: Eat-in Kitchen, Breakfast Bar
- Area: 0
- Dimensions: 0 x 0
Living room
- Area: 0
- Dimensions: 0 x 0
Basement
- Area: 0
Heating
- Has Heating (Unspecified Type)
Cooling
- Central Air
Appliances
- Included: F/S Range/Oven, Electric Appliances, Dishwasher, Microwave
- Laundry: Inside, Utility Room
Features
- Flooring: Carpet, Tile
- Windows: Double Pane Windows
- Has fireplace: No
Interior area
- Total structure area: 2,116
- Total interior livable area: 2,116 sqft
Property
Parking
- Total spaces: 2
- Parking features: Garage - Attached
- Attached garage spaces: 2
Features
- Levels: Two
- Stories: 2
- Patio & porch: Concrete
- Has private pool: Yes
- Pool features: Fenced, Community, In Ground
- Fencing: Fenced
Lot
- Size: 4,356 Square Feet
- Features: Urban, Synthetic Lawn
Details
- Parcel number: 080380069000
Construction
Type & style
- Home type: SingleFamily
- Property subtype: Residential, Single Family Residence
Materials
- Stucco, Wood Siding, Stone
- Foundation: Concrete
- Roof: Tile
Condition
- Year built: 2024
Utilities & green energy
- Electric: On
- Sewer: Public Sewer
- Water: Public
- Utilities for property: Public Utilities
Green energy
- Energy generation: Solar
Community & HOA
HOA
- Has HOA: Yes
- Amenities included: Pool, Clubhouse, Fitness Center, Green Area, Playground
- HOA fee: $124 monthly
Location
- Region: Madera
Financial & listing details
- Price per square foot: $222/sqft
- Tax assessed value: $471,704
- Date on market: 8/13/2026
- Listing agreement: Exclusive Right To Sell
Estimated market value
$468,200
$445,000 - $492,000
$3,001/mo
Price history
| Date | Event | Price |
|---|---|---|
| 8/13/2026 | Listed for sale | $469,500+1.5%$222/sqft |
Source: Fresno MLS #653538 Report a problem | ||
| 6/26/2025 | Sold | $462,500+2.8%$219/sqft |
Source: Public Record Report a problem | ||
| 5/20/2025 | Listed for sale | $450,000$213/sqft |
Source:  Lennar Homes Report a problem Lennar Homes Report a problem | ||
Public tax history
| Year | Property taxes | Tax assessment |
|---|---|---|
| 2026 | -- | $471,704 +509.1% |
| 2025 | $2,503 +188.5% | $77,439 +81% |
| 2024 | $867 | $42,793 |
Find assessor info on the county website
Monthly payment
Est. payment
Payment breakdown
Explore the cost of this home by adjusting the details. Changes won't be saved.Climate risks
Neighborhood: 93636
Nearby schools
GreatSchools rating
- 8/10Webster Elementary SchoolGrades: K-6Distance: 4.2 mi
- 7/10Ranchos Middle SchoolGrades: 7-8Distance: 5 mi
- 7/10Liberty High SchoolGrades: 9-12Distance: 4.6 mi
Schools provided by the listing agent
- Elementary: Sierra Vista
- Middle: Ranchos
- High: Liberty
Source: Fresno MLS. This data may not be complete. We recommend contacting the local school district to confirm school assignments for this home.
- $480,0004 bd3 ba2.1k sqft1164 Granite Dr W, Madera, CA 93636For Sale
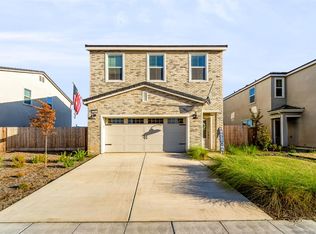
- $440,0003 bd3 ba1.9k sqft1177 Granite Dr W, Madera, CA 93636Sold
- $429,0003 bd3 ba1.7k sqft1184 Granite Dr W, Madera, CA 93636Sold
- $442,0003 bd3 ba1.9k sqft1158 Granite Dr W, Madera, CA 93636Sold
- $460,0004 bd3 ba2.1k sqft1187 Granite Dr W, Madera, CA 93636Sold
- from $528,0004 bd2 ba2k sqftJackson Plan, Riverstone : Frontier Series at Club District, Madera, CA 93636New Construction
- from $456,0003 bd2 ba1.7k sqftQuill Plan, Riverstone : Frontier Series at Club District, Madera, CA 93636New Construction
- from $512,0003 bd2 ba1.8k sqftCody Plan, Riverstone : Frontier Series at Club District, Madera, CA 93636New Construction
A local agent can set up tours, give advice and negotiate with sellers.
Similar homes
- from $478,0004 bd2 ba1.9k sqftKallos Plan, Riverstone : Calligraphy Series at Club District, Madera, CA 93636New Construction
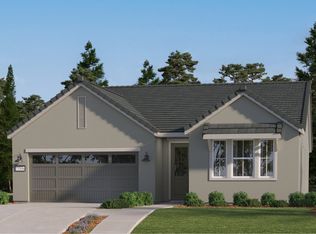 Lennar Homes
 - from $431,5004 bd3 ba1.9k sqftFoxtrot Plan, Riverstone : Alfa Series at Club District, Madera, CA 93636New Construction
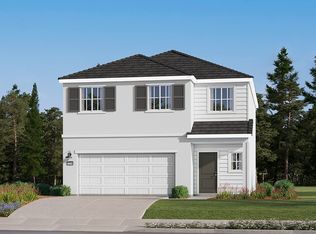 Lennar Homes
 - from $429,0003 bd3 ba1.9k sqftDraco Plan, Riverstone : Celestial Series at Club District, Madera, CA 93636New Construction
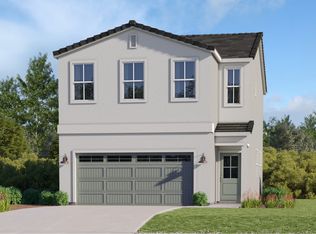 Lennar Homes
 - from $489,0004 bd3 ba2k sqftPapyrus Plan, Riverstone : Calligraphy Series at Club District, Madera, CA 93636New Construction
 Lennar Homes
 - $430,5004 bd3 ba2.1k sqft1838 Mohave Rd S, Madera, CA 93636New ConstructionLennar Homes
- $488,0004 bd2 ba1.9k sqft1822 S Tahoe Rd, Madera, CA 93636New ConstructionLennar Homes
- $424,0004 bd3 ba1.9k sqft980 Braxstyn Way W, Madera, CA 93636New ConstructionLennar Homes
- from $446,0004 bd2 ba1.7k sqftKeepsake Plan, Riverstone : Treasures at Club District, Madera, CA 93636New ConstructionLennar Homes
- from $482,0005 bd4 ba2.5k sqftPamplona Plan, Riverstone : Valencia Series at Club District, Madera, CA 93636New ConstructionLennar Homes
- $479,0004 bd3 ba2k sqft1722 S Peters Rd, Madera, CA 93636New ConstructionLennar Homes
- $440,5004 bd3 ba1.9k sqft996 Braxstyn Way W, Madera, CA 93636New ConstructionLennar Homes
- from $441,5004 bd3 ba2.1k sqftVenus Plan, Riverstone : Celestial Series at Club District, Madera, CA 93636New ConstructionLennar Homes
- from $484,5004 bd2 ba1.8k sqftArroyo Plan, Riverstone : Solana Series at Club District, Madera, CA 93636New ConstructionLennar Homes
- $489,0004 bd3 ba2k sqft1772 S Tahoe Rd, Madera, CA 93636New ConstructionLennar Homes
- from $547,0005 bd3 ba2.2k sqftCheyenne Plan, Riverstone : Frontier Series at Club District, Madera, CA 93636New ConstructionLennar Homes
- $527,5005 bd3 ba2.5k sqft1836 S Jacob Rd, Madera, CA 93636New ConstructionLennar Homes
- from $514,5005 bd3 ba2.1k sqftBodega Plan, Riverstone : Solana Series at Club District, Madera, CA 93636New ConstructionLennar Homes
- $405,0003 bd3 ba1.6k sqft976 Braxstyn Way W, Madera, CA 93636New ConstructionLennar Homes
- from $684,2904 bd3 ba2.7k sqftBachata Plan, Riverstone : Cancion Series at Club District, Madera, CA 93636New ConstructionLennar Homes
- from $534,0004 bd2 ba2.2k sqftMoonlight Plan, Riverstone : Skye Series at Club District, Madera, CA 93636New ConstructionLennar Homes
Local buyer's agents are ready to help
