OWNER FINANCING AVAILABLE — ONLY $5,000 DOWN!
Enjoy peaceful country living near the water with this well-kept home situated on a spacious lot in the beautiful Buffalo Valley/Granville area. The home offers a bright, comfortable interior with attractive wood-look flooring, a spacious living area with fireplace, vaulted ceilings, and a nicely updated kitchen featuring abundant cabinetry, an island, stainless appliances, and plenty of workspace.
The country setting is a major highlight, offering plenty of open space and a relaxed rural atmosphere while keeping you close to some of the area’s best outdoor recreation. Indian Creek Campground is nearby on Cordell Hull Lake, offering convenient access to boating, fishing, swimming, camping, and other outdoor activities. You’re also just a short drive from Granville, with additional lake access, recreation, shops, and attractions in the area.
This is a great opportunity for someone looking for an affordable home in the country without having to go through traditional bank financing.
Offered at $129,900 with OWNER FINANCING:
$5,000 down • 9% interest • 30-year amortization • Approx. $1,004.97/month principal & interest.
With a spacious lot, peaceful surroundings, proximity to Cordell Hull Lake and Indian Creek Campground, and flexible owner-financing terms, this property offers an attractive combination of affordability and country living.
Active
$129,900
8 Young Bottom Ln, Buffalo Valley, TN 38548
2beds
960sqft
Mobile Home, Residential
Built in 1987
1.13 Acres Lot
$-- Zestimate®
$135/sqft
$-- HOA
What's special
Well-kept homeBright comfortable interiorSpacious lotPlenty of workspaceNicely updated kitchenAbundant cabinetryVaulted ceilings
- 1 day
- 71
- 11
Likely to sell faster than
Zillow last checked:
Listing updated:
Listed by:
Kelly Kirby 615-587-0453,
RE/MAX West Main Realty 615-444-7100,
Sonja B. Hammond 615-464-0367,
Blackwell Realty and Auction
Source: RealTracs MLS as distributed by MLS GRID,MLS#: 3601562
Facts & features
Interior
Bedrooms & bathrooms
- Bedrooms: 2
- Bathrooms: 2
- Full bathrooms: 2
- Main level bedrooms: 2
Heating
- Electric
Cooling
- Electric
Appliances
- Included: Electric Oven
Features
- Flooring: Luxury Vinyl
- Basement: Crawl Space
Interior area
- Total structure area: 960
- Total interior livable area: 960 sqft
- Finished area above ground: 960
Property
Features
- Levels: One
- Stories: 1
Lot
- Size: 1.13 Acres
- Dimensions: CAB B SLIDE 11
Details
- Parcel number: 058 01911 000
- Special conditions: Standard,Owner Agent
Construction
Type & style
- Home type: MobileManufactured
- Property subtype: Mobile Home, Residential
Materials
- Other
Condition
- New construction: No
- Year built: 1987
Utilities & green energy
- Sewer: Septic Tank
- Water: Public
- Utilities for property: Electricity Available, Water Available
Community & HOA
Community
- Subdivision: Kirby/Mitchell Estates.
HOA
- Has HOA: No
Location
- Region: Buffalo Valley
Financial & listing details
- Price per square foot: $135/sqft
- Tax assessed value: $57,700
- Annual tax amount: $250
- Date on market: 9/26/2026
- Electric utility on property: Yes
Estimated market value
Not available
Estimated sales range
Not available
Not available
Price history
| Date | Event | Price |
|---|---|---|
| 9/26/2026 | Listed for sale | $129,900+31.2%$135/sqft |
Source:  RealTracs MLS as distributed by MLS GRID #3601562 Report a problem RealTracs MLS as distributed by MLS GRID #3601562 Report a problem | ||
| 5/4/2023 | Sold | $99,000$103/sqft |
Source: Public Record Report a problem | ||
Public tax history
| Year | Property taxes | Tax assessment |
|---|---|---|
| 2025 | $250 | $14,425 |
| 2024 | $250 | $14,425 |
| 2023 | $250 +97.6% | $14,425 +97.6% |
| 2022 | $127 +140.8% | $7,300 +279.2% |
| 2021 | $53 | $1,925 |
| 2020 | $53 | $1,925 |
Find assessor info on the county website
Monthly payment
Climate risks
Neighborhood: 38548
Nearby schools
Schools provided by the listing agent
- Elementary: Forks River Elementary
- Middle: Smith County Middle School
- High: Smith County High School
Source: RealTracs MLS as distributed by MLS GRID. This data may not be complete. We recommend contacting the local school district to confirm school assignments for this home.
- $177,600-- bd-- ba-- sqft10 Young Bottom Ln, Buffalo Valley, TN 38548Off Market
- $134,9003 bd2 ba924 sqft4 Young Bottom Ln, Buffalo Valley, TN 38548Sold
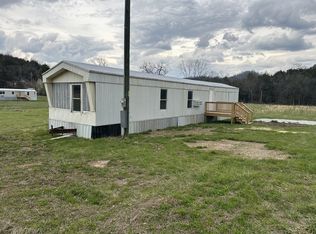
- $172,100-- bd-- ba-- sqft4 Young Bottom Ln LOT 11, Buffalo Valley, TN 38548Off Market
- $69,000-- bd-- ba840 sqft18 Young Rd, Buffalo Valley, TN 38548Sold
Similar homes
- $--4 bd2 ba1.2k sqft460 Pea Ridge Rd, Chestnut Mound, TN 38552Auction
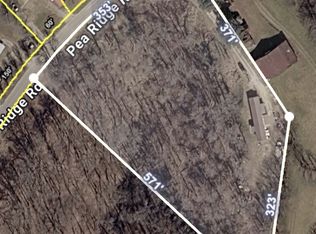
 MLS ID #3529645, Jeff Hallums. RealTracs MLS as distributed by MLS GRID
 - $--3 bd2 ba1.2k sqft3 Washer Ln, Elmwood, TN 38560Auction
 MLS ID #3529636, Jeff Hallums. RealTracs MLS as distributed by MLS GRID
 - $155,0002 bd1 ba840 sqft7 White Cir, Chestnut Mound, TN 38552For Sale
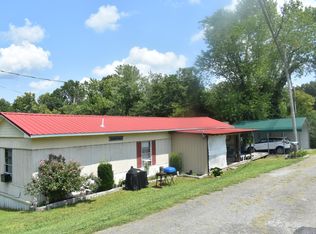 MLS ID #3510471, CD Digger Poindexter. RealTracs MLS as distributed by MLS GRID
 - $119,9002 bd2 ba1.1k sqft360 Floyd Dr, Smithville, TN 37166For Sale
 MLS ID #3231484, Jennifer Hannah, Broker. RealTracs MLS as distributed by MLS GRID
 - $150,0003 bd2 ba1.2k sqft1542 Gainesboro Grade, Cookeville, TN 38501For Sale
 MLS ID #246929, Lindsey Bruce, Highlands Elite Real Estate LLC - Baxter. UCMLS
 - $174,9993 bd2 ba1k sqft2 Wilma Ln, Chestnut Mound, TN 38552For SaleMLS ID #3191473, Bruce Moheit. RealTracs MLS as distributed by MLS GRID
- $192,0003 bd2 ba1k sqft2054 Wildcat Rd, Sparta, TN 38583For SaleMLS ID #247396, Mary Bowling, ERG-Elite Realty Group. UCMLS
- $157,9983 bd2 ba1.1k sqft2942 Downing St, Cookeville, TN 38506For SaleMLS ID #245471, Elijah Castelli, Elevate Real Estate. UCMLS
- $122,5001 bd1 ba508 sqft225 Coys Cove Ln, Gainesboro, TN 38562For SaleMLS ID #246370, Elaina Morgan, True Blue Realty, LLC. UCMLS
- $149,9983 bd2 ba1.2k sqft4461 S Creek Dr, Cookeville, TN 38506For SaleMLS ID #243485, Elijah Castelli, Elevate Real Estate. UCMLS
- $89,5001 bd1 ba896 sqft884 Highland Ave, Baxter, TN 38544For SaleMLS ID #244416, Maria Faro, True Blue Realty, LLC. UCMLS
- $179,9002 bd1 ba1k sqft2471 Free State Rd, Gainesboro, TN 38562For SaleMLS ID #247130, Debra Dodd, No. 1 Quality Realty-celina. UCMLS
- $184,9003 bd1 ba1k sqft17 Switchboard Rd, Brush Creek, TN 38547For SaleMLS ID #3527486, Samantha Taylor. RealTracs MLS as distributed by MLS GRID
- $120,0003 bd1 ba960 sqft145 1st Ave N, Baxter, TN 38544For SaleMLS ID #237019, Kelly Morgan, The Realty Firm. UCMLS
- $189,9002 bd2 ba1k sqft800 Park Dr APT B3, Cookeville, TN 38501For SaleMLS ID #247360, Mike Brady, Highlands Elite Real Estate LLC. UCMLS
- $179,9002 bd1 ba888 sqft207 Buck Ln, Gainesboro, TN 38562For SaleMLS ID #246782, Hethe Dyer, The Realty Firm. UCMLS
- $184,9002 bd1 ba1k sqft1360 Dunavin Dr, Baxter, TN 38544For SaleMLS ID #242749, Michael Woodard, MID TEN Realty. UCMLS
- $184,9002 bd1 ba896 sqft4 Price Ln, Pleasant Shade, TN 37145For SaleMLS ID #3335995, CD Digger Poindexter. RealTracs MLS as distributed by MLS GRID
- $149,9001 bd1 ba840 sqft210 Rawls Creek Rd, Gordonsville, TN 38563For SaleMLS ID #244248, James Petty, Heartland Real Estate & Auction. UCMLS
