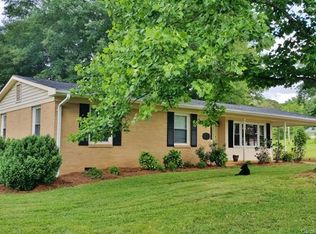
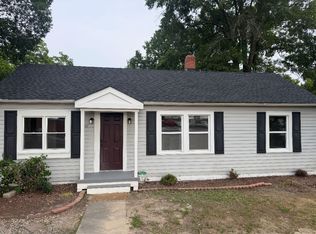
INVESTOR & FIXER-UPPER OPPORTUNITY! Located near the heart of Mineral Springs, this brick ranch sits on approximately 0.77 acres and offers great potential for an investor, renovator, or buyer looking to create their own vision. The home features approximately 1,797 square feet with 3 bedrooms and 2 full baths.
The property is in need of renovation, including new flooring/carpet, interior paint, and other updates. A new septic system is needed, and the permit has already been obtained, helping get the next owner one step closer to completing the project. A new roof was installed at the end of 2023.
The location and surrounding property values make this an especially attractive opportunity. Renovated homes in the area have demonstrated strong resale potential, while newer construction directly across the street highlights the continued investment in the immediate area. With a brick exterior, good-sized lot, and nearly 1,800 square feet to work with, this property offers an excellent opportunity to renovate and resell, hold as a rental, or update for personal use.
Property is being sold in its current condition. Bring your contractor and your vision!
Under contract-show
Price cut: $25.1K (10/7)
$249,900
4522 Pleasant Grove Rd, Waxhaw, NC 28173
3beds
1,797sqft
Single Family Residence
Built in 1961
0.77 Acres Lot
$-- Zestimate®
$139/sqft
$-- HOA
What's special
Brick ranchBrick exteriorGood-sized lot
- 38 days
- 3,004
- 292
Likely to sell faster than
Zillow last checked:
Listing updated:
Listed by:
Mike Abernethy 980-254-1008,
EXP Realty LLC Ballantyne
Source: Canopy MLS as distributed by MLS GRID,MLS#: 4424360
Facts & features
Interior
Bedrooms & bathrooms
- Bedrooms: 3
- Bathrooms: 2
- Full bathrooms: 2
- Main level bedrooms: 3
Primary bedroom
- Level: Main
Bedroom s
- Level: Main
Bedroom s
- Level: Main
Bathroom full
- Level: Main
Bathroom full
- Level: Main
Dining room
- Level: Main
Kitchen
- Level: Main
Living room
- Level: Main
Heating
- Heat Pump
Cooling
- Central Air
Appliances
- Included: Electric Range, Microwave, Refrigerator
- Laundry: Main Level
Features
- Has basement: No
Interior area
- Total structure area: 1,797
- Total interior livable area: 1,797 sqft
- Finished area above ground: 1,797
- Finished area below ground: 0
Property
Parking
- Parking features: Driveway
- Has uncovered spaces: Yes
Features
- Levels: One
- Stories: 1
Lot
- Size: 0.77 Acres
Details
- Parcel number: 06036011
- Zoning: AJ3
- Special conditions: Standard
Construction
Type & style
- Home type: SingleFamily
- Property subtype: Single Family Residence
Materials
- Brick Full, Synthetic Stucco, Wood
- Foundation: Crawl Space
Condition
- New construction: No
- Year built: 1961
Utilities & green energy
- Sewer: Septic Installed, Other - See Remarks
- Water: County Water
Community & HOA
Community
- Subdivision: none
Location
- Region: Waxhaw
Financial & listing details
- Price per square foot: $139/sqft
- Tax assessed value: $302,100
- Annual tax amount: $1,508
- Date on market: 9/17/2026
- Cumulative days on market: 38 days
- Listing terms: Cash
- Road surface type: Concrete, Gravel, Paved
Estimated market value
Not available
Estimated sales range
Not available
Not available
Price history
| Date | Event | Price |
|---|---|---|
| 10/16/2026 | Contingent | $249,900$139/sqft |
Source: eXp Realty #4424360 Report a problem | ||
| 10/7/2026 | Price change | $249,900-9.1%$139/sqft |
Source:  Canopy MLS as distributed by MLS GRID #4424360 Report a problem Canopy MLS as distributed by MLS GRID #4424360 Report a problem | ||
| 9/17/2026 | Listed for sale | $275,000+82.7%$153/sqft |
Source: Canopy MLS as distributed by MLS GRID #4424360 Report a problem | ||
| 3/27/2020 | Sold | $150,500+7.5%$84/sqft |
Source: Public Record Report a problem | ||
| 12/16/2013 | Listing removed | $1,000$1/sqft |
Source: Dickens Mitchener & Assoc. Inc #2183449 Report a problem | ||
| 10/1/2013 | Listed for rent | $1,000$1/sqft |
Source: Dickens Mitchener & Assoc. Inc #2183449 Report a problem | ||
| 8/10/2013 | Listing removed | $140,000$78/sqft |
Source: Help-U-Sell Buy Today #2096797 Report a problem | ||
| 4/20/2013 | Listed for sale | $140,000-3.4%$78/sqft |
Source: Help-U-Sell Buy Today #2096797 Report a problem | ||
| 7/17/2012 | Listed for sale | $145,000+9.8%$81/sqft |
Source: Help-U-Sell Buy Today #2096797 Report a problem | ||
| 9/19/2005 | Sold | $132,000+91.3%$73/sqft |
Source: Public Record Report a problem | ||
| 8/31/1998 | Sold | $69,000$38/sqft |
Source: Public Record Report a problem | ||
Public tax history
| Year | Property taxes | Tax assessment |
|---|---|---|
| 2025 | $1,508 +13.6% | $302,100 +51.1% |
| 2024 | $1,328 +1.3% | $199,900 |
| 2023 | $1,310 | $199,900 |
| 2022 | $1,310 +0% | $199,900 |
| 2021 | $1,310 +45.7% | $199,900 +77.1% |
| 2020 | $899 -1.8% | $112,900 |
| 2019 | $916 | $112,900 +0% |
| 2018 | $916 | $112,860 0% |
| 2017 | $916 -2.9% | $112,900 +0% |
| 2016 | $943 | $112,860 |
| 2015 | $943 +10.6% | $112,860 -7.8% |
| 2014 | $853 | $122,400 |
| 2013 | -- | $122,400 |
| 2012 | -- | $122,400 |
| 2011 | -- | $122,400 |
| 2010 | -- | $122,400 |
| 2009 | $851 | $122,400 |
| 2008 | $851 +30% | $122,400 +38.7% |
| 2007 | $655 +11.1% | $88,240 |
| 2006 | $589 | $88,240 |
| 2005 | -- | $88,240 |
| 2004 | -- | $88,240 +17.5% |
| 2003 | -- | $75,120 |
| 2002 | -- | $75,120 |
| 2001 | -- | $75,120 |
| 2000 | -- | $75,120 |
Find assessor info on the county website
Monthly payment
Est. payment
Payment breakdown
Explore the cost of this home by adjusting the details. Changes won't be saved.Climate risks
Neighborhood: 28173
Nearby schools
Schools provided by the listing agent
- Elementary: Western Union
- Middle: Parkwood
- High: Parkwood
Source: Canopy MLS as distributed by MLS GRID. This data may not be complete. We recommend contacting the local school district to confirm school assignments for this home.
Similar homes
- $275,0003 bd1 ba1.2k sqft4807 John Craig Rd, Waxhaw, NC 28173For Sale
 MLS ID #4435172, Chris Wattie, Mark Spain Real Estate. Canopy MLS as distributed by MLS GRID
 - $259,9994 bd2 ba1.4k sqft317 W Main St, Marshville, NC 28103For Sale By Owner
- $357,9003 bd2 ba1.8k sqft327 Annaberg Ln, Monroe, NC 28110For Sale
 MLS ID #4434988, Christen Ripoli, Real Broker, LLC. Canopy MLS as distributed by MLS GRID
 - $269,9003 bd2 ba1.3k sqft556 Oakhaven Dr, Lancaster, SC 29720For Sale
 MLS ID #4422430, John Combs, Local Real Estate. Canopy MLS as distributed by MLS GRID
 - $239,9002 bd2 ba916 sqft1125 Traywick Rd, Marshville, NC 28103For SaleMLS ID #4432714, Tracy Medlin, Keller Williams Select. Canopy MLS as distributed by MLS GRID
- $254,0003 bd2 ba1.2k sqft4228 Flat Creek Rd, Heath Springs, SC 29058For SaleMLS ID #4410434, Melanie Lee, Southern Properties Realty. Canopy MLS as distributed by MLS GRID
- $250,0003 bd3 ba1.3k sqft209 Azalea Rd, Lancaster, SC 29720For SaleMLS ID #4403181, Sherica Rushing, Keller Williams Connected. Canopy MLS as distributed by MLS GRID
- $285,0003 bd2 ba1.7k sqft815 Lakeside Cir, Lancaster, SC 29720For SaleMLS ID #4419047, Alexis Hughes, EXP Realty LLC Ballantyne. Canopy MLS as distributed by MLS GRID
- $300,0001 bd2 ba1k sqft9324 Simpson Rd, Waxhaw, NC 28173For SaleMLS ID #4419037, Erica Strong, Mark Spain Real Estate. Canopy MLS as distributed by MLS GRID
- $290,0003 bd2 ba1.3k sqft2711 Bobwhite Cir, Wingate, NC 28174For SaleMLS ID #4383381, Michael Rowell, Keller Williams South Park. Canopy MLS as distributed by MLS GRID
- $284,5002 bd2 ba1.8k sqft2615 Maggie Ln, Rock Hill, SC 29730For SaleMLS ID #4394505, Gregory Faulcon, Faulcon & Associates Real Estate. Canopy MLS as distributed by MLS GRID
- $279,9003 bd2 ba1.7k sqft221 S Potter Rd, Lancaster, SC 29720For SaleMLS ID #4396108, Kim Christenbury, Ivy and Trellis LLC. Canopy MLS as distributed by MLS GRID
- $345,0003 bd2 ba1.2k sqft706 White Oak Ln, Matthews, NC 28104For SaleMLS ID #4435983, Esteban Valverde, LPT Realty LLC. Canopy MLS as distributed by MLS GRID
- $282,7002 bd1 ba1k sqft325 Grover Moore Pl, Indian Trail, NC 28079For SaleMLS ID #4397789, Tiffany Johannes, RE/MAX Executive. Canopy MLS as distributed by MLS GRID
- $234,9903 bd2 ba1.3k sqft1286 Elmwood Ave, Lancaster, SC 29720For SaleMLS ID #4424690, Matthew Maddalone, Maddalone Real Estate LLC. Canopy MLS as distributed by MLS GRID
- $289,9004 bd2 ba1.1k sqft327 E Morrow Ave, Monroe, NC 28112For SaleMLS ID #4434653, Anllelo Banegas Chavarria, NorthGroup Real Estate LLC. Canopy MLS as distributed by MLS GRID
- $245,0002 bd2 ba1.6k sqft110 Drakeford Rd, Rock Hill, SC 29730For SaleMLS ID #4396275, Sheldon McCarter, Mark Spain Real Estate. Canopy MLS as distributed by MLS GRID
- $282,0004 bd2 ba1.2k sqft3270 Bridges Dr, Rock Hill, SC 29730For SaleMLS ID #4401926, Kim Case, Howard Hanna Allen Tate Rock Hill. Canopy MLS as distributed by MLS GRID
- $337,0003 bd3 ba1.5k sqft13519 Four Oaks Ln, Matthews, NC 28105For SaleMLS ID #4421116, Ann Cabaniss, Carolina Realty & Investing Group LLC. Canopy MLS as distributed by MLS GRID
- $185,0003 bd2 ba1.2k sqft7218 Wolf Pond Rd, Monroe, NC 28112For SaleMLS ID #4418293, Thomas Hopkins, Mark Spain Real Estate. Canopy MLS as distributed by MLS GRID
