Skip main navigation
Closed
  • $570,000

    4522 Unity Bell Ave, Powell, TN 37849

    3beds
    2,885sqft
    Single Family Residence, Residential
    Built in 2025
    4,356 Square Feet Lot
    $569,900 Zestimate®
    $198/sqft
    $2,970 Estimated rent

    Home value

    $569,900

    $541,000 - $598,000

    $2,970/mo

    Zestimate® history
    Loading
    Loading...

    Owner options

    List your home for rent

    $2,970/mo

    Rent Zestimate®

    Find your next renter with Zillow Rental Manager. Plus, with online applications, you can quickly screen prospective tenants – for free.

    Learn more

    $2,970/mo

    Rent Zestimate®

    Refinance and save

    $3,483/mo

    Est. payment

    Refinancing to a lower rate could help reduce your monthly payments and save thousands over the life of the loan.

    See today's rates

    $3,483/mo

    Est. payment

    Explore your selling options

    Work with a Zillow partner agent

    Leverage their expertise and Zillow's premium Showcase listings to get your home seen by more buyers.

    Get started

    List with your own agent

    Get your home in front of millions of buyers by listing it on Zillow.

    Learn how to do it

    Sell it yourself

    Take full control of how buyers see your home on Zillow by listing For Sale by Owner (FSBO).

    List your home

    What's special

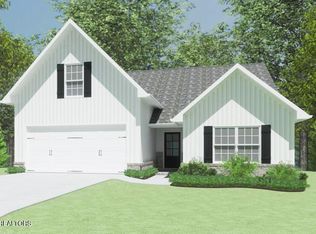
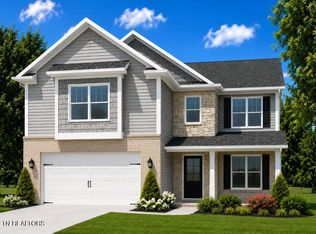
    Welcome to 4522 Unity Bell Avenue in the highly sought-after Belltown community! This beautifully maintained Manning floor plan offers 2,885 square feet of thoughtfully designed living space featuring 3 bedrooms, 2.5 bathrooms, a dedicated home office, a spacious loft, and a versatile bonus room that could easily serve as a fourth bedroom. An oversized garage provides ample space for parking, storage, or hobbies. The open-concept layout is designed for both comfortable everyday living and effortless entertaining. At the heart of the home is a stunning kitchen featuring quartz countertops, a large center island, abundant cabinetry, an upgraded tile backsplash, and seamless flow into the dining and living areas. Upstairs, retreat to the luxurious primary suite complete with a spa-inspired ensuite featuring a freestanding soaking tub, a beautifully tiled walk-in shower with frameless glass, dual vanities, and a spacious walk-in closet. Two generously sized secondary bedrooms, a versatile loft, an oversized second-floor laundry room, and a large bonus room offer exceptional flexibility for today's lifestyle. Step outside to enjoy the fully fenced backyard situated on a desirable corner lot--perfect for relaxing, entertaining, or enjoying time with family and pets. Additional landscaping enhances the home's curb appeal and outdoor living. This home is loaded with premium upgrades, including: * Quartz countertops and upgraded kitchen backsplash * Tile flooring in the primary bathroom, guest bathroom, and laundry room * Upgraded carpet and premium padding * 2-inch wood blinds throughout * Blackout cellular shades in the primary bedroom and bath * Whole-home water purification system * Additional professional landscaping * Fully fenced corner lot Enjoy all the benefits of nearly new construction without the wait!

    Zillow last checked:

    Listing updated:

    Listed by:

    Jessica Childress 865-444-2400,

    United Real Estate Solutions

    Bought with:

    Non Member Non Member

    Non-Member Office

    Source: RealTracs MLS as distributed by MLS GRID,MLS#: 3603419MLS Logo

    Facts & features

    Interior

    Bedrooms & bathrooms
    • Bedrooms: 3
    • Bathrooms: 3
    • Full bathrooms: 2
    • 1/2 bathrooms: 1
    Bedroom 1
    • Features: Walk-In Closet(s)
    • Level: Walk-In Closet(s)
    Dining room
    • Features: Formal
    • Level: Formal
    Kitchen
    • Features: Pantry
    • Level: Pantry
    Other
    • Features: Office
    • Level: Office
    Other
    • Features: Utility Room
    • Level: Utility Room
    Heating
    • Central, Electric
    Cooling
    • Central Air, Ceiling Fan(s)
    Appliances
    • Included: Dishwasher, Microwave, Range
    • Laundry: Washer Hookup, Electric Dryer Hookup
    Features
    • Walk-In Closet(s), Pantry, Ceiling Fan(s)
    • Flooring: Carpet, Wood, Vinyl
    • Basement: Crawl Space
    • Number of fireplaces: 1
    • Fireplace features: Electric
    Interior area
    • Total structure area: 2,885
    • Total interior livable area: 2,885 sqft
    • Finished area above ground: 2,885

    Property

    Parking
    • Total spaces: 2
    • Parking features: Garage
    • Garage spaces: 2
    Features
    • Levels: Two
    • Stories: 2
    • Patio & porch: Deck
    • Pool features: Association
    Lot
    • Size: 4,356 Square Feet
    • Dimensions: 105.13 x 101.34 x IRR
    • Features: Corner Lot
    • Topography: Corner Lot
    Details
    • Parcel number: 066EG049
    • Special conditions: Standard

    Construction

    Type & style
    • Home type: SingleFamily
    • Architectural style: Other
    • Property subtype: Single Family Residence, Residential
    Materials
    • Vinyl Siding, Other, Brick
    Condition
    • New construction: No
    • Year built: 2025

    Utilities & green energy

    • Sewer: Public Sewer
    • Water: Public
    • Utilities for property: Electricity Available, Water Available

    Community & HOA

    Community
    • Security: Smoke Detector(s)
    • Subdivision: Belltown Phase I Unit 5
    HOA
    • Has HOA: Yes
    • Amenities included: Pool, Playground, Sidewalks
    • HOA fee: $65 monthly
    Location
    • Region: Powell

    Financial & listing details

    • Price per square foot: $198/sqft
    • Annual tax amount: $204
    • Date on market: 9/30/2026
    • Electric utility on property: Yes

    Price history

    DateEventPrice
    9/30/2026Sold$570,000+0%$198/sqft
    Source: RealTracs MLS as distributed by MLS GRID #3603419 Report a problem
    8/27/2026Pending sale$569,900$198/sqft
    Source: East Tennessee Realtors #1350576 Report a problem
    8/20/2026Price change$569,900-0.9%$198/sqft
    Source: East Tennessee Realtors #1350576 Report a problem
    8/11/2026Price change$575,000-1.7%$199/sqft
    Source: East Tennessee Realtors #1350576 Report a problem
    8/4/2026Listed for sale$585,000$203/sqft
    Source: East Tennessee Realtors #1350576 Report a problem

    Public tax history

    Tax history is unavailable.

    Neighborhood: 37849

    Nearby schools

    GreatSchools rating
    Schools provided by the listing agent
    • Elementary: Powell Elementary
    • Middle: Powell Middle School
    • High: Karns High School

    Source: RealTracs MLS as distributed by MLS GRID. This data may not be complete. We recommend contacting the local school district to confirm school assignments for this home.

    Get a cash offer in 3 minutes
    Find out how much your home could sell for in as little as 3 minutes with a no-obligation cash offer.
    Estimated market value

    $569,900

    Get a cash offer in 3 minutes
    Find out how much your home could sell for in as little as 3 minutes with a no-obligation cash offer.
    Estimated market value

    $569,900