Nestled in the popular community of Venetian Bay is this GORGEOUS cottage style 3 bedroom beauty! Walk up to the pretty entrance with covered patio area and brick walkway. Once inside you will experience the boasting of an open airy floor plan with 18ft ceilings downstairs. The kitchen with granite counters envelope the island which makes for a great gathering and entertaining space. It is definitely the heart of the home! Nice size living room and dedicated dining area. Washer and dryer
nicely appointed on the ground floor too. Master suite conveniently located on the ground floor is a generous space with walk in closet and ensuite bathroom. Dual sinks and a walk in shower and the spacious bedroom makes for a pleasing retreat to got to each night and wake up in. Upstairs is a versatile loft area that overlooks the living area. Two additional bedrooms and a bathroom with dual vanities and tub/shower combo. The beautiful window treatments ALL convey. LAWN CARE is included so no need to store a lawn mower.
Venetian Bay offers an abundance of amenities, including tennis and pickle ball courts, a town center for dining and shopping and a beautiful spa. Plus with a membership you can enjoy the 18 hole Championship Golf Course which is nearby.
Make this beautiful home yours!
Active
$384,776
3118 Portofino Blvd, New Smyrna Beach, FL 32168
3beds
1,915sqft
Single Family Residence, Residential
Built in 2022
3,484 Square Feet Lot
$374,600 Zestimate®
$201/sqft
$170/mo HOA
What's special
Brick walkwayDedicated dining areaKitchen with granite counters
- 3 days |
- 1,058 |
- 41 |
Likely to sell faster than
Zillow last checked:
Listing updated:
Listed by:
Vanessa Gardner 386-295-5377,
Villaggio on the Lakes Realty LLC,
Kevin Gardner 386-295-5377
Source: DBAMLS,MLS#: 1229578
Facts & features
Interior
Bedrooms & bathrooms
- Bedrooms: 3
- Bathrooms: 3
- Full bathrooms: 2
- 1/2 bathrooms: 1
Bedroom 1
- Level: Main
- Area: 189.04 Square Feet
- Dimensions: 13.60 x 13.90
Kitchen
- Level: Main
- Area: 237 Square Feet
- Dimensions: 15.00 x 15.80
Heating
- Central, Electric
Cooling
- Central Air
Appliances
- Included: Refrigerator, Microwave, Electric Range, Dryer, Disposal, Dishwasher
Features
- Kitchen Island
- Flooring: Carpet
Interior area
- Total structure area: 2,499
- Total interior livable area: 1,915 sqft
Property
Parking
- Total spaces: 2
- Parking features: Attached, Garage, Garage Door Opener
- Attached garage spaces: 2
Features
- Levels: Two
- Stories: 2
Lot
- Size: 3,484 Square Feet
Details
- Parcel number: 731707007200
Construction
Type & style
- Home type: SingleFamily
- Architectural style: Traditional
- Property subtype: Single Family Residence, Residential
Materials
- Block, Concrete, Stucco
- Foundation: Slab
- Roof: Shingle
Condition
- New construction: No
- Year built: 2022
Utilities & green energy
- Sewer: Public Sewer
- Water: Public
- Utilities for property: Cable Available, Electricity Connected, Sewer Connected, Water Connected
Community & HOA
Community
- Subdivision: Venetian Bay
HOA
- Has HOA: Yes
- Amenities included: Clubhouse, Golf Course, Maintenance Grounds, Pickleball, Tennis Court(s)
- HOA fee: $900 annually
- HOA name: Venetian Bay and Vista Palms
- HOA phone: 866-473-2573
- Second HOA fee: $95 monthly
Location
- Region: New Smyrna Beach
Financial & listing details
- Price per square foot: $201/sqft
- Tax assessed value: $338,115
- Annual tax amount: $3,807
- Date on market: 8/12/2026
- Listing terms: Cash,Conventional,FHA,VA Loan
- Electric utility on property: Yes
- Road surface type: Asphalt
Estimated market value
$374,600
$356,000 - $393,000
$2,822/mo
Price history
| Date | Event | Price |
|---|---|---|
| 8/12/2026 | Listed for sale | $384,776+7%$201/sqft |
Source:  DBAMLS #1229578 Report a problem DBAMLS #1229578 Report a problem | ||
| 4/22/2022 | Sold | $359,500$188/sqft |
Source: Public Record Report a problem | ||
Public tax history
| Year | Property taxes | Tax assessment |
|---|---|---|
| 2025 | $3,808 +1.1% | $267,841 +2.9% |
| 2024 | $3,768 +2% | $260,293 +3% |
| 2023 | $3,694 +400% | $252,712 +565% |
| 2022 | $739 | $38,000 +1797.2% |
| 2021 | -- | $2,003 |
Find assessor info on the county website
Monthly payment
Est. payment
Payment breakdown
Explore the cost of this home by adjusting the details. Changes won't be saved.Climate risks
Neighborhood: North Village
Nearby schools
GreatSchools rating
- 8/10Chisholm Elementary SchoolGrades: PK-5Distance: 5.6 mi
- 5/10New Smyrna Beach Middle SchoolGrades: 6-8Distance: 6.2 mi
- 5/10New Smyrna Beach High SchoolGrades: PK,9-12Distance: 5.8 mi
Schools provided by the listing agent
- Elementary: Chisholm
- Middle: New Smyrna Beach
- High: New Smyrna Beach
Source: DBAMLS. This data may not be complete. We recommend contacting the local school district to confirm school assignments for this home.
- $338,3002 bd2 ba1.2k sqft3114 Portofino Blvd, New Smyrna Beach, FL 32168Off Market
- $334,5002 bd2 ba1.4k sqft3122 Portofino Blvd, New Smyrna Beach, FL 32168Off Market
- $449,4004 bd4 ba2.3k sqft3120 Portofino Blvd, New Smyrna Beach, FL 32168Off Market
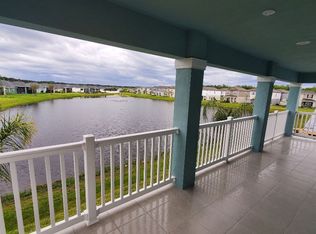
- $442,0003 bd3 ba1.9k sqft3116 Portofino Blvd, New Smyrna Beach, FL 32168Sold
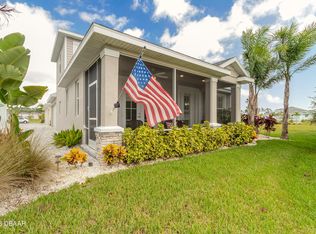
- $320,4002 bd2 ba1.2k sqft3124 Portofino Blvd, New Smyrna Beach, FL 32168Off Market
- $317,1002 bd2 ba1.2k sqft3126 Portofino Blvd, New Smyrna Beach, FL 32168Off Market
- $427,7004 bd3 ba2.3k sqft3128 Portofino Blvd, New Smyrna Beach, FL 32168Off Market
- $34,168-- bd-- ba-- sqftO'Reilly Rd, New Smyrna Beach, FL 32168Off Market
A local agent can set up tours, give advice and negotiate with sellers.
A local lender can help you make sure your offer is ready when you are.
Similar homes
- $375,0003 bd2 ba1.6k sqft367 CARYOTA Court, New Smyrna Beach, FL 32168For Sale
 MLS ID #2153594, ERIC CAVANAGH. realMLS
 - $399,9003 bd3 ba1.9k sqft3102 MELETO Boulevard, New Smyrna Beach, FL 32168For Sale
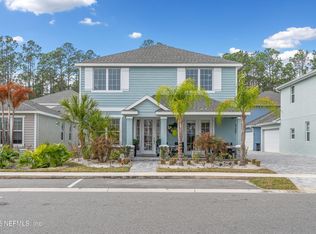 MLS ID #2131159, MICHAEL SHANE RADCLIFF. realMLS
 - $315,0003 bd3 ba1.6k sqft3073 Meleto Blvd, New Smyrna Beach, FL 32168For Sale
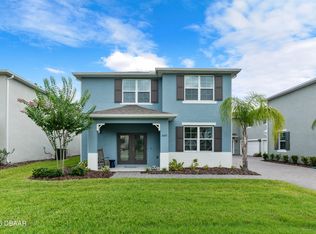
 MLS ID #1227640, Michael Burgess, Realty Pros Assured. DBAMLS
 - $489,9004 bd4 ba2.3k sqft3121 PORTOFINO Boulevard, New Smyrna Beach, FL 32168For Sale

 MLS ID #B26058281, Lexa Piazza, Keller Williams Realty Of The Treasure Coast. BeachesMLS
 - $434,9003 bd2 ba1.9k sqft3364 Torre Blvd, New Smyrna Beach, FL 32168For SaleMLS ID #1228529, Bryan Roddy, CENTURY 21 Sundance Realty. DBAMLS
- $525,0003 bd4 ba1.8k sqft3065 Isles Way, New Smyrna Beach, FL 32168New ConstructionMLS ID #1229431, Carl Vasile, EXIT Real Estate Property Solutions. DBAMLS
- $415,0002 bd2 ba1k sqft3088 Isles Way, New Smyrna Beach, FL 32168New ConstructionMLS ID #1207469, Carl Vasile, EXIT Real Estate Property Solutions. DBAMLS
- $337,0003 bd3 ba1.9k sqft424 Luna Bella Ln APT 330, New Smyrna Beach, FL 32168For SaleMLS ID #1226822, Alec Ribbink, Keller Williams Realty Florida Partners. DBAMLS
- $474,9003 bd2 ba1.9k sqft2736 Turnbull Estates Dr, New Smyrna Beach, FL 32168For SaleMLS ID #1228913, Geraldine Westfall Adams, Simply Real Estate. DBAMLS
- $475,0004 bd2 ba2.2k sqft806 Snapdragon Dr, New Smyrna Beach, FL 32168For SaleMLS ID #1224879, Kim Read, Charles Rutenberg Realty Orlando LLC. DBAMLS
- $385,0003 bd2 ba1.5k sqft217 Eagle Harbor Way, Daytona Beach, FL 32124For SaleMLS ID #1229495, Tina Kovac, Coldwell Banker Coast Realty. DBAMLS
- $399,0004 bd2 ba1.8k sqft5515 Estero Loop, Port Orange, FL 32128For SaleMLS ID #1227903, Trena DeCandia, RE/MAX Signature. DBAMLS
- $398,0002 bd2 ba1.4k sqft521 Daiquiri Pl, Daytona Beach, FL 32124For SaleMLS ID #1229577, Sandra Larose, Bob Hodges and Sons Realty. DBAMLS
- $379,9004 bd3 ba2k sqft108 Grebe Ct, Daytona Beach, FL 32119For SaleMLS ID #1226186, Janet L McDermott, Collado Real Estate. DBAMLS
- from $423,9904 bd3 ba2.2k sqftHuntington Plan, Coastal Communities, Edgewater, FL 32141New ConstructionMaronda Homes
- $389,9994 bd2 ba1.8k sqft3970 Sunset Cove Dr, Port Orange, FL 32129For SaleMLS ID #1221049, Matthew McLean, Shoreline Realty. DBAMLS
- $345,0004 bd3 ba2.3k sqft5266 Plantation Home Way, Port Orange, FL 32128For SaleMLS ID #1225192, Jonathan Gildon, Realty Pros Assured. DBAMLS
- $345,0003 bd2 ba1.8k sqft31 Old Sunbeam Dr, South Daytona, FL 32119For SaleMLS ID #1228881, Raquel Sotolongo, Roy & Company. DBAMLS
- $385,0003 bd2 ba2k sqft289 Crestwind Dr, Daytona Beach, FL 32124For SaleMLS ID #1228986, Deborah Carter, Realty Pros Assured. DBAMLS
- $569,0003 bd3 ba2.2k sqft6095 Summerlake Dr, Port Orange, FL 32127For SaleMLS ID #1229449, Travis Ford, RE/MAX Signature. DBAMLS
