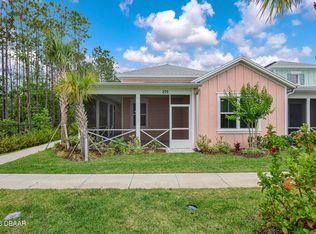
Your Slice of Paradise is Calling! Welcome to the Dreamsicle you've been dreaming about in Latitude Margaritaville Daytona Beach in Phase 7. This home has 2 Bedrooms + Den/Flex Room (home office, hobby room, or extra guest space--you decide!) 2 Full Bathrooms, Bright, Open-concept living designed for easy entertaining. Gorgeous laminate flooring throughout. NO carpets! Gourmet kitchen featuring quartz countertops, a gas range, a separate pantry, and plenty of space to whip up your favourite island-inspired meals. Dedicated laundry room for added convenience. Beautiful light fixtures.Faux wood window coverings already in place. Relax with your morning coffee or evening cocktail on the screened-in lanai or meet up with friends and neighbors right outside your Lanai at the Tiki Hut. Location? It doesn't get much better! Just a short stroll to Blue Guitar Park, where neighbors become friends and the fun never stops with entertainment, social gatherings, fitness activities, and more! This isn't just a home, it's a vacation-inspired lifestyle where every day feels like the weekend. Paradise is waiting... all that's missing is YOU!
Active
$398,000
521 Daiquiri Pl, Daytona Beach, FL 32124
2beds
1,464sqft
Single Family Residence, Residential, Half Duplex
Built in 2023
3,920 Square Feet Lot
$388,000 Zestimate®
$272/sqft
$375/mo HOA
What's special
Screened-in lanaiGas rangeSeparate pantryGorgeous laminate flooring throughoutBeautiful light fixtures
- 3 days |
- 344 |
- 16 |
Likely to sell faster than
Zillow last checked:
Listing updated:
Listed by:
Sandra Larose 386-895-7077,
Bob Hodges and Sons Realty
Source: DBAMLS,MLS#: 1229577
Facts & features
Interior
Bedrooms & bathrooms
- Bedrooms: 2
- Bathrooms: 2
- Full bathrooms: 2
Primary bedroom
- Level: Main
- Area: 145.32 Square Feet
- Dimensions: 12.00 x 12.11
Bedroom 1
- Level: Main
- Area: 125.36 Square Feet
- Dimensions: 10.11 x 12.40
Den
- Level: Main
- Area: 99.96 Square Feet
- Dimensions: 8.40 x 11.90
Dining room
- Level: Main
- Area: 135.6 Square Feet
- Dimensions: 11.30 x 12.00
Kitchen
- Level: Main
- Area: 132 Square Feet
- Dimensions: 11.00 x 12.00
Living room
- Level: Main
- Area: 256.5 Square Feet
- Dimensions: 15.00 x 17.10
Other
- Description: Garage
- Level: Main
- Area: 397.28 Square Feet
- Dimensions: 19.10 x 20.80
Other
- Description: Wrap Around Porch
- Level: Main
- Area: 159.8 Square Feet
- Dimensions: 9.40 x 17.00
Heating
- Central, Electric
Cooling
- Central Air, Electric
Appliances
- Included: Washer, Tankless Water Heater, Refrigerator, Microwave, Gas Water Heater, Gas Range, Dryer, Dishwasher
- Laundry: In Unit
Features
- Ceiling Fan(s), Kitchen Island, Pantry, Primary Bathroom - Shower No Tub, Walk-In Closet(s)
- Flooring: Laminate
Interior area
- Total structure area: 2,160
- Total interior livable area: 1,464 sqft
Property
Parking
- Total spaces: 2
- Parking features: Additional Parking, Garage, Garage Door Opener, Shared Driveway
- Garage spaces: 2
- Has uncovered spaces: Yes
Features
- Levels: One
- Stories: 1
- Patio & porch: Covered, Screened
Lot
- Size: 3,920 Square Feet
Details
- Parcel number: 520702003115
Construction
Type & style
- Home type: SingleFamily
- Architectural style: Half Duplex
- Property subtype: Single Family Residence, Residential, Half Duplex
- Attached to another structure: Yes
Materials
- Block, Stucco
- Foundation: Slab
- Roof: Shingle
Condition
- New construction: No
- Year built: 2023
Utilities & green energy
- Sewer: Public Sewer
- Water: Public
- Utilities for property: Cable Available, Electricity Connected, Natural Gas Connected, Sewer Connected, Water Connected
Community & HOA
Community
- Security: Gated with Guard, Security Gate, Smoke Detector(s)
- Senior community: Yes
- Subdivision: Latitude
HOA
- Has HOA: Yes
- Amenities included: Barbecue, Dog Park, Fitness Center, Maintenance Grounds, Management, Park, Pickleball, Pool, Sauna, Security, Spa/Hot Tub, Tennis Court(s)
- Services included: Maintenance Grounds, Security
- HOA fee: $375 monthly
Location
- Region: Daytona Beach
Financial & listing details
- Price per square foot: $272/sqft
- Tax assessed value: $338,376
- Annual tax amount: $5,152
- Date on market: 8/12/2026
- Listing terms: Cash,Conventional,VA Loan
- Electric utility on property: Yes
Estimated market value
$388,000
$369,000 - $407,000
$2,852/mo
Price history
| Date | Event | Price |
|---|---|---|
| 8/12/2026 | Listed for sale | $398,000$272/sqft |
Source:  DBAMLS #1229577 Report a problem DBAMLS #1229577 Report a problem | ||
Public tax history
| Year | Property taxes | Tax assessment |
|---|---|---|
| 2025 | $5,153 +2.7% | $328,680 +2.9% |
| 2024 | $5,018 +817.7% | $319,417 +947.3% |
| 2023 | $547 +271.8% | $30,500 +276.9% |
| 2022 | $147 | $8,092 |
Find assessor info on the county website
Monthly payment
Est. payment
Payment breakdown
Explore the cost of this home by adjusting the details. Changes won't be saved.Climate risks
Neighborhood: 32124
Nearby schools
GreatSchools rating
- 4/10Champion Elementary SchoolGrades: PK-5Distance: 0.7 mi
- 5/10David C Hinson Sr Middle SchoolGrades: 6-8Distance: 3.2 mi
- 4/10Mainland High SchoolGrades: 9-12Distance: 5.6 mi
- $387,2002 bd2 ba1.3k sqft519 Daiquiri Pl, Daytona Beach, FL 32124Off Market
- $424,0002 bd2 ba1.4k sqft286 Pop Top Ln, Daytona Beach, FL 32124Off Market
- $395,0002 bd2 ba1.3k sqft515 Daiquiri Pl, Daytona Beach, FL 32124Sold

- $357,9002 bd2 ba1.2k sqft284 Pop Top Ln, Daytona Beach, FL 32124For Sale

- $425,6002 bd2 ba1.4k sqft533 Daiquiri Pl, Daytona Beach, FL 32124Off Market
- $425,6002 bd2 ba1.4k sqft509 Daiquiri Pl, Daytona Beach, FL 32124Off Market
- $387,2002 bd2 ba1.3k sqft507 Daiquiri Pl, Daytona Beach, FL 32124Off Market
- $419,0002 bd2 ba1.3k sqft298 Pop Top Ln, Daytona Beach, FL 32124Sold
A local agent can set up tours, give advice and negotiate with sellers.
A local lender can help you make sure your offer is ready when you are.
Similar homes
- $374,9002 bd2 ba1.3k sqft629 Margaritaville Ave, Daytona Beach, FL 32124For Sale

 MLS ID #1229117, Julie Clayton, Clayton Realty Group, LLC. DBAMLS
 - $395,0003 bd2 ba1.9k sqft131 MULBERRY BRANCH COURT, DAYTONA BEACH, FL 32124For Sale

 MLS ID #FC319746, Lori Von Diezelski, CLARION GROUP, INC.. Stellar MLS
 - $465,0003 bd2 ba1.9k sqft105 Cerise Ct, Daytona Beach, FL 32124For Sale
 MLS ID #1216863, Robert Martin, We Sell or We Buy Realty. DBAMLS
 - $414,0002 bd2 ba1.4k sqft275 Pop Top Ln, Daytona Beach, FL 32124For Sale
 MLS ID #1226484, Donna Alexander, Bob Hodges and Sons Realty. DBAMLS
 - $464,9002 bd2 ba1.5k sqft143 Salt Shaker St, Daytona Beach, FL 32124For SaleMLS ID #1229656, Melanie Laffer, Keller Williams Realty Florida Partners. DBAMLS
- $374,0002 bd2 ba1.3k sqft538 DAIQUIRI Place, Daytona Beach, FL 32124For SaleMLS ID #2134659, CORA HUNT. realMLS
- $379,0002 bd2 ba1.3k sqft401 Parrot Ln, Daytona Beach, FL 32124For SaleMLS ID #1227244, Ashley Fountain, Life Real Estate. DBAMLS
- $414,9002 bd2 ba1.4k sqft219 Ocean Hammock Loop, Daytona Beach, FL 32124For SaleMLS ID #1225852, Karen Basak-Carey, RE/MAX Signature. DBAMLS
- $384,9002 bd2 ba1.3k sqft218 OCEAN HAMMOCK LOOP, DAYTONA BEACH, FL 32124For SaleMLS ID #FC317687, Kimberly Conway, COASTAL GATEWAY REAL ESTATE GR. Stellar MLS
- $449,9002 bd2 ba1.5k sqft270 Coral Reef Way, Daytona Beach, FL 32124For SaleMLS ID #1229292, Cherri Tindall, Realty Hub. DBAMLS
- $369,9002 bd2 ba1.3k sqft601 Margaritaville Ave, Daytona Beach, FL 32124For SaleMLS ID #1226621, Karen Basak-Carey, RE/MAX Signature. DBAMLS
- $377,5002 bd2 ba1.3k sqft485 Margaritaville Ave, Daytona Beach, FL 32124For SaleMLS ID #1224551, Listing Reciprocal, Nonmember office. DBAMLS
- $415,0002 bd2 ba1.4k sqft515 High Tide Ln, Daytona Beach, FL 32124For SaleMLS ID #1228267, Melanie Laffer, Keller Williams Realty Florida Partners. DBAMLS
- $439,0002 bd2 ba1.5k sqft632 Landshark Blvd, Daytona Beach, FL 32124For SaleMLS ID #1229426, Leslie Wackerman, Coldwell Banker Coast Realty. DBAMLS
- $357,9002 bd2 ba1.2k sqft284 Pop Top Ln, Daytona Beach, FL 32124For SaleMLS ID #1226533, Mark Polakovich, Deuces Realty. DBAMLS
- $355,0002 bd2 ba1.1k sqft609 Good Life Way, Daytona Beach, FL 32124For SaleMLS ID #1229091, Kathleen Craig, Realty Hub. DBAMLS
- $399,9002 bd2 ba1.4k sqft500 Landshark Blvd, Daytona Beach, FL 32124For SaleMLS ID #1227648, Cherri Tindall, Realty Hub. DBAMLS
- $489,0002 bd2 ba1.7k sqft243 Island Breeze Ave, Daytona Beach, FL 32124For SaleMLS ID #1229450, Kevin Kling, 386RealEstate.com. DBAMLS
- $539,9003 bd2 ba1.5k sqft5 Captiva At Lionspaw, Daytona Beach, FL 32124For SaleMLS ID #1229683, Ann Gordon, RE/MAX Select Professionals. DBAMLS
- $414,9003 bd2 ba1.4k sqft132 Ocean Hammock Loop, Daytona Beach, FL 32124For SaleMLS ID #1075194, Sean H Hartley. Space Coast AOR
