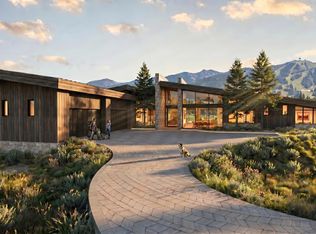
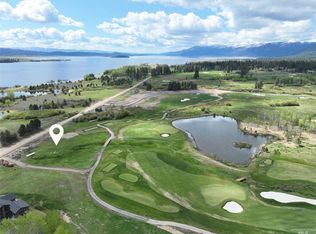
The Crown of West Mountain Road- This is the one. Positioned on a premier Osprey Meadows homesite within Tamarack Resort, this custom mountain-modern residence by The JK Companies encompasses 5,916 square feet of luxury living across two levels, with over 7,900 square feet under roof. Designed for entertaining and multigenerational living, the home features four bedrooms, a dedicated bunk room, private office, expansive great room, and an upper-level lounge with wet bar, alongside multiple indoor and outdoor gathering spaces. The chef's kitchen with Wolf Sub Zeron appliances is complemented by a separate scullery and wine area, while a resort-style covered patio, outdoor kitchen, and view-oriented terraces extend the living space outward. Rich natural materials, custom detailing, and floor-to-ceiling glazing create a seamless connection to the surrounding mountain landscape, rounded out by an oversized four-car garage. Beyond your front door, Tamarack Resort delivers skiing, lift-access mountain biking, a Robert Trent Jones II golf course, and a brand-new marina on Lake Cascade. With a #1-rated restaurant and national accolades to match, this is not just where you'll vacation. This is where you'll live your best life. See Builder Website at jkcompanies.net. BTVAI
Active
$6,507,000
2073 W Mountain Rd, Donnelly, ID 83615
4beds
5baths
5,916sqft
Single Family Residence
Built in 2027
1.1 Acres Lot
$6,229,900 Zestimate®
$1,100/sqft
$708/mo HOA
What's special
Outdoor kitchenOversized four-car garageRich natural materialsCustom mountain-modern residenceDedicated bunk roomCustom detailingPrivate office
- 56 days |
- 520 |
- 20 |
Zillow last checked:
Listing updated:
Listed by:
Erik Fisher Main:208-325-1001,
Tamarack Realty LLC
Source: IMLS,MLS#: 98990952
Facts & features
Interior
Bedrooms & bathrooms
- Bedrooms: 4
- Bathrooms: 5
- Main level bathrooms: 3
- Main level bedrooms: 4
Primary bedroom
- Level: Main
Bedroom 2
- Level: Main
Bedroom 3
- Level: Main
Bedroom 4
- Level: Main
Kitchen
- Level: Main
Office
- Level: Main
Heating
- Electric, Forced Air
Cooling
- Central Air
Appliances
- Included: Electric Water Heater, Dishwasher, Disposal, Double Oven, Microwave, Oven/Range Built-In, Refrigerator, Washer, Dryer
Features
- Bath-Master, Bed-Master Main Level, Guest Room, Split Bedroom, Den/Office, Formal Dining, Family Room, Great Room, Rec/Bonus, Two Master Bedrooms, Double Vanity, Walk-In Closet(s), Loft, Walk In Shower, Breakfast Bar, Pantry, Kitchen Island, Marble Counters, Quartz Counters, Number of Baths Main Level: 3, Number of Baths Upper Level: 1
- Flooring: Hardwood, Tile
- Has basement: No
- Has fireplace: Yes
- Fireplace features: Three or More, Propane
Interior area
- Total structure area: 5,916
- Total interior livable area: 5,916 sqft
- Finished area above ground: 5,916
- Finished area below ground: 0
Property
Parking
- Total spaces: 4
- Parking features: Attached, Driveway
- Attached garage spaces: 4
- Has uncovered spaces: Yes
- Details: Garage Door: 9'X20'
Features
- Levels: Two
- Patio & porch: Covered Patio/Deck
- Pool features: Community, In Ground, Pool
- Has view: Yes
- Waterfront features: Lake
Lot
- Size: 1.1 Acres
- Features: 1 - 4.99 AC, On Golf Course, Views, Winter Access, Auto Sprinkler System, Full Sprinkler System
Details
- Parcel number: RP007490030020
Construction
Type & style
- Home type: SingleFamily
- Property subtype: Single Family Residence
Materials
- Frame, Steel Siding, Wood Siding
- Foundation: Slab
- Roof: Metal
Condition
- New Construction
- New construction: Yes
- Year built: 2027
Details
- Builder name: JK Companies
Utilities & green energy
- Water: Community Service
- Utilities for property: Sewer Connected
Community & HOA
Community
- Subdivision: Tamarack Resort - Donnelly
HOA
- Has HOA: Yes
- HOA fee: $8,500 annually
Location
- Region: Donnelly
Financial & listing details
- Price per square foot: $1,100/sqft
- Tax assessed value: $655,000
- Annual tax amount: $1,911
- Date on market: 6/19/2026
- Listing terms: Cash,Conventional
- Ownership: Fee Simple,Fractional Ownership: No
- Road surface type: Paved
Estimated market value
$6,229,900
$5.92M - $6.54M
Not available
Price history
Price history is unavailable.
Public tax history
| Year | Property taxes | Tax assessment |
|---|---|---|
| 2025 | -- | $655,000 |
Find assessor info on the county website
Monthly payment
Est. payment
Payment breakdown
Explore the cost of this home by adjusting the details. Changes won't be saved.Climate risks
Neighborhood: 83615
Nearby schools
GreatSchools rating
- 6/10Donnelly Elementary SchoolGrades: PK-5Distance: 4.6 mi
- 9/10Payette Lakes Middle SchoolGrades: 6-8Distance: 16 mi
- 9/10Mc Call-Donnelly High SchoolGrades: 9-12Distance: 16.3 mi
Schools provided by the listing agent
- Elementary: Donnelly
- Middle: McCall Donnelly
- High: McCall Donnelly
- District: McCall-Donnelly Joint District #421
Source: IMLS. This data may not be complete. We recommend contacting the local school district to confirm school assignments for this home.
- $5,556,0004 bd5 ba5k sqft2067 W Mountain Rd, Donnelly, ID 83615New Construction
- $655,000-- bd-- ba-- sqft2068 W Mountain Rd, Donnelly, ID 83615Off Market
- $4,234,8005 bd6 ba4.8k sqft35 Aspen Glade Ct, Donnelly, ID 83615Off Market
- $--1.04 acres2033 W Mountain Rd, Donnelly, ID 83615Sold
- $--19.56 acres0 W Mountain Rd, Donnelly, ID 83615Off Market
- $583,0000.5 acres34 Aspen Glade Ct, Donnelly, ID 83615Off Market
- $655,000-- bd-- ba-- sqft33 Aspen Glade Ct, Donnelly, ID 83615Off Market
- $1,132,100-- bd-- ba-- sqft33 Aspen Glade Ct, Donnelly, ID 83615Off Market
A local agent can set up tours, give advice and negotiate with sellers.
Similar homes
- $6,995,0004 bd5 ba6k sqft2037 W Mountain Rd, Donnelly, ID 83615Active
 MLS ID #98996449, Erik Fisher, Tamarack Realty LLC. IMLS
 - $5,556,0004 bd5 ba5k sqft2067 W Mountain Rd, Donnelly, ID 83615ActiveMLS ID #98990964, Erik Fisher, Tamarack Realty LLC. IMLS
- $5,600,0005 bd6 ba5.1k sqft442 Sugarloaf Place, Donnelly, ID 83615Active
 MLS ID #98972149, Haden Tanner, Tamarack Realty LLC. IMLS
 - $3,945,0005 bd7 ba6k sqft291 Whitewater Dr, Donnelly, ID 83615Active
 MLS ID #98991378, Trisha Sears, McCall Real Estate Company. IMLS
 - $3,695,0004 bd5 ba4.3k sqft25 Haystack Ct, Donnelly, ID 83615For SaleMLS ID #544789, Trisha Sears. MCAR
- $3,999,0004 bd6 ba4.5k sqft976 Discovery Dr, Cascade, ID 83611ActiveMLS ID #98992301, Shelly Fisher, Tamarack Realty LLC. IMLS
- $7,700,0004 bd4 ba4.7k sqft14172 Adams Cir, McCall, ID 83638For SaleMLS ID #544882, Kelly Hill. MCAR
- $5,795,0005 bd6 ba5.6k sqft663 Aster Ct, McCall, ID 83638ActiveMLS ID #98988452, Lolo Nelson, McCall Real Estate Company. IMLS
- $6,199,0005 bd6 ba6.2k sqft660 Aster Ct, McCall, ID 83638For SaleMLS ID #544806, Joseph Snyder III. MCAR
- $3,490,0005 bd6 ba7.1k sqft1505 Bear Rock Trl, Cascade, ID 83611ActiveMLS ID #98981966, Jordan Lee, Aspire Realty Group. IMLS
- $6,995,0006 bd7 ba6.5k sqft659 Aster Ct, McCall, ID 83638For SaleMLS ID #543966, Joseph Snyder III. MCAR
- $4,299,0004 bd6 ba4.7k sqft325 Sunshine Dr, McCall, ID 83638ActiveMLS ID #98995676, Scott Graves, THG Real Estate. IMLS
- $3,999,0005 bd5 ba4.5k sqft354 Whitetail Dr, McCall, ID 83638ActiveMLS ID #98988978, Matt Bauscher, Amherst Madison. IMLS
- $4,795,0005 bd7 ba5.1k sqft5608 Appaloosa Trl, McCall, ID 83638For SaleMLS ID #544358, Joseph Snyder III. MCAR
