Discover the perfect balance of modern comfort, thoughtful design, and convenient access to everything New Bern has to offer. Built in 2025, this beautifully appointed home combines contemporary finishes, a functional floor plan, and an exceptional location just four miles from historic downtown New Bern and half a mile from a public boat ramp. Step inside to an inviting foyer that opens into a spacious, open-concept floor plan featuring a dedicated dining area, a living room with vaulted ceilings, and a beautifully appointed kitchen. Designed for everyday living and entertaining, the kitchen showcases granite countertops, stainless steel appliances, a center island, and a generous walk-in pantry. The split-bedroom layout provides added privacy, with a spacious primary suite featuring a walk-in closet and an ensuite bathroom complete with dual vanities and a tiled walk-in shower. Two additional bedrooms offer comfortable accommodations, while the versatile upstairs bonus room provides flexible space for a home office, recreation room, or additional living area. Outside, the covered rear porch offers an inviting setting to relax and enjoy the surrounding landscape, while the attached garage adds everyday convenience. Outdoor recreational opportunities are just minutes away, with nearby access to the Neuse and Trent rivers for boating, kayaking, and fishing, as well as the scenic trails of Croatan National Forest approximately five miles away. Shopping, dining, and the attractions of historic downtown New Bern are also conveniently located nearby. Best of all, enjoy the added financial benefit of NO CITY PROPERTY TAXES! Combining modern finishes, a thoughtfully designed floor plan, and a desirable location, this home presents an exceptional opportunity to experience the best of New Bern living. Schedule your private showing today!
For sale
$485,000
116 Whitford Lane, New Bern, NC 28562
3beds
2,209sqft
Single Family Residence
Built in 2025
0.5 Acres Lot
$452,300 Zestimate®
$220/sqft
$-- HOA
What's special
Contemporary finishesVersatile upstairs bonus roomTiled walk-in showerCenter islandBeautifully appointed kitchenGranite countertopsSplit-bedroom layout
- 3 days
- 38
- 5
Zillow last checked:
Listing updated:
Listed by:
Meredith Wilson Real Estate 252-649-5506,
Keller Williams Realty,
MEREDITH WILSON 252-649-5506,
Keller Williams Realty
Source: Hive MLS,MLS#: 100611910 Originating MLS: Neuse River Region Association of Realtors
Facts & features
Interior
Bedrooms & bathrooms
- Bedrooms: 3
- Bathrooms: 3
- Full bathrooms: 3
Rooms
- Room types: Living Room, Dining Room, Laundry, Master Bedroom, Bedroom 2, Bedroom 3, Fnshd Room over Garage, Other
Primary bedroom
- Level: First
- Dimensions: 16.4 x 13
Bedroom 2
- Level: First
- Dimensions: 11.8 x 11.5
Bedroom 3
- Level: First
- Dimensions: 12 x 11.5
Dining room
- Level: First
- Dimensions: 12 x 11.5
Other
- Level: Second
- Dimensions: 23 x 12
Kitchen
- Level: First
- Dimensions: 19 x 10
Laundry
- Level: First
- Dimensions: 11 x 7.75
Living room
- Level: First
- Dimensions: 17.75 x 17
Other
- Description: Foyer
- Level: First
- Dimensions: 11 x 6
Heating
- Electric, Heat Pump
Cooling
- Central Air
Appliances
- Included: Electric Oven, Electric Cooktop, Built-In Microwave, Range, Dishwasher
- Laundry: Laundry Room
Features
- Master Downstairs, Walk-in Closet(s), Vaulted Ceiling(s), Kitchen Island, Ceiling Fan(s), Pantry, Walk-in Shower, Walk-In Closet(s)
- Flooring: LVT/LVP, Tile
- Windows: Thermal Windows
- Attic: Storage
- Has fireplace: No
Interior area
- Total structure area: 2,209
- Total interior livable area: 2,209 sqft
Property
Parking
- Total spaces: 2
- Parking features: Garage Faces Front, Concrete, Garage Door Opener, Off Street, On Site
- Attached garage spaces: 2
Features
- Levels: Two
- Patio & porch: Covered, Porch
- Fencing: None
- View description: None
- Frontage type: See Remarks
Lot
- Size: 0.5 Acres
- Dimensions: 100.3 x 224.8 x 101.5 x 212.5
Details
- Parcel number: 7100c sct2011
- Zoning: RESIDENTIAL
- Special conditions: Standard
Construction
Type & style
- Home type: SingleFamily
- Property subtype: Single Family Residence
Materials
- Vinyl Siding, Wood Frame
- Foundation: Crawl Space
- Roof: Architectural Shingle
Condition
- New construction: No
- Year built: 2025
Utilities & green energy
- Sewer: Septic Tank
- Water: Public
- Utilities for property: Natural Gas Available, Water Connected
Community & HOA
Community
- Subdivision: Snug Harbor
HOA
- Has HOA: No
Location
- Region: New Bern
Financial & listing details
- Price per square foot: $220/sqft
- Tax assessed value: $324,570
- Annual tax amount: $1,508
- Date on market: 10/22/2026
- Cumulative days on market: 3 days
- Listing agreement: Exclusive Right To Sell
- Listing terms: Cash,Conventional,FHA,VA Loan
Estimated market value
$452,300
$416,000 - $493,000
$2,573/mo
Price history
| Date | Event | Price |
|---|---|---|
| 10/22/2026 | Listed for sale | $485,000+7.8%$220/sqft |
Source:  Hive MLS #100611910 Report a problem | ||
| 1/8/2026 | Sold | $450,000$204/sqft |
Source: Hive MLS #100509215 Report a problem | ||
| 11/21/2025 | Contingent | $450,000$204/sqft |
Source: Hive MLS #100509215 Report a problem | ||
| 9/26/2025 | Price change | $450,000-4.3%$204/sqft |
Source: Hive MLS #100509215 Report a problem | ||
| 8/27/2025 | Price change | $470,000-1.1%$213/sqft |
Source: Hive MLS #100509215 Report a problem | ||
| 5/22/2025 | Listed for sale | $475,000+763.6%$215/sqft |
Source: Hive MLS #100509215 Report a problem | ||
| 12/19/2024 | Sold | $55,000$25/sqft |
Source: Public Record Report a problem | ||
Public tax history
| Year | Property taxes | Tax assessment |
|---|---|---|
| 2026 | $186 | $324,570 +711.4% |
| 2025 | $186 | $40,000 |
| 2024 | $186 | $40,000 |
| 2023 | $186 | $40,000 |
| 2022 | -- | $40,000 |
| 2021 | $234 | $40,000 |
| 2020 | -- | $40,000 |
| 2019 | $230 | $40,000 |
| 2018 | $230 +1.4% | $40,000 |
| 2017 | $227 +1% | $40,000 -16.7% |
| 2016 | $224 -3.9% | $48,000 |
| 2015 | $234 +0.3% | $48,000 |
| 2014 | $233 | $48,000 |
| 2013 | -- | $48,000 |
| 2012 | -- | $48,000 |
| 2011 | -- | $48,000 |
| 2010 | -- | $48,000 +84.6% |
| 2009 | -- | $26,000 |
| 2008 | -- | $26,000 |
| 2007 | -- | $26,000 |
| 2006 | -- | $26,000 |
| 2005 | -- | $26,000 |
| 2004 | -- | $26,000 |
| 2002 | -- | $26,000 |
Find assessor info on the county website
Monthly payment
Est. payment
Payment breakdown
Explore the cost of this home by adjusting the details. Changes won't be saved.Climate risks
Neighborhood: Brices Creek
Nearby schools
Schools provided by the listing agent
- Elementary: Brinson
- Middle: Grover C.Fields
- High: New Bern
Source: Hive MLS. This data may not be complete. We recommend contacting the local school district to confirm school assignments for this home.
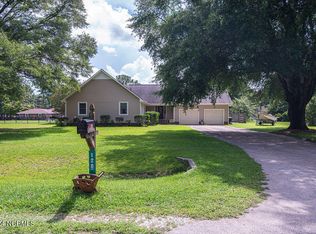
Similar homes
- $475,0004 bd3 ba2.6k sqft120 Ferret Run Lane, New Bern, NC 28562For Sale
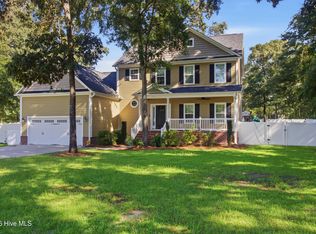
 MLS ID #100598141, Pamela Baumgardner, ReMax Real Estate Center. Hive MLS
- $485,0003 bd3 ba2.2k sqft212 Shoreview Drive, New Bern, NC 28562For Sale
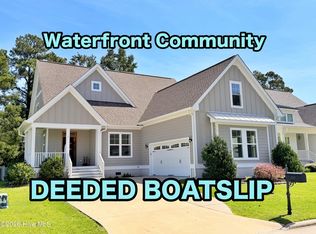 MLS ID #100604183, THE TYSON GROUP STEVE & JANA, TYSON GROUP, REALTORS. Hive MLS
- $495,0003 bd3 ba2.8k sqft900 Perrytown Road, New Bern, NC 28562For Sale
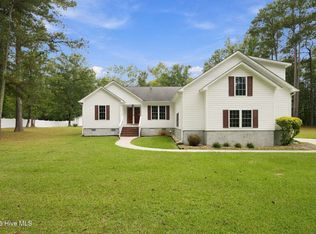 MLS ID #100604450, Mary Fleming, United Real Estate East Carolina. Hive MLS
- $499,9993 bd3 ba2.7k sqft113 Kelso Road, New Bern, NC 28562For Sale
 MLS ID #100591419, Lenny Ward, Re/ward Real Estate. Hive MLS
- $498,0004 bd3 ba2.3k sqft2428 Starling Lane, New Bern, NC 28562New ConstructionMLS ID #100510874, Jennifer Barker King, COLDWELL BANKER SEA COAST ADVANTAGE. Hive MLS
- $450,0003 bd3 ba2.6k sqft202 Emmen Road, New Bern, NC 28562For SaleMLS ID #100569811, CASSANDRA DIGBY, Keller Williams Realty. Hive MLS
- $459,5004 bd3 ba2.3k sqft1216 Pine Valley Drive, New Bern, NC 28562For SaleMLS ID #100602913, The Donna and Team New Bern, Keller Williams Realty. Hive MLS
- $395,0004 bd3 ba2.1k sqft124 Mom Lane, New Bern, NC 28562For SaleMLS ID #100611131, TAMMY FEREBEE, COLDWELL BANKER SEA COAST ADVANTAGE. Hive MLS
- $449,9003 bd3 ba3.1k sqft3009 Sharpnose Street, New Bern, NC 28562For SaleMLS ID #100599539, Niambi Stephens, Keller Williams Crystal Coast. Hive MLS
- $525,0004 bd3 ba2.7k sqft606 Taberna Circle, New Bern, NC 28562For SaleMLS ID #100572392, MICHAEL RAINES, CENTURY 21 ZAYTOUN RAINES. Hive MLS
- $545,0003 bd2 ba1.9k sqft154 Coventry Court, New Bern, NC 28562New ConstructionMLS ID #100605997, Mary Cheatham King Real Estate team, Keller Williams Crystal Coast. Hive MLS
- $485,0004 bd3 ba2.6k sqft920 Crooked Creek Drive, New Bern, NC 28560For SaleMLS ID #100603504, The Donna and Team New Bern, Keller Williams Realty. Hive MLS
- $405,0003 bd3 ba1.9k sqft3008 Olde Towne Place, New Bern, NC 28562For SaleMLS ID #100569382, MARTHA COOK, COLDWELL BANKER SEA COAST ADVANTAGE. Hive MLS
- $368,9003 bd4 ba1.9k sqft548 Deer Run Road, New Bern, NC 28562For SaleMLS ID #100574311, Danielle Licavoli, RE/MAX Elite Realty Group. Hive MLS
- $485,9003 bd3 ba1.7k sqft1004 Exeter Place, New Bern, NC 28562New ConstructionMLS ID #100560715, Carrie Zaslow, COLDWELL BANKER SEA COAST ADVANTAGE. Hive MLS
- $385,0004 bd3 ba2.3k sqft1011 Sailfish Street, New Bern, NC 28562For SaleMLS ID #100610003, Cassandra White, Jai & Company Realty. Hive MLS
- $519,0004 bd3 ba2.2k sqft1514 Rhem Avenue, New Bern, NC 28560For SaleMLS ID #100567237, Misty Jones, SellingNorthCarolina.com. Hive MLS
- $600,0003 bd3 ba2.8k sqft3500 Cranberry Lane, New Bern, NC 28562For SaleMLS ID #100608572, DRAKE BRATTON, COLDWELL BANKER SEA COAST ADVANTAGE. Hive MLS
- $325,0003 bd2 ba1.7k sqft1202 Forest Drive, Trent Woods, NC 28562For SaleMLS ID #100608853, The Donna and Team New Bern, Keller Williams Realty. Hive MLS
- $310,0003 bd2 ba1.4k sqft105 Crump Farm Road, New Bern, NC 28562For SaleMLS ID #100600144, DAVID CACCAVARO, Keller Williams Realty. Hive MLS
