Welcome home to 4523 England Road in our Regent Park neighborhood in Regina SK! Every inch of this fully developed home nestled on an impressive 7327sqft manicured & mature lot has been loved by the same family for over 4 decades! Every upgrade has been thoughtfully done with the intention to be long-lasting! Stunning front yard curb appeal invites you into a semi-open concept floor plan/west facing window letting in the sun to the living rm, flowing into the eat in dining rm w/walk-in pantry + garden doors opening to the fenced backyard area. This stunning custom upgraded kitchen offers oodles of soft close cabinetry, glass backsplash, & included SS appliances. There are two good sized bedrooms w/closets & ceiling fans! The primary bdrm features a built-in closet, ceiling fan & great views of the backyard! This full bathroom is so spa-like w/a air jet 5 setting tub, vanity w/stone top, built in cabinet, & tile flooring (Oo la-la!). The basement has been developed w/family in mind showcasing a rec room w/corner gas fireplace, nook area w/wet bar & countertop, + fridge! Additional room (window does not meet egress requirements), 3PCE bathroom w/corner shower & floating shelves, dedicated L shape storage space (shelving included), more storage space under the stairs, & welcoming laundry area! Bask in the glory of nature outside w/perennials, mature trees, garden area + enough room for the dbl garage (19.4x23.1) w/power panel, rm to park the toys/RV as desired, & oversized shed! In the last 16 years this beloved home has seen countless updates: Sewer line (front), Dbl & Triple Pane Argon PVC windows throughout (even in the basement), HE Furnace, Central Air, Shingles w/Ice & Water Shield, All new doors w/storm doors, Painted Diamond Extinction paint w/fingerprint/smudge proof paint 15 yr warranty, OmniShield fire/Co2 monitors & more! Nearby École St.Mary/École Elsie Mironuck, Ellison/Laird Park, Lewvan Blvd for commuting/shopping amenities. Your new home sweet home!
Active
C$369,900
4523 England Road, Regina, SK S4R 4P6
3beds
2baths
1,040sqft
Single Family Residence
Built in 1961
7,326 Square Feet Lot
$-- Zestimate®
C$356/sqft
C$-- HOA
What's special
Semi-open concept floor planStunning custom upgraded kitchenSoft close cabinetryGlass backsplashWelcoming laundry areaOversized shedHe furnace
- 19 hours
- 23
- 0
Zillow last checked:
Listing updated:
Listed by:
Sara McKinley,
Boyes Group Realty Inc.
Source: Saskatchewan REALTORS® Association,MLS®#: SK051625Originating MLS®#: Saskatchewan REALTORS Association
Facts & features
Interior
Bedrooms & bathrooms
- Bedrooms: 3
- Bathrooms: 2
Primary bedroom
- Description: Flooring: Hardwood
- Level: Main
- Dimensions: 12.70 x 11.60
Bedroom
- Description: Flooring: Hardwood
- Level: Main
- Dimensions: 9.11 x 9.10
Bedroom
- Description: Flooring: Hardwood
- Level: Main
- Dimensions: 9.10 x 9.30
Bathroom
- Description: Flooring: Tile
- Features: Four Piece Bathroom
- Level: Main
- Dimensions: 11.60 x 4.11
Bathroom
- Description: Flooring: Linoleum
- Features: Three Piece Bathroom
- Level: Basement
- Dimensions: 7.11 x 5.30
Bonus room
- Description: Flooring: Carpet
- Level: Basement
- Dimensions: 12.00 x 11.00
Foyer
- Description: Flooring: Plank,Vinyl
- Level: Main
- Dimensions: 3.90 x 3.90
Kitchen
- Description: Flooring: Linoleum
- Features: Kitchen/Dining Combo
- Level: Main
- Dimensions: 17.10 x 11.60
Living room
- Description: Flooring: Hardwood
- Level: Main
- Dimensions: 16.10 x 13.40
Other
- Description: Flooring: Plank,Vinyl
- Level: Basement
- Dimensions: 12.10 x 10.60
Recreation
- Description: Flooring: Engineered Hardwood
- Level: Basement
- Dimensions: 23.90 x 15.80
Storage room
- Description: Flooring: Linoleum
- Level: Basement
- Dimensions: 12.90 x 5.70
Utility room
- Description: Flooring: Linoleum
- Level: Basement
- Dimensions: 14.40 x 11.50
Heating
- Forced Air, Natural Gas
Cooling
- Central Air
Appliances
- Included: Gas Water Heater, Water Softener, Dryer, Dishwasher, Freezer, Microwave Hood Fan, Refrigerator, Stove, Washer
Features
- Wet Bar, Central Vacuum Rough-In, Window Treatments
- Windows: Window Treatments
- Basement: Full,Finished
- Number of fireplaces: 1
- Fireplace features: Gas
Interior area
- Total interior livable area: 1,040 sqft
Video & virtual tour
Property
Parking
- Total spaces: 6
- Parking features: Asphalt, Concrete, Driveway, Detached, Two Car Garage, Other, Parking Space(s), RV Access/Parking, Garage Door Opener
- Garage spaces: 2
- Has uncovered spaces: Yes
- Details: Asphalt, Concrete Drive, Double Drive, Single Drive, Other, Garage Door Remote Num:2
Features
- Patio & porch: Other, Patio
- Fencing: Fenced
Lot
- Size: 7,326 Square Feet
- Features: Other, Rectangular, Rectangular Lot, Back Yard, Front Yard, Garden, Trees
Details
- Additional structures: Shed(s)
Construction
Type & style
- Home type: SingleFamily
- Architectural style: Bungalow
- Property subtype: Single Family Residence
Materials
- Stucco, Wood Frame
- Foundation: Concrete Perimeter
- Roof: Asphalt,Shingle
Condition
- Year built: 1961
Community & HOA
Community
- Security: Security System Owned
- Subdivision: Regent Park
Location
- Region: Regina
Financial & listing details
- Price per square foot: C$356/sqft
- Annual tax amount: C$3,786
- Date on market: 10/21/2026
- Ownership: Freehold
Price history
| Date | Event | Price |
|---|---|---|
| 10/21/2026 | Listed for sale | C$369,900C$356/sqft |
Source: Saskatchewan REALTORS® Association #SK051625 Report a problem | ||
Public tax history
Tax history is unavailable.
Climate risks
Neighborhood: Regent Park
Nearby schools
GreatSchools rating
No schools nearby
We couldn't find any schools near this home.
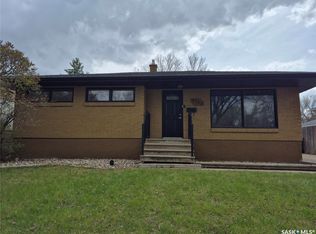
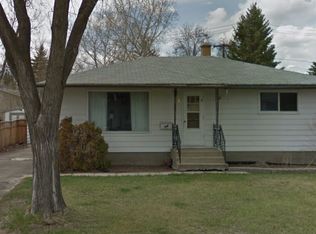
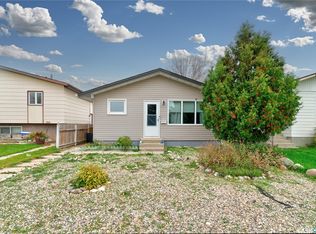
Similar homes
- C$344,9003 bd2 ba960 sqft310 Garnet Street, Regina, SK S4T 2X5For Sale
 MLS ID #SK051421, Melissa McCullough, Coldwell Banker Local Realty. Saskatchewan REALTORS® Association
- C$294,9003 bd2 ba1k sqft20 YARNTON Crescent, Regina, SK S4R 4A2For Sale
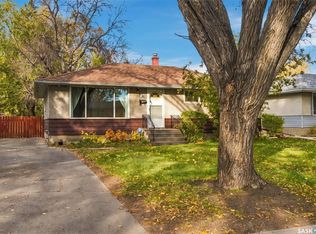 MLS ID #SK051617, Lee Ann Allan, eXp Realty. Saskatchewan REALTORS® Association
- C$324,9004 bd2 ba1.2k sqft3 Johnstone Street, Regina, SK S4R 4R3For Sale
 MLS ID #SK050789, Stacey Maduck, Century 21 Dome Realty Inc.. Saskatchewan REALTORS® Association
- C$399,9003 bd3 ba1.2k sqft5907 Hague Crescent, Regina, SK S4X 3K6For Sale
 MLS ID #SK051441, Heather Markus, eXp Realty. Saskatchewan REALTORS® Association
