Imagine ending your day on the covered patio, overlooking rolling farmland, gentle hills, and cows grazing in the distance. With no homes directly behind you, this is a backyard setting you won't find on most new-construction lots. Welcome to Sanderling Park, where this barely lived-in 2025 farmhouse offers the benefits of new construction without the wait! Used as a second home, it's in exceptional condition and move-in ready, with all appliances and window blinds already included. Inside, 1,943 square feet of thoughtfully designed living space offers 3 bedrooms, 2.5 bathrooms, and an upstairs loft that provides flexibility for a home office, media room, or additional lounge. The open-concept main floor features a bright kitchen with quartz countertops, stainless steel appliances, gas range, spacious island, and pantry, flowing seamlessly into the dining and living areas with a cozy gas fireplace. Upstairs, the primary suite features a walk-in closet, dual vanities, and walk-in shower, while two additional bedrooms and conveniently located laundry complete the second floor. Outside, the fully fenced, low-maintenance backyard and covered patio make it easy to enjoy the peaceful surroundings. Sanderling Park's planned Basecamp amenity center will bring a clubhouse, fitness center, pool, and playground to the neighborhood. Enjoy convenient access to Ridgefield High School, View Ridge Middle School, the growing Hillhurst shopping and dining area, and charming downtown Ridgefield. Why wait for a home to be built when this one is already waiting for you?
Active
$649,000
4523 S 39th Way, Ridgefield, WA 98642
3beds
1,943sqft
Residential, Single Family Residence
Built in 2025
3,920 Square Feet Lot
$-- Zestimate®
$334/sqft
$-- HOA
What's special
Spacious islandPeaceful surroundingsFully fenced low-maintenance backyardStainless steel appliancesGas rangeOpen-concept main floor
- 2 days
- 66
- 1
Zillow last checked:
Listing updated:
Listed by:
Hal Byrd 360-818-4438,
eXp Realty LLC,
Rebecca Cruz Bustamante 971-533-1082,
eXp Realty LLC
Source: RMLS (OR),MLS#: 782256000
Facts & features
Interior
Bedrooms & bathrooms
- Bedrooms: 3
- Bathrooms: 3
- Full bathrooms: 2
- Partial bathrooms: 1
- Main level bathrooms: 1
Rooms
- Room types: Loft, Laundry, Bedroom 2, Bedroom 3, Dining Room, Family Room, Kitchen, Living Room, Primary Bedroom
Primary bedroom
- Features: Closet Organizer, Daylight, Double Sinks, Ensuite, Suite, Walkin Closet, Walkin Shower, Wallto Wall Carpet
- Level: Upper
- Area: 255
- Dimensions: 17 x 15
Bedroom 2
- Features: Daylight, Closet, Wallto Wall Carpet
- Level: Upper
- Area: 154
- Dimensions: 14 x 11
Bedroom 3
- Features: Daylight, Closet, Wallto Wall Carpet
- Level: Upper
- Area: 140
- Dimensions: 14 x 10
Dining room
- Features: Daylight, Eating Area, Exterior Entry, Kitchen Dining Room Combo, Living Room Dining Room Combo, Sliding Doors, Vinyl Floor
- Level: Main
- Area: 120
- Dimensions: 12 x 10
Kitchen
- Features: Builtin Features, Daylight, Dishwasher, Disposal, Eating Area, Island, Kitchen Dining Room Combo, Microwave, Pantry, Free Standing Range, Free Standing Refrigerator, Vinyl Floor
- Level: Main
- Area: 168
- Width: 12
Living room
- Features: Ceiling Fan, Eating Area, Fireplace Insert, Living Room Dining Room Combo, Vinyl Floor
- Level: Main
- Area: 252
- Dimensions: 18 x 14
Heating
- Heat Pump
Cooling
- Heat Pump
Appliances
- Included: Dishwasher, Disposal, Free-Standing Gas Range, Free-Standing Range, Free-Standing Refrigerator, Gas Appliances, Microwave, Plumbed For Ice Maker, Range Hood, Stainless Steel Appliance(s), Washer/Dryer, Electric Water Heater, Gas Water Heater
- Laundry: Laundry Room
Features
- High Ceilings, Quartz, Loft, Closet, Eat-in Kitchen, Kitchen Dining Room Combo, Living Room Dining Room Combo, Built-in Features, Kitchen Island, Pantry, Ceiling Fan(s), Closet Organizer, Double Vanity, Suite, Walk-In Closet(s), Walkin Shower
- Flooring: Luxury Vinyl Plank, Wall to Wall Carpet, Vinyl
- Doors: Sliding Doors
- Windows: Double Pane Windows, Vinyl Frames, Daylight
- Basement: Crawl Space
- Number of fireplaces: 1
- Fireplace features: Gas, Insert
Interior area
- Total structure area: 1,943
- Total interior livable area: 1,943 sqft
Video & virtual tour
Property
Parking
- Total spaces: 2
- Parking features: Off Street, Secured, Garage Door Opener, Attached
- Attached garage spaces: 2
Features
- Levels: Two
- Stories: 2
- Patio & porch: Covered Patio, Porch
- Exterior features: Yard, Exterior Entry
- Fencing: Fenced
- Has view: Yes
- View description: Territorial
Lot
- Size: 3,920 Square Feet
- Features: Level, Sprinkler, SqFt 3000 to 4999
Details
- Parcel number: 986066768
Construction
Type & style
- Home type: SingleFamily
- Architectural style: Farmhouse
- Property subtype: Residential, Single Family Residence
Materials
- Cement Siding, Cultured Stone
- Foundation: Concrete Perimeter
- Roof: Composition
Condition
- Resale
- New construction: No
- Year built: 2025
Details
- Warranty included: Yes
Utilities & green energy
- Gas: Gas
- Sewer: Public Sewer
- Water: Public
- Utilities for property: Cable Connected
Green energy
- Indoor air quality: Lo VOC Material
Community & HOA
Community
- Security: Sidewalk
- Subdivision: Sanderling Park
HOA
- Has HOA: Yes
- Amenities included: Commons, Maintenance Grounds, Management, Party Room, Pool, Snow Removal
Location
- Region: Ridgefield
Financial & listing details
- Price per square foot: $334/sqft
- Tax assessed value: $155,000
- Annual tax amount: $1,500
- Date on market: 10/14/2026
- Listing terms: Cash,Conventional,FHA,VA Loan
- Road surface type: Concrete, Paved
Estimated market value
Not available
Estimated sales range
Not available
Not available
Price history
| Date | Event | Price |
|---|---|---|
| 10/15/2026 | Listed for sale | $649,000+10%$334/sqft |
Source:  RMLS (OR) #782256000 Report a problem RMLS (OR) #782256000 Report a problem | ||
| 2/5/2026 | Sold | $589,900$304/sqft |
Source: RMLS (OR) #122304652 Report a problem | ||
| 11/24/2025 | Pending sale | $589,900-1.7%$304/sqft |
Source: RMLS (OR) #122304652 Report a problem | ||
| 10/14/2025 | Price change | $600,405+1.8%$309/sqft |
Source:  Pahlisch Homes Report a problem Pahlisch Homes Report a problem | ||
| 9/9/2025 | Listed for sale | $589,900$304/sqft |
Source: RMLS (OR) #122304652 Report a problem | ||
Public tax history
| Year | Property taxes | Tax assessment |
|---|---|---|
| 2025 | $1,501 +8.8% | $155,000 |
| 2024 | $1,379 | $155,000 |
Find assessor info on the county website
Monthly payment
Est. payment
Payment breakdown
Explore the cost of this home by adjusting the details. Changes won't be saved.Climate risks
Neighborhood: 98642
Nearby schools
Schools provided by the listing agent
- Elementary: South Ridge
- Middle: View Ridge
- High: Ridgefield
Source: RMLS (OR). This data may not be complete. We recommend contacting the local school district to confirm school assignments for this home.
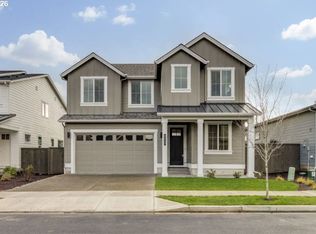

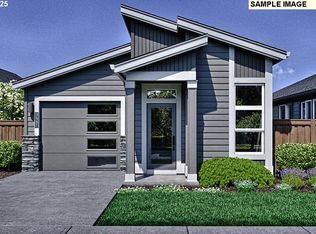
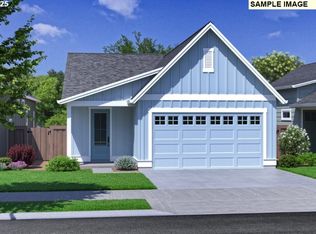
Similar homes
- $645,9003 bd3 ba1.9k sqft4611 S 36th Dr, Ridgefield, WA 98642Active

 RMLS (OR)
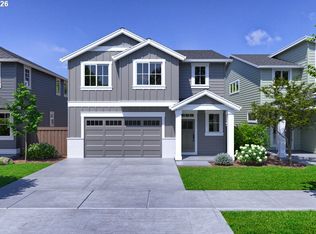
 - $659,9003 bd3 ba2k sqft4629 S 36th Dr, Ridgefield, WA 98642Active
 RMLS (OR)
 - $670,9003 bd3 ba1.9k sqft4600 S 36th Dr, Ridgefield, WA 98642Active
 RMLS (OR)
 - $689,9003 bd3 ba2k sqft4618 S 36th Dr, Ridgefield, WA 98642Active
 RMLS (OR)
 - $624,9003 bd2 ba1.4k sqft4612 S 36th Dr, Ridgefield, WA 98642ActiveRMLS (OR)
- $624,9003 bd2 ba1.4k sqft4622 S 36th Dr, Ridgefield, WA 98642ActiveRMLS (OR)
- $599,0003 bd2 ba1.8k sqft4809 S 16th Dr, Ridgefield, WA 98642ActiveMLS ID #722227404, Valerie Curalli, MORE Realty. RMLS (OR)
- $679,0004 bd3 ba2.2k sqft2523 S White Salmon Dr, Ridgefield, WA 98642ActiveMLS ID #334832759, Hal Byrd, eXp Realty LLC. RMLS (OR)
- $749,9004 bd3 ba2.2k sqft1889 S Harrier Rd, Ridgefield, WA 98642ActiveMLS ID #545011172, Traci Odem, Compass. RMLS (OR)
- $718,9004 bd2 ba2k sqft4531 S 39th Way, Ridgefield, WA 98642ActiveRMLS (OR)
- $669,0004 bd3 ba2.3k sqft2019 N 3rd Way, Ridgefield, WA 98642ActiveMLS ID #342397709, Jolie Hooper Torres, John L. Scott Real Estate. RMLS (OR)
- $599,5003 bd2 ba1.6k sqft4613 S Arwana Ln, Ridgefield, WA 98642ActiveMLS ID #336467491, June Berfanger, Pahlisch Real Estate Inc. RMLS (OR)
- $699,0004 bd2 ba2k sqft3815 S Arwana Ln, Ridgefield, WA 98642ActiveRMLS (OR)
- $629,9005 bd3 ba2.4k sqft8710 N 1st St, Ridgefield, WA 98642ActiveMLS ID #660982646, Moses Mikhailenko, Call It Closed International Realty. RMLS (OR)
- $599,9002 bd2 ba1.1k sqft4606 S 36th Dr, Ridgefield, WA 98642ActiveRMLS (OR)
- $619,9903 bd3 ba2k sqft9118 S 1st St, Ridgefield, WA 98642ActiveRMLS (OR)
- $819,9005 bd3 ba2.8k sqft4635 S 36th Dr, Ridgefield, WA 98642ActiveRMLS (OR)
- $669,9904 bd3 ba2.8k sqft9110 S 1st St, Ridgefield, WA 98642ActiveRMLS (OR)
- $509,0004 bd3 ba1.9k sqft228 N 30th Dr, Ridgefield, WA 98642ActiveMLS ID #513755474, Justine Gamble, Summa Peak. RMLS (OR)
