Skip main navigation
Sold for $297,000
  • $297,000

    4524 Alder Ridge Road, Wilmington, NC 28412

    3beds
    1,031sqft
    Single Family Residence
    Built in 2000
    10,454 Square Feet Lot
    $333,300 Zestimate®
    $288/sqft
    $2,045 Estimated rent

    Home value

    $333,300

    $317,000 - $350,000

    $2,045/mo

    Zestimate® history
    Loading
    Loading...

    Owner options

    List your home for rent

    $2,045/mo

    Rent Zestimate®

    Find your next renter with Zillow Rental Manager. Plus, with online applications, you can quickly screen prospective tenants – for free.

    Learn more

    $2,045/mo

    Rent Zestimate®

    Refinance and save

    $1,717/mo

    Est. payment

    Refinancing to a lower rate could help reduce your monthly payments and save thousands over the life of the loan.

    See today's rates

    $1,717/mo

    Est. payment

    Explore your selling options

    Work with a Zillow partner agent

    Leverage their expertise and Zillow's premium Showcase listings to get your home seen by more buyers.

    Get started

    List with your own agent

    Get your home in front of millions of buyers by listing it on Zillow.

    Learn how to do it

    Sell it yourself

    Take full control of how buyers see your home on Zillow by listing For Sale by Owner (FSBO).

    List your home

    What's special

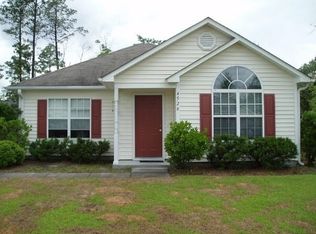
    Charming 3-Bedroom Home in Linden Ridge Subdivision. Welcome to your new home in the heart of Midtown Wilmington, NC! Nestled in the desirable Linden Ridge Subdivision, this beautifully updated single-level residence offers 1,031 square feet of comfortable living space, featuring three bedrooms and two stylish bathrooms. As you step inside, you'll be greeted by an inviting open layout with new vinyl plank flooring that flows seamlessly throughout. Large windows fill the space with natural light enhancing the open feel. The updated kitchen is a delight, showcasing new quartz countertops, cabinets, and fixtures—perfect for any home cook. Both bathrooms have been thoughtfully renovated to provide a fresh, contemporary feel. The laundry/utility room off of the kitchen also provides additional space for pantry items. Recent upgrades ensure peace of mind: a new roof (2018), HVAC system (2022), washer & dryer (2020), and hot water heater (2024). The expansive, fenced backyard with deck and shed is ideal for outdoor gatherings, gardening, or simply enjoying the fresh air. With low HOA fees, you can enjoy the benefits of living in a well-maintained community without stretching your budget. This charming home is not just a place to live—it's a place to create lasting memories. Don't miss your chance to own this gem in a sought-after neighborhood! Schedule your tour today!

    Zillow last checked:

    Listing updated:

    Listed by:

    Team KBT Realty 910-679-6577,

    Keller Williams Innovate-KBT

    Bought with:

    Shane Register Team

    Coldwell Banker Sea Coast Advantage-Midtown

    Source: Hive MLS,MLS#: 100475344MLS LogoOriginating MLS: Cape Fear Realtors MLS, Inc.

    Facts & features

    Interior

    Bedrooms & bathrooms
    • Bedrooms: 3
    • Bathrooms: 2
    • Full bathrooms: 2
    Rooms
    • Room types: Master Bedroom, Bedroom 2, Bedroom 3, Kitchen, Dining Room, Living Room
    Primary bedroom
    • Dimensions: 12.1 x 12.1
    Bedroom 2
    • Dimensions: 11.6 x 11.1
    Bedroom 3
    • Dimensions: 11.6 x 10.8
    Dining room
    • Dimensions: 14.1 x 7.2
    Kitchen
    • Dimensions: 8.6 x 8.5
    Living room
    • Dimensions: 14.1 x 14.1
    Heating
    • Heat Pump, Electric
    Cooling
    • Heat Pump
    Appliances
    • Included: Electric Oven, Washer, Refrigerator, Dryer, Dishwasher
    • Laundry: Laundry Closet
    Features
    • Master Downstairs, Walk-in Closet(s), Vaulted Ceiling(s), Ceiling Fan(s), Pantry, Walk-In Closet(s)
    • Flooring: LVT/LVP
    • Doors: Storm Door(s)
    • Basement: None
    • Attic: Scuttle
    • Has fireplace: No
    • Fireplace features: None
    Interior area
    • Total structure area: 1,031
    • Total interior livable area: 1,031 sqft

    Property

    Parking
    • Total spaces: 2
    • Parking features: Concrete, Off Street
    • Uncovered spaces: 2
    Features
    • Levels: One
    • Stories: 1
    • Patio & porch: Deck, Porch
    • Exterior features: Storm Doors
    • Fencing: Back Yard,Privacy
    Lot
    • Size: 10,454 Square Feet
    • Dimensions: 80 x 128.6 x 80 x 130
    Details
    • Additional structures: Shed(s)
    • Parcel number: R07000006063000
    • Zoning: R-15
    • Special conditions: Standard

    Construction

    Type & style
    • Home type: SingleFamily
    • Property subtype: Single Family Residence
    Materials
    • Vinyl Siding
    • Foundation: Slab
    • Roof: Shingle
    Condition
    • New construction: No
    • Year built: 2000

    Utilities & green energy

    • Sewer: Public Sewer
    • Water: Public
    • Utilities for property: Sewer Available, Water Available

    Community & HOA

    Community
    • Security: Smoke Detector(s)
    • Subdivision: Linden Ridge
    HOA
    • Has HOA: Yes
    • Amenities included: Maintenance Common Areas, Management, Master Insure
    • HOA fee: $254 monthly
    • HOA name: Cepco
    • HOA phone: 910-395-1500
    Location
    • Region: Wilmington

    Financial & listing details

    • Price per square foot: $288/sqft
    • Tax assessed value: $170,900
    • Annual tax amount: $892
    • Date on market: 5/13/2025
    • Cumulative days on market: 157 days
    • Listing agreement: Exclusive Right To Sell
    • Listing terms: Cash,Conventional,FHA
    • Road surface type: Paved

    Price history

    DateEventPrice
    7/31/2026Listing removed$2,200$2/sqft
    Source: Hive MLS #100573778 Report a problem
    7/29/2026Listed for rent$2,200$2/sqft
    Source: Hive MLS #100573778 Report a problem
    7/28/2026Listing removed$2,200$2/sqft
    Source: Zillow Rentals Report a problem
    5/8/2026Listed for rent$2,200$2/sqft
    Source: Zillow Rentals Report a problem
    6/24/2025Listing removed$2,200$2/sqft
    Source: Zillow Rentals Report a problem
    6/17/2025Listed for rent$2,200$2/sqft
    Source: Zillow Rentals Report a problem
    5/15/2025Sold$297,000-8.6%$288/sqft
    Source: Hive MLS #100475344 Report a problem
    4/16/2025Contingent$325,000$315/sqft
    Source: Hive MLS #100475344 Report a problem
    4/3/2025Price change$325,000-5.1%$315/sqft
    Source: Hive MLS #100475344 Report a problem
    1/28/2025Price change$342,500-2.1%$332/sqft
    Source: Hive MLS #100475344 Report a problem
    11/27/2024Listed for sale$350,000$339/sqft
    Source: Hive MLS #100475344 Report a problem

    Public tax history

    YearProperty taxesTax assessment
    2025$1,123 +16.2%$277,300 +62.3%
    2024$967 +0.6%$170,900
    2023$961 -0.9%$170,900
    2022$969 +2.3%$170,900
    2021$948 +14.5%$170,900 +30.7%
    2020$827 $130,800
    2019$827 $130,800
    2018$827 $130,800
    2017$827 -2.5%$130,800 +6.8%
    2016$849 +7.6%$122,500
    2015$789 +1.7%$122,500
    2014$775 $122,500
    2013-- $122,500
    2012-- $122,500 -14.6%
    2011-- $143,508
    2010-- $143,508
    2009-- --
    2008-- --
    2007-- --
    2005-- $86,972
    2004-- $86,972
    2003-- $86,972
    2002-- $86,972
    2001-- $86,972
    Find assessor info on the county website

    Neighborhood: Silver Lake

    Nearby schools

    GreatSchools rating
    Schools provided by the listing agent
    • Elementary: Williams
    • Middle: Myrtle Grove
    • High: Ashley

    Source: Hive MLS. This data may not be complete. We recommend contacting the local school district to confirm school assignments for this home.

    Get a cash offer in 3 minutes
    Find out how much your home could sell for in as little as 3 minutes with a no-obligation cash offer.
    Estimated market value
    $333,300
    Get a cash offer in 3 minutes
    Find out how much your home could sell for in as little as 3 minutes with a no-obligation cash offer.
    Estimated market value
    $333,300