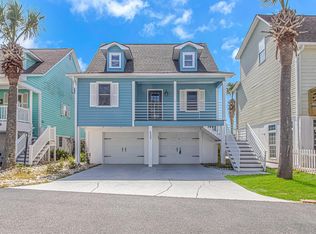
Welcome to Crystal Pointe, a private, gated waterfront community along the Intracoastal Waterway consisting of just eighteen residences. This exceptional home offers a rare opportunity to own a completely reimagined waterfront property surrounded by water, marshland, and mature coastal landscaping. The setting is peaceful and private, yet conveniently located just minutes from marinas, golf, dining, and the beaches of the northern Grand Strand. Downtown Little River is also just a golf cart ride away, offering easy access to local shops, waterfront dining, and coastal charm. In 2023, the home underwent a comprehensive renovation designed to elevate both style and functionality while creating a sophisticated modern coastal interior that embraces the surrounding waterway. The floor plan was thoughtfully opened to enhance flow, natural light, and sightlines, allowing beautiful water views to become a defining feature of the main living spaces. New flooring, upgraded trim, updated lighting, and carefully selected finishes create a timeless, refined atmosphere that remains warm and inviting. The beautifully updated kitchen serves as the heart of the home, seamlessly blending with the living and dining areas. Updated cabinetry, modern appliances, a spacious island with a built-in pot filler, and reconfigured adjacent spaces provide exceptional functionality, storage, and entertaining space while maintaining a wonderful connection to the Intracoastal. Bathrooms throughout the home were redesigned with spa-inspired finishes, custom details, and a focus on both comfort and efficiency. The renovation went far beyond cosmetic improvements, with upgraded systems, replacement windows and doors, and thoughtful attention given to structural and mechanical components for enhanced performance and peace of mind. Outdoor living is equally impressive. Rebuilt upper and lower decks provide multiple spaces to relax, entertain, and take in the ever-changing beauty of the Intracoastal Waterway—from peaceful morning views to spectacular golden-hour sunsets. The lower level was also thoughtfully re-envisioned for entertaining and waterfront living, featuring custom storage, built-ins, and a secondary kitchen area that makes hosting family and friends after a day on the water effortless. For those who love boating, Crystal Pointe offers an exceptional waterfront lifestyle with direct access to the Intracoastal Waterway. Residents enjoy a private deep-water dock, one designated boat slip, two designated jet ski slips, a floating day dock, and waterfront gathering areas. From here, the Intracoastal provides access to nearby inlets, barrier islands, and the open Atlantic, making the water an integral part of everyday life. This extraordinary residence combines extensive renovation, thoughtful design, privacy, and true waterfront access in one of Little River’s most exclusive gated communities. The major work has already been completed, allowing the next owner to simply move in, relax, and enjoy the beauty, convenience, and elevated coastal lifestyle that Crystal Pointe has to offer.
For sale
$974,900
4524 Landing Rd., Little River, SC 29566
3beds
2,052sqft
Single Family Residence
Built in 1999
3,484 Square Feet Lot
$921,500 Zestimate®
$475/sqft
$67/mo HOA
What's special
Modern appliancesPrivate deep-water dockUpdated lightingBeautifully updated kitchenSophisticated modern coastal interiorNew flooringTrue waterfront access
- 23 days
- 338
- 37
Likely to sell faster than
Zillow last checked:
Listing updated:
Listed by:
Kim J Stevens 843-222-9327,
Beach & Forest Realty North
Source: CCAR,MLS#: 2623429 Originating MLS: Coastal Carolinas Association of Realtors
Originating MLS: Coastal Carolinas Association of RealtorsFacts & features
Interior
Bedrooms & bathrooms
- Bedrooms: 3
- Bathrooms: 3
- Full bathrooms: 2
- 1/2 bathrooms: 1
Rooms
- Room types: Bathroom, Utility Room, Workshop
Primary bedroom
- Features: Ceiling Fan(s), Main Level Primary, Walk-In Closet(s)
- Level: First
Primary bathroom
- Features: Dual Sinks, Separate Shower, Vanity
Dining room
- Features: Living/Dining Room
Kitchen
- Features: Breakfast Bar, Dishwasher, Kitchen Island, Stainless Steel Appliances, Solid Surface Counters
Living room
- Features: Fireplace
Other
- Features: Bedroom on Main Level, Utility Room, Workshop
Heating
- Central, Electric
Cooling
- Central Air
Appliances
- Included: Dishwasher, Microwave, Range, Refrigerator, Dryer, Washer
- Laundry: Washer Hookup
Features
- Ceiling Fan(s), Dual Sinks, Furnished, Fireplace, Main Level Primary, Separate Shower, Vanity, Walk-In Closet(s), Window Treatments, Breakfast Bar, Bedroom on Main Level, Kitchen Island, Stainless Steel Appliances, Solid Surface Counters, Workshop
- Flooring: Carpet, Tile, Wood
- Windows: Window Treatments
- Has fireplace: Yes
- Furnished: Yes
Interior area
- Total structure area: 2,542
- Total interior livable area: 2,052 sqft
Video & virtual tour
Property
Parking
- Total spaces: 4
- Parking features: Attached, Garage, Two Car Garage, Garage Door Opener
- Attached garage spaces: 2
Features
- Levels: Two
- Stories: 2
- Patio & porch: Balcony, Deck, Front Porch, Patio
- Exterior features: Balcony, Deck, Patio
- Has view: Yes
- View description: Intercoastal
- Has water view: Yes
- Water view: Intercoastal
- Waterfront features: Intracoastal Access
Lot
- Size: 3,484 Square Feet
- Features: Irregular Lot, Outside City Limits
Details
- Additional parcels included: ,
- Parcel number: 31212030016
- Zoning: GR
- Special conditions: None
Construction
Type & style
- Home type: SingleFamily
- Architectural style: Raised Beach
- Property subtype: Single Family Residence
Materials
- Vinyl Siding
- Foundation: Raised
Condition
- Resale
- Year built: 1999
Utilities & green energy
- Water: Public
- Utilities for property: Cable Available, Electricity Available, Phone Available, Sewer Available, Underground Utilities, Water Available
Community & HOA
Community
- Features: Boat Slip, Dock, Golf Carts OK, Gated, Long Term Rental Allowed
- Security: Gated Community, Smoke Detector(s), Security Service
- Subdivision: Crystal Pointe
HOA
- Has HOA: Yes
- Amenities included: Boat Dock, Gated, Owner Allowed Golf Cart, Pet Restrictions, Boat Slip, Security
- Services included: Association Management, Security
- HOA fee: $67 monthly
Location
- Region: Little River
Financial & listing details
- Price per square foot: $475/sqft
- Tax assessed value: $749,316
- Annual tax amount: $2,660
- Date on market: 9/22/2026
- Listing terms: Cash,Conventional,VA Loan
- Electric utility on property: Yes
Estimated market value
$921,500
$875,000 - $968,000
$2,066/mo
Price history
| Date | Event | Price |
|---|---|---|
| 9/22/2026 | Listed for sale | $974,900-2.5%$475/sqft |
Source:  CCAR #2623429 Report a problem CCAR #2623429 Report a problem | ||
| 7/21/2026 | Listing removed | $999,900$487/sqft |
Source: CCAR #2603242 Report a problem | ||
| 2/6/2026 | Listed for sale | $999,900-12.7%$487/sqft |
Source: CCAR #2603242 Report a problem | ||
| 8/4/2025 | Listing removed | $1,145,000$558/sqft |
Source: CCAR #2417392 Report a problem | ||
| 7/11/2025 | Price change | $1,145,000-0.4%$558/sqft |
Source:  Hive MLS #100457470 Report a problem Hive MLS #100457470 Report a problem | ||
| 6/27/2025 | Listed for sale | $1,150,000-4.2%$560/sqft |
Source: CCAR #2417392 Report a problem | ||
| 6/13/2025 | Listing removed | $1,200,000$585/sqft |
Source: Hive MLS #100457470 Report a problem | ||
| 4/25/2025 | Price change | $1,200,000+9.1%$585/sqft |
Source: Hive MLS #100457470 Report a problem | ||
| 3/14/2025 | Price change | $1,100,000+0.1%$536/sqft |
Source: Hive MLS #100457470 Report a problem | ||
| 2/7/2025 | Price change | $1,099,000-2.7%$536/sqft |
Source: Hive MLS #100457470 Report a problem | ||
| 1/15/2025 | Price change | $1,129,000-0.5%$550/sqft |
Source: Hive MLS #100457470 Report a problem | ||
| 12/10/2024 | Price change | $1,135,000-1.3%$553/sqft |
Source: Hive MLS #100457470 Report a problem | ||
| 11/11/2024 | Price change | $1,150,000-6.1%$560/sqft |
Source: Hive MLS #100457470 Report a problem | ||
| 8/28/2024 | Price change | $1,225,000-2%$597/sqft |
Source: Hive MLS #100457470 Report a problem | ||
| 7/24/2024 | Listed for sale | $1,250,000+56.4%$609/sqft |
Source: Hive MLS #100457470 Report a problem | ||
| 8/8/2022 | Sold | $799,000$389/sqft |
Source: CCAR #2215446 Report a problem | ||
| 7/8/2022 | Pending sale | $799,000+282.3%$389/sqft |
Source: CCAR #2215446 Report a problem | ||
| 7/27/1999 | Sold | $209,000$102/sqft |
Source: Public Record Report a problem | ||
Public tax history
| Year | Property taxes | Tax assessment |
|---|---|---|
| 2025 | $2,660 | $749,316 |
| 2024 | $2,660 -75.1% | $749,316 -8.2% |
| 2023 | $10,675 | $816,000 +127.2% |
| 2022 | -- | $359,145 |
| 2021 | $1,260 +12.4% | -- |
| 2020 | $1,121 | -- |
| 2019 | -- | -- |
| 2018 | $984 | $12,490 0% |
| 2017 | -- | $12,492 |
| 2016 | -- | $12,492 |
| 2015 | -- | $12,492 |
| 2014 | $969 | $12,492 |
| 2013 | -- | -- |
| 2012 | -- | -- |
| 2010 | -- | $13,400 +41.2% |
| 2009 | -- | $9,492 |
| 2008 | -- | $9,492 |
| 2007 | -- | $9,492 |
| 2005 | -- | $9,492 |
| 2004 | $1,669 +13.3% | $9,492 +13.3% |
| 2003 | $1,473 | $8,380 |
| 2002 | -- | -- |
| 2001 | -- | -- |
| 2000 | -- | -- |
Find assessor info on the county website
Monthly payment
Est. payment
Payment breakdown
Explore the cost of this home by adjusting the details. Changes won't be saved.Climate risks
Neighborhood: 29566
Nearby schools
Schools provided by the listing agent
- Elementary: Ocean Drive Elementary
- Middle: North Myrtle Beach Middle School
- High: North Myrtle Beach High School
Source: CCAR. This data may not be complete. We recommend contacting the local school district to confirm school assignments for this home.
Similar homes
- $790,0004 bd4 ba2.2k sqft104 Marblehead Dr., Little River, SC 29566For Sale
 MLS ID #2621250, Derek W Fairfax, CENTURY 21 Thomas. CCAR
 - $565,0003 bd2 ba2k sqft201 Waterfall Circle, Little River, SC 29566For Sale
 MLS ID #2624701, Kris A Fuller, INNOVATE Real Estate. CCAR
 - $959,0005 bd3 ba1.6k sqft6108 Nixon St., North Myrtle Beach, SC 29582For Sale
 MLS ID #2618830, Russell J Auth, Century 21 Palms Realty. CCAR
 - $930,0004 bd4 ba2.9k sqft1302 Forest Reserve Court SW, Calabash, NC 28467For Sale
 MLS ID #100595873, Christian S Kohler, Coldwell Banker Sloane Realty OIB. Hive MLS
 - $499,0003 bd2 ba1.7k sqftLightkeepers Village, Little River, SC 29566For SaleMLS ID #2624672, Paige Bird, RE/MAX Southern Shores. CCAR
- $925,0003 bd2 ba1.6k sqft431 36th Street, Sunset Beach, NC 28468For SaleMLS ID #100600481, Dave L Nelson, CENTURY 21 Sunset Realty. Hive MLS
- $539,9004 bd3 ba2.4k sqft1130 Heather Glen Blvd., Little River, SC 29566For SaleMLS ID #2622383, Lewis Living Team, INNOVATE Real Estate. CCAR
- $999,9784 bd4 ba2.9k sqft1208 Marina Bay Dr., North Myrtle Beach, SC 29582For SaleMLS ID #2602033, R. Edward Thomas, North Beach Realty. CCAR
- $762,5004 bd3 ba2.9k sqft4806 Bucks Bluff Dr., North Myrtle Beach, SC 29582For SaleMLS ID #2608760, Heather H Ramsey, Carolina One Real Estate. CCAR
- $799,9003 bd3 ba2.2k sqft433 7th Ave. S, North Myrtle Beach, SC 29582For SaleMLS ID #2624413, Trey W White, White Realty, LLC. CCAR
- $689,0004 bd3 ba2.2k sqft2209 Gazebo Ct., North Myrtle Beach, SC 29582For SaleMLS ID #2624216, Derrick Legacy Team, EXP Realty LLC. CCAR
- $999,0004 bd3 ba1.8k sqft825 Hillside Dr. S, North Myrtle Beach, SC 29582For SaleMLS ID #2614711, Michael A Caso, Century 21 Palms Realty. CCAR
- $899,0003 bd3 ba2.2k sqft6281 Basilwood Drive SW, Ocean Isle Beach, NC 28469For SaleMLS ID #100608256, Eddy Jones, Coldwell Banker Sloane Realty OIB. Hive MLS
- $720,0004 bd4 ba2.5k sqft1413 Hunters Rest Dr., North Myrtle Beach, SC 29582For SaleMLS ID #2622623, Scott Ellis & Ty Bellamy Team, RE/MAX Southern Shores NMB. CCAR
- $599,0003 bd3 ba2.1k sqft728 Ashland Ave., North Myrtle Beach, SC 29582For SaleMLS ID #2624989, Traci Miles Team, CENTURY 21 Boling & Associates. CCAR
- $835,0004 bd3 ba2.8k sqft927 Green Pointe Drive, Sunset Beach, NC 28468For SaleMLS ID #100577191, Alli E Pendergrass, eXp Realty. Hive MLS
- $975,0004 bd3 ba2.7k sqft1976 Indigo Cove Way, Calabash, NC 28467For SaleMLS ID #100582919, Kimberleigh M Shelley, RE/MAX Southern Shores. Hive MLS
- $899,0003 bd3 ba2.8k sqft648 Barons Court SW, Ocean Isle Beach, NC 28469For SaleMLS ID #100601170, Mike J Smith, The Saltwater Agency. Hive MLS
- $689,9003 bd3 ba2.4k sqft9196 Horseshoe Lake Road SW, Calabash, NC 28467For SaleMLS ID #100607904, Christian S Kohler, Coldwell Banker Sloane Realty OIB. Hive MLS
- $799,9005 bd4 ba2.5k sqft992 Triton Ave. Lot 19, Little River, SC 29566New ConstructionMLS ID #2615154, Desiree Rowles, Rowles Real Estate. CCAR
