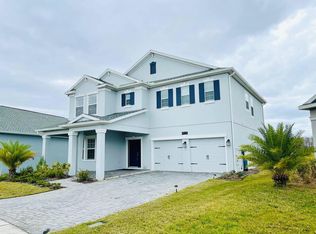
Beautiful 4-Bedroom Fully Furnished Home with Lake View in Kissimmee Welcome to this stunning fully furnished home located in the heart of Kissimmee, offering comfort, space, and an unbeatable lake view right from your backyard. Perfectly designed for modern living, this property combines elegance and functionality in every detail. This spacious residence features four generously sized bedrooms. The primary suite is a true retreat, complete with a large walk-in closet and a beautifully appointed en-suite bathroom. The additional three bedrooms include built-in closets, providing ample storage and comfort for family members or guests. With three full bathrooms, mornings and busy schedules are handled with ease. The open floorplan creates a seamless flow between the expansive living room and dining room, making the home ideal for entertaining or enjoying quality family time. Natural light fills the space, enhancing the welcoming and airy atmosphere throughout. The kitchen is both stylish and functional, showcasing solid wood cabinets, elegant stone countertops, and included appliances. Whether preparing everyday meals or hosting gatherings, this kitchen is designed to impress. Step outside and enjoy one of the home’s most desirable features: a beautiful lake view in the backyard. The serene water backdrop offers a peaceful setting for relaxing evenings, outdoor dining, or simply enjoying Florida’s sunshine. Additional highlights include a spacious three-car attached garage, providing plenty of room for vehicles and extra storage. Ideally located near major roads for convenient commuting and close to highly rated schools, this home offers both tranquility and accessibility. If you are looking for a property that blends comfort, style, and location, this exceptional lakeview home in Kissimmee is a must-see.
Sold for $615,000
Zillow last checked:
Listing updated:
Bought with:
Ali Mazahaem Flores, 3326967
THE SIMON SIMAAN GROUP
Source: Stellar MLS,MLS#: O6383099 Originating MLS: Orlando Regional
Originating MLS: Orlando Regional
Price history
| Date | Event | Price |
|---|---|---|
| 9/29/2026 | Sold | $615,000-1.6%$232/sqft |
Source:  Stellar MLS #O6383099 Report a problem Stellar MLS #O6383099 Report a problem | ||
| 8/20/2026 | Pending sale | $624,900$235/sqft |
Source: Stellar MLS #O6383099 Report a problem | ||
| 8/11/2026 | Price change | $624,900-0.8%$235/sqft |
Source: Stellar MLS #O6383099 Report a problem | ||
| 7/14/2026 | Price change | $629,900-1.6%$237/sqft |
Source: Stellar MLS #O6383099 Report a problem | ||
| 7/1/2026 | Price change | $639,900-1.5%$241/sqft |
Source: Stellar MLS #O6383099 Report a problem | ||
| 6/9/2026 | Price change | $649,900-1.5%$245/sqft |
Source: Stellar MLS #O6383099 Report a problem | ||
| 5/13/2026 | Price change | $659,900-2.9%$249/sqft |
Source: Stellar MLS #O6383099 Report a problem | ||
| 4/2/2026 | Price change | $679,900-2.7%$256/sqft |
Source: Stellar MLS #O6383099 Report a problem | ||
| 2/16/2026 | Listed for sale | $699,000+82%$263/sqft |
Source: Stellar MLS #O6383099 Report a problem | ||
| 9/14/2017 | Sold | $384,100$145/sqft |
Source: Public Record Report a problem | ||
Get a cash offer in 3 minutes
Find out how much your home could sell for in as little as 3 minutes with a no-obligation cash offer.
Estimated market value
$612,300
