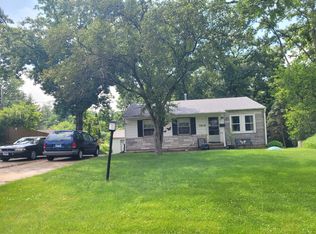
Downsize with a HUGE Upside! | 3 bed/2 bath Ranch Waiting for Your Touches to Make it Your Own! | Crawl for Extra Storage | Across Travelaire is the Entry to the Park District Park | Home in Need of Some Exterior Repairs & Updating & Priced Accordingly | 2000 - Windows, 2005 - Roof and Siding, 2014 - AC & Furnace replaced by Fire n Ice. Sold Strictly AS-IS | Build Equity Immediately | Indian Prairie Schools District 204, Clow Elementary, Gregory Middle, Neuqua Valley HS
New
$315,000
413 Travelaire Ave, Naperville, IL 60565
3beds
1,071sqft
Single Family Residence
Built in 1983
7,840 Square Feet Lot
$-- Zestimate®
$294/sqft
$-- HOA
What's special
Crawl for extra storage
- 2 days |
- 1,022 |
- 59 |
Zillow last checked:
Listing updated:
Listed by:
C Joy Hastings, ABR,CSC 630-220-3922,
john greene, Realtor
Source: MRED as distributed by MLS GRID,MLS#: 12720908
Facts & features
Interior
Bedrooms & bathrooms
- Bedrooms: 3
- Bathrooms: 2
- Full bathrooms: 2
Rooms
- Room types: No additional rooms
Primary bedroom
- Features: Flooring (Carpet), Bathroom (Full, Shower Only)
- Level: Main
- Area: 196 Square Feet
- Dimensions: 14X14
Bedroom 2
- Features: Flooring (Carpet)
- Level: Main
- Area: 90 Square Feet
- Dimensions: 10X9
Bedroom 3
- Features: Flooring (Carpet)
- Level: Main
- Area: 100 Square Feet
- Dimensions: 10X10
Kitchen
- Features: Kitchen (Eating Area-Table Space), Flooring (Vinyl)
- Level: Main
- Area: 130 Square Feet
- Dimensions: 13X10
Living room
- Features: Flooring (Carpet)
- Level: Main
- Area: 228 Square Feet
- Dimensions: 19X12
Heating
- Natural Gas, Forced Air
Cooling
- Central Air
Appliances
- Included: Range, Microwave, Dishwasher, Refrigerator, Washer, Dryer, Disposal, Humidifier, Gas Water Heater
- Laundry: Main Level, Gas Dryer Hookup, Laundry Closet
Features
- Vaulted Ceiling(s), 1st Floor Bedroom, 1st Floor Full Bath, Walk-In Closet(s)
- Flooring: Carpet
- Doors: Sliding Glass Door(s)
- Windows: Screens, Window Treatments
- Basement: Crawl Space
Interior area
- Total structure area: 1,071
- Total interior livable area: 1,071 sqft
Property
Parking
- Total spaces: 1
- Parking features: Asphalt, Garage Door Opener, Yes, Garage Owned, Attached, Garage
- Attached garage spaces: 1
- Has uncovered spaces: Yes
Accessibility
- Accessibility features: No Disability Access
Features
- Stories: 1
Lot
- Size: 7,840 Square Feet
- Features: Cul-De-Sac
Details
- Parcel number: 0736401050
- Special conditions: None
- Other equipment: Ceiling Fan(s)
Construction
Type & style
- Home type: SingleFamily
- Architectural style: Ranch
- Property subtype: Single Family Residence
Materials
- Vinyl Siding
- Foundation: Concrete Perimeter
- Roof: Asphalt
Condition
- New construction: No
- Year built: 1983
Utilities & green energy
- Electric: Circuit Breakers
- Sewer: Public Sewer
- Water: Public
Community & HOA
Community
- Features: Park, Curbs, Sidewalks, Street Lights, Street Paved
- Security: Carbon Monoxide Detector(s)
- Subdivision: Old Farm
HOA
- Services included: None
Location
- Region: Naperville
Financial & listing details
- Price per square foot: $294/sqft
- Tax assessed value: $100,640
- Annual tax amount: $5,783
- Date on market: 8/13/2026
- Ownership: Fee Simple
Estimated market value
Not available
Estimated sales range
Not available
Not available
Price history
| Date | Event | Price |
|---|---|---|
| 8/13/2026 | Listed for sale | $315,000+152%$294/sqft |
Source:  MRED as distributed by MLS GRID #12720908 Report a problem MRED as distributed by MLS GRID #12720908 Report a problem | ||
| 1/6/1998 | Sold | $125,000+10.1%$117/sqft |
Source: Public Record Report a problem | ||
| 7/12/1994 | Sold | $113,500$106/sqft |
Source: Public Record Report a problem | ||
Public tax history
| Year | Property taxes | Tax assessment |
|---|---|---|
| 2024 | $5,783 +4.9% | $100,640 +11.3% |
| 2023 | $5,511 +4.3% | $90,430 +8.5% |
| 2022 | $5,284 +3.4% | $83,320 +3.7% |
| 2021 | $5,111 +0.1% | $80,350 |
| 2020 | $5,104 +4.3% | $80,350 +5.1% |
| 2019 | $4,893 +2.2% | $76,420 +3.8% |
| 2018 | $4,785 +3% | $73,600 +3.5% |
| 2017 | $4,646 +2.1% | $71,100 +4.2% |
| 2016 | $4,552 +1.2% | $68,230 +5.3% |
| 2015 | $4,498 -5.5% | $64,780 -1.9% |
| 2014 | $4,758 +0.2% | $66,020 -0.7% |
| 2013 | $4,749 +2.3% | $66,480 -2% |
| 2012 | $4,644 +0.6% | $67,850 -6.4% |
| 2011 | $4,618 +4.1% | $72,510 -1.7% |
| 2010 | $4,437 +3.4% | $73,780 -4% |
| 2009 | $4,291 +2% | $76,850 +1.8% |
| 2008 | $4,206 +5.2% | $75,490 +5.8% |
| 2007 | $3,999 +3.9% | $71,350 +6.6% |
| 2006 | $3,848 +5.5% | $66,910 +8.8% |
| 2005 | $3,648 +8.7% | $61,520 +11.1% |
| 2004 | $3,355 +2.1% | $55,390 +6.8% |
| 2003 | $3,285 +9.3% | $51,870 +9.3% |
| 2002 | $3,006 +4.3% | $47,470 +4.7% |
| 2001 | $2,882 +6.1% | $45,340 +4.4% |
| 2000 | $2,716 | $43,430 |
Find assessor info on the county website
Monthly payment
Est. payment
Payment breakdown
Explore the cost of this home by adjusting the details. Changes won't be saved.Climate risks
Neighborhood: Old Farm
Nearby schools
GreatSchools rating
- 8/10Robert Clow Elementary SchoolGrades: K-5Distance: 1.4 mi
- 9/10Gordon Gregory Middle SchoolGrades: 6-8Distance: 1.7 mi
- 10/10Neuqua Valley High SchoolGrades: 9-12Distance: 2.8 mi
Schools provided by the listing agent
- Elementary: Clow Elementary School
- Middle: Gregory Middle School
- High: Neuqua Valley High School
- District: 204
Source: MRED as distributed by MLS GRID. This data may not be complete. We recommend contacting the local school district to confirm school assignments for this home.
- $350,6002 bd2 ba1k sqft417 Travelaire Ave, Naperville, IL 60565Off Market

- $354,1003 bd1 ba1k sqft409 Travelaire Ave, Naperville, IL 60565Off Market
- $461,3004 bd2 ba1.7k sqft2109 Dorval Dr, Naperville, IL 60565Off Market
- $450,5003 bd2 ba1.5k sqft2105 Dorval Dr, Naperville, IL 60565Off Market

- $340,0002 bd2 ba966 sqft421 Travelaire Ave, Naperville, IL 60565Off Market
- $485,9003 bd2 ba2k sqft2113 Dorval Dr, Naperville, IL 60565Off Market
- $391,7003 bd2 ba1k sqft414 Travelaire Ave, Naperville, IL 60565Off Market
- $499,3005 bd3 ba1.6k sqft2101 Dorval Dr, Naperville, IL 60565Off Market
A local agent can set up tours, give advice and negotiate with sellers.
A local lender can help you make sure your offer is ready when you are.
Similar homes
- $319,9193 bd3 ba1.3k sqft136 Dolores St, Oswego, IL 60543New
 MLS ID #12728165, Carmen Keslin, RE/MAX 10 in the Park. MRED as distributed by MLS GRID
 - $329,0003 bd1 ba1k sqft7806 Westview Ln, Woodridge, IL 60517Active
 MLS ID #12688564, Janet Pagano, ABR,SRES, Platinum Partners Realtors. MRED as distributed by MLS GRID
 - $294,9003 bd2 ba1.2k sqft219 Murphy Dr, Romeoville, IL 60446New
 MLS ID #12728592, Jacek Mlynarczyk, Goral Real Estate Inc.. MRED as distributed by MLS GRID
 - $--3 bd2 ba1.5k sqft190 Dolores St, Oswego, IL 60543Auction
 Auction.com 2
 - $325,0004 bd2 ba1.3k sqft1703 Waterman Ct, Plainfield, IL 60586NewMLS ID #12722034, Irina Allison, Allison Towne Realty, Inc.. MRED as distributed by MLS GRID
- $--3 bd2 ba1.1k sqft11 Marnel Rd, Montgomery, IL 60538AuctionAuction.com 2
- $--3 bd2 ba1.5k sqft10429 Elderberry Ln, Orland Park, IL 60467AuctionAuction.com 2
- $200,0003 bd2 ba1.1k sqft746 Schomer Ave, Aurora, IL 60505NewMLS ID #12722775, Amy Kite, ABR,CRS,E-PRO,SRES,TRC, Keller Williams Infinity. MRED as distributed by MLS GRID
- $299,9002 bd2 ba1.1k sqft1304 Theodore St, Crest Hill, IL 60403ActiveMLS ID #12720823, Alma (Coral) Ortega, Casa Moderna Real Estate. MRED as distributed by MLS GRID
- $334,9002 bd2 ba1.4k sqft21009 W Torrey Pines Ct, Plainfield, IL 60544ActiveMLS ID #12690246, Susan Adduci, CNC, Baird & Warner. MRED as distributed by MLS GRID
- $387,0003 bd2 ba1.2k sqft3010 Timber Hill Ct, Aurora, IL 60504ActiveMLS ID #12714148, Jennifer Corso, Charles Rutenberg Realty of IL. MRED as distributed by MLS GRID
- $--3 bd1 ba1k sqft726 Lyman St, West Chicago, IL 60185AuctionAuction.com 2
- $--3 bd2 ba1.3k sqft39 Whitney Way, Montgomery, IL 60538AuctionServiceLink Auction
- $224,9002 bd1 ba1k sqft226 N Farnsworth Ave, Aurora, IL 60505NewMLS ID #12733334, Cuper Quintana, CM REALTORS®. MRED as distributed by MLS GRID
- $--3 bd3 ba1.5k sqft37 Elmwood Ct, Indian Head Park, IL 60525AuctionAuction.com 2
- $399,0003 bd2 ba1.3k sqft639 N Edgewood Ave, Lombard, IL 60148NewMLS ID #12732752, Phillip Desai, ABR,CRS, Insight Real Estate Advisors, LLC. MRED as distributed by MLS GRID
- $164,9993 bd1 ba803 sqft1330 Gates St, Montgomery, IL 60538NewMLS ID #12730807, Alexis Diaz, eXp Realty. MRED as distributed by MLS GRID
- $264,5003 bd1 ba1k sqft819 Audrey Ave, Joliet, IL 60436NewMLS ID #12728766, Gabriel Gomez, Signature Realty Group LLC. MRED as distributed by MLS GRID
- $299,0002 bd2 ba1.3k sqft128 Laurie Ln, Oswego, IL 60543Re-activatedMLS ID #12716848, Naomi Koesler, Keller Williams Innovate - Aurora. MRED as distributed by MLS GRID
- $--3 bd3 ba1.5k sqft9 Heatherwood Ct, Indian Head Park, IL 60525AuctionAuction.com 2
