Skip main navigation
Sold
  • Price Unknown

    45246 Morris Rd, Hammond, LA 70401

    3beds
    2,400sqft
    Single Family Residence
    Built in 1998
    1 Acres Lot
    $277,700 Zestimate®
    $--/sqft
    $1,905 Estimated rent

    Home value

    $277,700

    $230,000 - $336,000

    $1,905/mo

    Zestimate® history
    Loading
    Loading...

    Owner options

    List your home for rent

    $1,905/mo

    Rent Zestimate®

    Find your next renter with Zillow Rental Manager. Plus, with online applications, you can quickly screen prospective tenants – for free.

    Learn more

    $1,905/mo

    Rent Zestimate®

    Refinance and save

    Refinancing to a lower rate could help reduce your monthly payments and save thousands over the life of the loan.

    See today's rates

    Explore your selling options

    Work with a Zillow partner agent

    Leverage their expertise and Zillow's premium Showcase listings to get your home seen by more buyers.

    Get started

    List with your own agent

    Get your home in front of millions of buyers by listing it on Zillow.

    Learn how to do it

    Sell it yourself

    Take full control of how buyers see your home on Zillow by listing For Sale by Owner (FSBO).

    List your home

    What's special

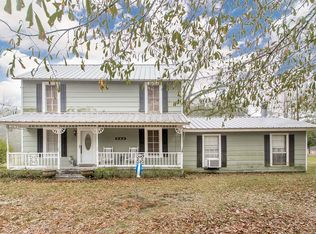
    Welcome to this beautifully designed brick home nestled on an acre of lush, manicured land requiring NO flood insurance and NO HOA fees, featuring a 2 year old roof, gated entrance, and custom interior finishes. This residence perfectly blends modern comfort with timeless southern charm. Step inside to discover a spacious, open floor plan with elegant design details throughout, from the rich flooring and designer lighting, to the beautiful kitchen and elegant dining room. Outside, enjoy the peaceful surroundings and ample yard space, plus with the use of a little TLC, an outdoor building with a half bath that can be used for a sewing shop, office, man cave or game area. Located in a serene setting yet conveniently minutes to town amenities, interstates, and schools, this property offers the best of both worlds-modern luxury and country tranquility. Schedule your tour today.

    Zillow last checked:

    Listing updated:

    Listed by:

    Tabitha S Tillis,

    Keller Williams Realty Serv.

    Bought with:

    Geneva M Harris, 995702921

    ERA Geneva Harris Realty

    Source: ROAM MLS,MLS#: 2526498MLS Logo

    Facts & features

    Interior

    Bedrooms & bathrooms
    • Bedrooms: 3
    • Bathrooms: 3
    • Full bathrooms: 2
    • 1/2 bathrooms: 1
    Primary bedroom
    • Description: Lower Level, Ceiling Ht: 9, Flooring: Other
    • Area: 211.07 Square Feet
    • Dimensions: 13.11x16.1
    Bedroom
    • Description: Lower Level, Ceiling Ht: 9, Flooring: Other
    • Area: 133.92 Square Feet
    • Dimensions: 12.4x10.8
    Bedroom
    • Description: Lower Level, Ceiling Ht: 9, Flooring: Other
    • Area: 181.7 Square Feet
    • Dimensions: 15.8x11.5
    Primary bathroom
    • Description: Lower Level, Ceiling Ht: 9, Flooring: Other
    • Area: 153.6 Square Feet
    • Dimensions: 16x9.6
    Bathroom
    • Description: Lower Level, Ceiling Ht: 9, Flooring: Other
    • Area: 43.2 Square Feet
    • Dimensions: 4.8x9
    Dining room
    • Description: Lower Level, Ceiling Ht: 9, Flooring: Other
    • Area: 133.45 Square Feet
    • Dimensions: 13.2x10.11
    Kitchen
    • Description: Lower Level, Ceiling Ht: 9, Flooring: Other
    • Area: 346.26 Square Feet
    • Dimensions: 19.9x17.4
    Living room
    • Description: Lower Level, Ceiling Ht: 10, Flooring: Other
    • Area: 364.06 Square Feet
    • Dimensions: 15.1x24.11
    Office
    • Description: Lower Level, Ceiling Ht: 9, Flooring: Other
    • Area: 106.95 Square Feet
    • Dimensions: 9.3x11.5
    Other
    • Description: Half Bath, Lower Level, Ceiling Ht: 9, Flooring: Other
    • Area: 25 Square Feet
    • Dimensions: 5x5
    Workshop
    • Description: Lower Level, Ceiling Ht: 9, Flooring: Other
    • Area: 280 Square Feet
    • Dimensions: 14x20
    Heating
    • Central, Other
    Cooling
    • Central Air, Other
    Appliances
    • Included: Dishwasher, Cooktop, Oven
    Features
    • Flooring: Other
    • Has fireplace: Yes
    • Fireplace features: Other
    Interior area
    • Total structure area: 3,048
    • Total interior livable area: 2,400 sqft

    Property

    Parking
    • Total spaces: 2
    • Parking features: Attached Garage
    • Has garage: Yes
    Features
    • Levels: One
    • Stories: 1
    • Fencing: Other
    Lot
    • Size: 1 Acres
    • Dimensions: 154 x 335
    Details
    • Parcel number: 45246

    Construction

    Type & style
    • Home type: SingleFamily
    • Architectural style: Traditional
    • Property subtype: Single Family Residence
    Materials
    • Brick, Other
    • Foundation: Slab
    • Roof: Shingle
    Condition
    • Year built: 1998
    • Major remodel year: 1998

    Utilities & green energy

    • Sewer: Septic Tank
    • Water: Public
    • Utilities for property: Cable Available, Natural Gas Available
    Green energy
    • Energy efficient items: Insulation

    Community & HOA

    HOA
    • Has HOA: No
    Location
    • Region: Hammond

    Financial & listing details

    • Tax assessed value: $153,545
    • Annual tax amount: $901
    • Date on market: 10/17/2025

    Price history

    DateEventPrice
    1/21/2026Sold--
    Source: ROAM MLS #2526498 Report a problem
    11/6/2025Contingent$274,900$115/sqft
    Source: GSREIN #2526498 Report a problem
    10/17/2025Listed for sale$274,9000%$115/sqft
    Source: GSREIN #2526498 Report a problem
    9/1/2025Listing removed$275,000$115/sqft
    Source: GSREIN #2500497 Report a problem
    8/12/2025Listed for sale$275,000$115/sqft
    Source: GSREIN #2500497 Report a problem
    6/26/2025Pending sale$275,000$115/sqft
    Source: GSREIN #2500497 Report a problem
    5/7/2025Listed for sale$275,000-6.8%$115/sqft
    Source: GSREIN #2500497 Report a problem
    5/4/2025Listing removed$295,000$123/sqft
    Source: GSREIN #2444909 Report a problem
    10/26/2024Price change$295,000-15.7%$123/sqft
    Source: GSREIN #2444909 Report a problem
    5/4/2024Listed for sale$350,000$146/sqft
    Source: GSREIN #2444909 Report a problem

    Public tax history

    YearProperty taxesTax assessment
    2025$901 +0.4%$15,355
    2024$898 +0.2%$15,355 +0.5%
    2023$896 $15,286
    2022$896 +0%$15,286
    2021$896 0%$15,286
    2020$896 +0.2%$15,286
    2019$894 -49.2%$15,286
    2018$1,759 +96.1%$15,286
    2017$897 $15,286
    2016$897 $15,286 -3.9%
    2015$897 -4.2%$15,914
    2014$936 +15.1%$15,914
    2013$813 -11.2%$15,914
    2012$916 +10.8%$15,914 +1%
    2011$827 +2%$15,757
    2010$811 -1.8%$15,757
    2009$825 -0.1%$15,757
    2008$825 +10.5%$15,757 +6.5%
    2007$747 +5.1%$14,792
    2006$710 $14,792
    2005-- $14,792
    2004-- $14,792 +15.4%
    2003-- $12,821
    2002-- $12,821
    2001-- $12,821
    2000-- $12,821
    Find assessor info on the county website

    Neighborhood: 70401

    Nearby schools

    GreatSchools rating
    Get a cash offer in 3 minutes
    Find out how much your home could sell for in as little as 3 minutes with a no-obligation cash offer.
    Estimated market value

    $277,700

    Get a cash offer in 3 minutes
    Find out how much your home could sell for in as little as 3 minutes with a no-obligation cash offer.
    Estimated market value

    $277,700