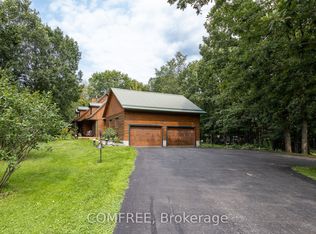
Picture a quiet country road, open fields rolling to the horizon, and a home glowing warmly at the end of the driveway. Welcome to 4525 8th Line Road, where modern style meets the easy rhythm of country living. Step inside and natural light pours through large windows, washing into the expansive living room and a layout made for real life. The updated kitchen is the heart of it all: crisp white cabinetry, generous counter space, and a spacious island where mornings start over coffee and evenings stretch into long family dinners. Upstairs, three bedrooms include a massive primary retreat with its own ensuite, and a freestanding tub invites you to sink in and let the day melt away. Out back, a large deck sets the stage for summer barbecues and starlit nights in the hot tub, surrounded by green space and wide country skies. Below, a two-bedroom in-law suite has its own side entrance, full kitchen, living room, and bathroom with laundry, ideal for extended family, multigenerational living, or extra income. It's currently rented at $1,900 per month to a month-to-month tenant who is happy to stay or move on, so the choice is yours. Life here moves at its own pace. Spend fall weekends at the historic Metcalfe Fair and pick strawberries and pumpkins at Stanley's Olde Maple Lane Farm. Cycle or stroll the Osgoode Link Pathway as it winds through the countryside, and wander Osgoode village down to the banks of the Rideau. Head to Winchester for its main street shops and the Winchester District Memorial Hospital close at hand, and to nearby Greely for everyday errands. Book your showing before it's too late!
For sale
C$824,000
4525 8th Line Rd, Ottawa, ON K0A 1V0
3beds
3baths
Single Family Residence
Built in ----
1.02 Acres Lot
$-- Zestimate®
C$--/sqft
C$-- HOA
What's special
Updated kitchenCrisp white cabinetryGenerous counter spaceSpacious islandFreestanding tubLarge deckHot tub
- 6 hours
- 4
- 1
Zillow last checked:
Listing updated:
Listed by:
ROYAL LEPAGE INTEGRITY REALTY
Source: TRREB,MLS®#: X13883420 Originating MLS®#: Ottawa Real Estate Board
Originating MLS®#: Ottawa Real Estate BoardFacts & features
Interior
Bedrooms & bathrooms
- Bedrooms: 3
- Bathrooms: 3
Heating
- Heat Pump, Electric
Cooling
- Other
Appliances
- Included: Water Heater Owned
Features
- Basement: Full
- Has fireplace: Yes
- Fireplace features: Natural Gas
Interior area
- Living area range: 1100-1500 null
Property
Parking
- Total spaces: 14
- Parking features: Garage
- Has garage: Yes
Features
- Pool features: None
Lot
- Size: 1.02 Acres
Details
- Additional structures: Shed
- Parcel number: 042860184
Construction
Type & style
- Home type: SingleFamily
- Architectural style: Bungalow
- Property subtype: Single Family Residence
Materials
- Wood
- Foundation: Other
- Roof: Metal
Utilities & green energy
- Sewer: Septic
Community & HOA
Location
- Region: Ottawa
Financial & listing details
- Annual tax amount: C$3,695
- Date on market: 10/9/2026
Price history
Price history is unavailable.
Public tax history
Tax history is unavailable.
Climate risks
Neighborhood: Metcalfe
Nearby schools
GreatSchools rating
No schools nearby
We couldn't find any schools near this home.


Similar homes
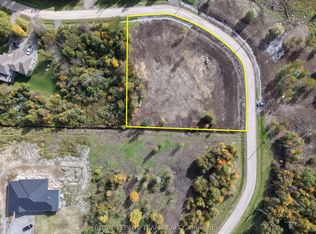
- C$789,0003 bd2 ba-- sqft2313 8th Line Rd, Ottawa, ON K0A 2P0For Sale
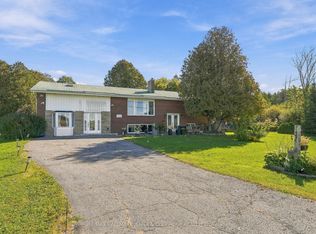 MLS ID #X13879690, RE/MAX HALLMARK JENNA & CO. GROUP REALTY. TRREB
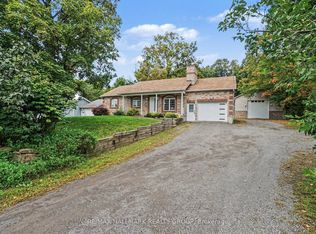
 - C$885,0005 bd3 ba-- sqft2666 Yorks Corners Rd, Ottawa, ON K0A 1V0For Sale
 MLS ID #X13840600, ROYAL LEPAGE PERFORMANCE REALTY. TRREB
 - C$739,8004 bd2 ba-- sqft1537 John Quinn Rd, Ottawa, ON K4P 1J7For Sale
 MLS ID #X13834516, COLDWELL BANKER FIRST OTTAWA REALTY. TRREB
 - C$899,9003 bd3 ba-- sqft7273 Mitch Owens Rd, Ottawa, ON K1G 3N4For Sale
 MLS ID #X13834872, RE/MAX HALLMARK REALTY GROUP. TRREB
