Skip main navigation
Sold for $151,000
  • Zestimate®
    $151,000

    4525 E National Rd, Springfield, OH 45505

    2beds
    1,014sqft
    Single Family Residence
    Built in 1950
    0.83 Acres Lot
    $151,000 Zestimate®
    $149/sqft
    $1,317 Estimated rent

    Home value

    $151,000

    $143,000 - $159,000

    $1,317/mo

    Zestimate® history
    Loading
    Loading...

    Owner options

    List your home for rent

    $1,317/mo

    Rent Zestimate®

    Find your next renter with Zillow Rental Manager. Plus, with online applications, you can quickly screen prospective tenants – for free.

    Learn more

    $1,317/mo

    Rent Zestimate®

    Refinance and save

    $1,016/mo

    Est. payment

    Refinancing to a lower rate could help reduce your monthly payments and save thousands over the life of the loan.

    See today's rates

    $1,016/mo

    Est. payment

    Explore your selling options

    Work with a Zillow partner agent

    Leverage their expertise and Zillow's premium Showcase listings to get your home seen by more buyers.

    Get started

    List with your own agent

    Get your home in front of millions of buyers by listing it on Zillow.

    Learn how to do it

    Sell it yourself

    Take full control of how buyers see your home on Zillow by listing For Sale by Owner (FSBO).

    List your home

    What's special

    Plenty of natural lightDriveway provides ample parkingConvenient ranch-style layoutLarge green spacePrivate wooded surroundingsEnclosed entry areaWarm laminate flooring
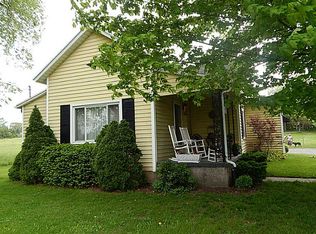
    Welcome to 4525 E National Rd, a charming 2-bedroom, 1-bath home situated on a spacious 0.83-acre lot in Springfield. As you approach the property, you'll notice the mature trees and established landscaping that create a peaceful, private setting. The driveway provides ample parking and leads to a detached two-car garage with additional storage space. Step inside through the enclosed entry area and into the inviting living room, featuring warm laminate flooring, plenty of natural light, and a comfortable open feel. The living room flows into the dining area, creating a welcoming space for everyday living and entertaining. The kitchen offers plenty of cabinet and counter space, along with a window overlooking the yard. Just off the kitchen is a bright breakfast nook with tiled flooring and large windows. The convenient laundry area provides easy access to the outdoors. Down the hall, you'll find two comfortable bedrooms, each with good natural light and generous closet space. The full bathroom features a tub/shower combination and a practical vanity. Outside, the property continues to impress with its large green space, mature trees, and private wooded surroundings. A detached garage provides excellent room for vehicles, storage, or hobbies, while the full basement offers even more usable storage space. Well pump replaced in 2025. With 1,014 sq. ft. of living space, a generous 36,154 sq. ft. lot, detached garage, full basement, and convenient ranch-style layout, this property offers plenty of space and potential in a peaceful Springfield setting.

    Zillow last checked:

    Listing updated:

    Listed by:

    Amanda Wilson (866)212-4991,

    eXp Realty

    Bought with:

    Tony Farley, 2016005985

    Howard Hanna Real Estate Serv

    Source: DABR MLS,MLS#: 969795MLS LogoOriginating MLS: Dayton Area Board of REALTORS

    Facts & features

    Interior

    Bedrooms & bathrooms
    • Bedrooms: 2
    • Bathrooms: 1
    • Full bathrooms: 1
    • Main level bathrooms: 1
    Primary bedroom
    • Level: Main
    • Dimensions: 11 x 11
    Bedroom
    • Level: Main
    • Dimensions: 11 x 11
    Breakfast room nook
    • Level: Main
    • Dimensions: 10 x 7
    Dining room
    • Level: Main
    • Dimensions: 12 x 11
    Entry foyer
    • Level: Main
    • Dimensions: 6 x 13
    Laundry
    • Level: Main
    • Dimensions: 12 x 7
    Living room
    • Level: Main
    • Dimensions: 23 x 14
    Other
    • Level: Main
    • Dimensions: 4 x 5
    Heating
    • Forced Air
    Cooling
    • Central Air
    Appliances
    • Included: Dishwasher, Range, Refrigerator
    Features
    • Ceiling Fan(s), Laminate Counters
    • Basement: Full,Unfinished
    • Number of fireplaces: 1
    • Fireplace features: One
    Interior area
    • Total structure area: 1,014
    • Total interior livable area: 1,014 sqft

    Property

    Parking
    • Total spaces: 2
    • Parking features: Detached, Garage, Two Car Garage
    • Garage spaces: 2
    Features
    • Levels: One
    • Stories: 1
    • Patio & porch: Patio, Porch
    • Exterior features: Porch, Patio
    Lot
    • Size: 0.83 Acres
    • Dimensions: 112 x 307 x 112 x 323
    Details
    • Parcel number: 3000700005000038
    • Zoning: Residential
    • Zoning description: Residential
    • Other equipment: Satellite Dish

    Construction

    Type & style
    • Home type: SingleFamily
    • Architectural style: Ranch
    • Property subtype: Single Family Residence
    Materials
    • Frame, Vinyl Siding, Wood Siding
    Condition
    • Year built: 1950

    Utilities & green energy

    • Sewer: Septic Tank
    • Water: Well
    • Utilities for property: Septic Available, Water Available

    Community & HOA

    Community
    • Subdivision: Mrs
    HOA
    • Has HOA: No
    Location
    • Region: Springfield

    Financial & listing details

    • Price per square foot: $149/sqft
    • Tax assessed value: $138,020
    • Annual tax amount: $2,112
    • Date on market: 9/28/2026

    Price history

    DateEventPrice
    10/30/2026Sold$151,000+0.7%$149/sqft
    Source: DABR MLS #969795 Report a problem
    10/2/2026Pending sale$150,000$148/sqft
    Source: DABR MLS #969795 Report a problem
    9/28/2026Listed for sale$150,000$148/sqft
    Source: DABR MLS #969795 Report a problem
    6/12/2024Sold$150,000+76.7%$148/sqft
    Source: Public Record Report a problem
    12/16/2011Sold$84,900$84/sqft
    Source: WRIST #333459 Report a problem
    8/11/2011Price change$84,900-5.6%$84/sqft
    Source: Burton-Minnick, Inc. #328153 Report a problem
    4/27/2011Listed for sale$89,900$89/sqft
    Source: Burton-Minnick, Inc. #328153 Report a problem

    Public tax history

    YearProperty taxesTax assessment
    2025$2,112 +12.1%$48,310 +28.6%
    2024$1,884 +2.7%$37,580
    2023$1,835 +0.8%$37,580
    2022$1,820 +14.4%$37,580 +27.8%
    2021$1,591 -0.8%$29,410
    2020$1,604 -1.6%$29,410
    2019$1,630 +2.9%$29,410 +4.3%
    2018$1,583 $28,190 +0%
    2017$1,583 +8.2%$28,186
    2016$1,464 -0.7%$28,186 +2.7%
    2015$1,475 $27,451
    2014$1,475 +14.8%$27,451
    2013$1,285 -22.8%$27,451 -23.1%
    2012$1,664 +32.5%$35,683
    2011$1,256 +5.6%$35,683
    2010$1,189 -6.5%$35,683 -7%
    2009$1,272 +0.3%$38,367
    2008$1,268 +5.7%$38,367 -3.1%
    2007$1,199 -2.7%$39,606 +33%
    2006$1,232 +100.4%$29,789
    2005$615 -66.4%$29,789 0%
    2004$1,831 +4.9%$29,790 +6%
    2003$1,745 -0.4%$28,110
    2002$1,752 +4.5%$28,110 +7.4%
    2000$1,677 $26,180
    Find assessor info on the county website

    Neighborhood: 45505

    Nearby schools

    GreatSchools rating
    Schools provided by the listing agent
    • District: Clark-Shawnee

    Source: DABR MLS. This data may not be complete. We recommend contacting the local school district to confirm school assignments for this home.

    Get a cash offer in 3 minutes
    Find out how much your home could sell for in as little as 3 minutes with a no-obligation cash offer.
    Estimated market value

    $151,000

    Get a cash offer in 3 minutes
    Find out how much your home could sell for in as little as 3 minutes with a no-obligation cash offer.
    Estimated market value

    $151,000