A rare offering of refined craftsmanship and modern luxury, this exquisitely remodeled CUSTOM RANCH home blends timeless architecture with today’s most desired finishes. Thoughtfully reimagined in 2025, every detail reflects elevated design, superior quality, and effortless livability.
Set within a private 1.3 acres, picturesque setting, the home welcomes you with a striking entry and flows into expansive, light-filled living spaces accented by wide-plank wood flooring, custom millwork, and soaring ceilings. The open-concept layout is ideal for intimate living and sophisticated entertaining.
At the heart of the home, the designer kitchen is a true showpiece, featuring premium cabinetry, stone countertops, high-end stainless appliances, and a generous island that anchors the space with style and function. Seamless transitions lead to beautifully appointed living and dining areas, where curated finishes and architectural detail create a warm yet luxurious atmosphere.
The primary suite is a private retreat, offering a spa-inspired bath with upscale fixtures, an oversized walk-in shower, soaking tub, dual vanities, and a custom walk-in closet designed for both beauty and organization. Additional bedrooms are thoughtfully finished to accommodate family or guests in comfort and style.
The lower level offers exceptional flexibility, ready to serve as an entertainment space, wellness studio, creative retreat, or additional living area — tailored to your lifestyle. Outdoor living is equally impressive, with serene views, mature surroundings, and spaces designed for relaxation and entertaining alike.
Enjoy the community beach on All Sports Crooked Lake. Public Boat Launch located off of Challis around the corner from the neighborhood. Quick to everything you need.
This 2025 remodeled custom residence delivers modern luxury, timeless appeal, and a level of quality that discerning buyers seek — a truly exceptional place to call home.
Sold for $850,000
$850,000
4525 Mapleton Dr, Howell, MI 48843
4beds
2,724sqft
Single Family Residence
Built in 2012
1.39 Acres Lot
$814,000 Zestimate®
$312/sqft
$3,335 Estimated rent
Home value
$814,000
$733,000 - $904,000
$3,335/mo
Zestimate® history
Owner options
List your home for rent
$3,335/mo
Rent Zestimate®
Find your next renter with Zillow Rental Manager. Plus, with online applications, you can quickly screen prospective tenants – for free.
$3,335/mo
Rent Zestimate®
Refinance and save
$5,974/mo
Est. payment
Refinancing to a lower rate could help reduce your monthly payments and save thousands over the life of the loan.
$5,974/mo
Est. payment
Explore your selling options
Work with a Zillow partner agent
Leverage their expertise and Zillow's premium Showcase listings to get your home seen by more buyers.
Get startedList with your own agent
Get your home in front of millions of buyers by listing it on Zillow.
Learn how to do itSell it yourself
Take full control of how buyers see your home on Zillow by listing For Sale by Owner (FSBO).
List your homeWhat's special
Zillow last checked:
Listing updated:
Listed by:
Mike Anderson 248-939-0325,
LPT Realty, LLC
Bought with:
Abdul Abro, 6501454173
Real Estate For A CAUSE
Source: Realcomp II,MLS#: 20261006352
Facts & features
Interior
Bedrooms & bathrooms
- Bedrooms: 4
- Bathrooms: 3
- Full bathrooms: 3
Primary bedroom
- Level: Entry
- Area: 255
- Dimensions: 17 X 15
Bedroom
- Level: Entry
- Area: 110
- Dimensions: 11 X 10
Bedroom
- Level: Entry
- Area: 110
- Dimensions: 11 X 10
Bedroom
- Level: Basement
- Area: 156
- Dimensions: 13 X 12
Primary bathroom
- Level: Entry
- Area: 208
- Dimensions: 13 X 16
Other
- Level: Entry
- Area: 48
- Dimensions: 8 X 6
Other
- Level: Basement
- Area: 108
- Dimensions: 12 X 9
Other
- Level: Entry
- Area: 96
- Dimensions: 12 X 8
Dining room
- Level: Entry
- Area: 143
- Dimensions: 13 X 11
Family room
- Level: Entry
- Area: 306
- Dimensions: 18 X 17
Kitchen
- Level: Entry
- Area: 192
- Dimensions: 16 X 12
Laundry
- Level: Entry
- Area: 78
- Dimensions: 13 X 6
Heating
- Forced Air, Natural Gas
Cooling
- Ceiling Fans, Central Air
Appliances
- Laundry: Gas Dryer Hookup, Laundry Room
Features
- High Speed Internet, Programmable Thermostat
- Windows: Egress Windows
- Basement: Partially Finished
- Has fireplace: Yes
- Fireplace features: Family Room, Gas
Interior area
- Total interior livable area: 2,724 sqft
- Finished area above ground: 2,460
- Finished area below ground: 264
Property
Parking
- Total spaces: 4
- Parking features: Four Car Garage, Attached, Direct Access, Driveway, Electricityin Garage, Garage Door Opener, Oversized, Workshop In Garage
- Attached garage spaces: 4
Features
- Levels: One
- Stories: 1
- Entry location: GroundLevelwSteps
- Patio & porch: Covered, Patio, Porch
- Exterior features: Lighting
- Pool features: None
- Waterfront features: All Sports Lake, Beach Access
- Body of water: Crooked Lake
Lot
- Size: 1.39 Acres
- Dimensions: 156 x 356 x 189 x 148
Details
- Parcel number: 1121203032
- Special conditions: Agent Owned,Short Sale No
Construction
Type & style
- Home type: SingleFamily
- Architectural style: Ranch
- Property subtype: Single Family Residence
Materials
- Brick
- Foundation: Basement, Poured
- Roof: Asphalt
Condition
- New construction: No
- Year built: 2012
- Major remodel year: 2025
Utilities & green energy
- Sewer: Public Sewer
- Water: Public
Community & HOA
Community
- Subdivision: NORTH SHORE WOODS CONDO
HOA
- Has HOA: Yes
- HOA fee: $625 annually
Location
- Region: Howell
Financial & listing details
- Price per square foot: $312/sqft
- Tax assessed value: $242,849
- Annual tax amount: $5,867
- Date on market: 2/5/2026
- Cumulative days on market: 94 days
- Listing agreement: Exclusive Right To Sell
- Listing terms: Cash,Conventional
Price history
| Date | Event | Price |
|---|---|---|
| 5/20/2026 | Sold | $850,000-5.5%$312/sqft |
Source:  Realcomp II #20261006352 Report a problem Realcomp II #20261006352 Report a problem | ||
| 5/13/2026 | Pending sale | $899,000$330/sqft |
Source: Realcomp II #20261006352 Report a problem | ||
| 5/3/2026 | Price change | $899,000-2.2%$330/sqft |
Source: Realcomp II #20261006352 Report a problem | ||
| 4/24/2026 | Price change | $919,000-1.2%$337/sqft |
Source: Realcomp II #20261006352 Report a problem | ||
| 4/14/2026 | Price change | $930,000-3.6%$341/sqft |
Source: Realcomp II #20261006352 Report a problem | ||
| 3/23/2026 | Price change | $965,000-1.4%$354/sqft |
Source: Realcomp II #20261006352 Report a problem | ||
| 2/13/2026 | Price change | $979,000-2%$359/sqft |
Source: Realcomp II #20261006352 Report a problem | ||
| 2/5/2026 | Listed for sale | $999,000+24.9%$367/sqft |
Source: Realcomp II #20261006352 Report a problem | ||
| 5/12/2025 | Sold | $800,000+6.7%$294/sqft |
Source: Realcomp II #20250018379 Report a problem | ||
| 4/13/2025 | Pending sale | $749,900$275/sqft |
Source: Realcomp II #20250018379 Report a problem | ||
| 4/10/2025 | Listed for sale | $749,900+2399.7%$275/sqft |
Source: Realcomp II #20250018379 Report a problem | ||
| 12/28/2011 | Sold | $30,000-69.8%$11/sqft |
Source: Public Record Report a problem | ||
| 1/3/2005 | Sold | $99,500$37/sqft |
Source: Public Record Report a problem | ||
Public tax history
| Year | Property taxes | Tax assessment |
|---|---|---|
| 2025 | -- | $312,800 +2% |
| 2024 | -- | $306,600 +15.9% |
| 2023 | -- | $264,500 +9.4% |
| 2022 | -- | $241,700 -4.5% |
| 2021 | -- | $253,200 +4.3% |
| 2020 | -- | $242,800 +3.3% |
| 2019 | $4,909 +218.2% | $235,000 -3.2% |
| 2018 | $1,543 | $242,700 -1.4% |
| 2017 | -- | $246,100 +1.7% |
| 2016 | -- | $242,100 +25.1% |
| 2014 | -- | $193,600 +674.4% |
| 2012 | $1,033 | $25,000 |
| 2010 | -- | $25,000 -23.1% |
| 2009 | -- | $32,500 -30.9% |
| 2008 | -- | $47,000 |
| 2007 | $1,567 +3.4% | -- |
| 2006 | $1,515 +213.6% | $47,000 +34.3% |
| 2003 | $483 | $35,000 |
| 2002 | -- | $35,000 +64.3% |
| 2001 | $496 +4.7% | $21,300 |
| 2000 | $474 | $21,300 |
Find assessor info on the county website
Neighborhood: 48843
Nearby homes
- $658,9004 bd3 ba3.1k sqft4521 Mapleton Dr, Howell, MI 48843Off Market
- $493,7004 bd2 ba2.3k sqft4661 Stillmeadow Dr, Howell, MI 48843Off Market
- $485,0004 bd4 ba3.4k sqft4679 Stillmeadow Dr, Howell, MI 48843Sold
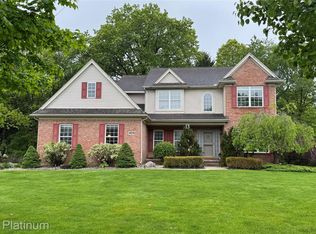
- $600,1004 bd2 ba2.4k sqft4643 Stillmeadow Dr, Howell, MI 48843Off Market
- $482,7004 bd2 ba2.4k sqft4697 Stillmeadow Dr, Howell, MI 48843Off Market
- $103,0001.14 Acres4513 Mapleton Dr, Howell, MI 48843Sold
- $495,700-- bd3 ba2.3k sqft4615 Stillmeadow Dr, Howell, MI 48843Off Market
- $439,0003 bd2 ba2.2k sqft4715 Stillmeadow Dr, Howell, MI 48843Off Market
Nearby schools
GreatSchools rating
- 7/10Three Fires ElementaryGrades: K-5Distance: 0.7 mi
- 6/10Parker Middle SchoolGrades: K-8Distance: 3.5 mi
- 7/10Howell High SchoolGrades: 9-12Distance: 6.2 mi
Get a cash offer in 3 minutes
Find out how much your home could sell for in as little as 3 minutes with a no-obligation cash offer.
Estimated market value
$814,000
Get a cash offer in 3 minutes
Find out how much your home could sell for in as little as 3 minutes with a no-obligation cash offer.
Estimated market value
$814,000
- Michigan
- Livingston County
- Howell
- 48843
- 4525 Mapleton Dr
Nearby cities
Nearby zip codes
Other Howell Topics
