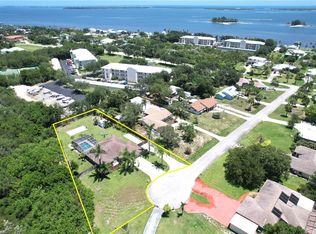
SPOTTED…ANOTHER UNICORN! Meet TWICE CHARMED…not subject to appraisal but loaded with bragging rights! This stunning, artfully decorated property offers a 2-bedroom, 2-bath residence plus a private 1-bedroom, 1½-bath living space - each with its own kitchen and entrance. Perfect for multigenerational living, a private suite for Mom or welcoming overnight guests. Outside, remarkable driftwood creations and artistic surprises make every corner unforgettable. Located in an area experiencing exciting revitalization…BUY IT FOR THE BEAUTY - LOVE IT FOR THE POSSIBILITIES AND LIVE IN THE MAGIC!
For sale
$674,950
13310 83rd Ave, Sebastian, FL 32958
3beds
2,465sqft
:
Get pre-qualified$4,311/mo
Single Family Residence
Built in 1984
0.26 Acres Lot
$-- Zestimate®
$274/sqft
$-- HOA
What's special
Every corner unforgettableStunning artfully decorated property
- 1 day |
- 186 |
- 5 |
Likely to sell faster than
Zillow last checked:
Listing updated:
Listed by:
Mary Lou Ciambriello 772-589-3054,
RE/MAX Crown Realty
Source: Realtor Association of Indian River County,MLS#: 299181 Originating MLS: Indian River
Originating MLS: Indian RiverFacts & features
Interior
Bedrooms & bathrooms
- Bedrooms: 3
- Bathrooms: 4
- Full bathrooms: 3
- 1/2 bathrooms: 1
Bedroom
- Dimensions: 15x14
Bedroom
- Dimensions: 13x13
Bedroom
- Dimensions: 12x11
Dining room
- Dimensions: 11x10
Florida room
- Dimensions: 15x12
Other
- Dimensions: 28x20
Other
- Dimensions: 0x0
Kitchen
- Dimensions: 11x10
Laundry
- Dimensions: 10x20
Living room
- Dimensions: 12x18
Patio
- Dimensions: 37x25
Patio
- Dimensions: 51x20
Utility room
- Dimensions: 20x10
Heating
- Central
Cooling
- 2 Units
Appliances
- Included: Dryer, Dishwasher, Electric Water Heater, Microwave, Range, Washer
- Laundry: Common Area, Laundry Room
Features
- Pantry, Walk-In Closet(s), French Door(s)/Atrium Door(s)
- Flooring: Laminate, Tile
- Doors: French Doors, Sliding Doors
- Windows: None, Sliding
- Has fireplace: No
Interior area
- Total interior livable area: 2,465 sqft
Video & virtual tour
Property
Parking
- Parking features: Boat, Driveway, Paver Block, RV Access/Parking
- Has uncovered spaces: Yes
Features
- Levels: One
- Stories: 1
- Patio & porch: Covered, Patio, Porch
- Exterior features: Sprinkler/Irrigation, Porch, Patio, Rain Gutters, Shed
- Pool features: None
- Has view: Yes
- View description: Garden, River
- Has water view: Yes
- Water view: River
Lot
- Size: 0.26 Acres
- Dimensions: 150 x 74
- Features: 1/4 to 1/2 Acre Lot
Details
- Additional structures: Shed(s)
- Parcel number: Parcel ID 30382100001003000005.0
- Zoning: ,
- Zoning description: Residential
Construction
Type & style
- Home type: SingleFamily
- Architectural style: One Story
- Property subtype: Single Family Residence
Materials
- Frame, Other
- Roof: Metal
Condition
- New construction: No
- Year built: 1984
Utilities & green energy
- Sewer: County Sewer
- Water: Public
Community & HOA
Community
- Features: None, Gutter(s)
- Subdivision: Wauregan Town Of
HOA
- HOA name: NONE
Location
- Region: Sebastian
Financial & listing details
- Price per square foot: $274/sqft
- Tax assessed value: $181,600
- Annual tax amount: $3,230
- Date on market: 8/13/2026
- Listing terms: Cash
- Ownership: Single Family/Other
Estimated market value
Not available
Estimated sales range
Not available
Not available
Price history
| Date | Event | Price |
|---|---|---|
| 8/13/2026 | Listed for sale | $674,950+542.8%$274/sqft |
Source:  Realtor Association of Indian River County #299181 Report a problem Realtor Association of Indian River County #299181 Report a problem | ||
| 3/24/2021 | Listing removed | -- |
Source: Owner Report a problem | ||
| 11/2/2017 | Listing removed | $1,200 |
Source: Owner Report a problem | ||
| 10/30/2017 | Listed for rent | $1,200 |
Source: Owner Report a problem | ||
| 5/2/2005 | Sold | $105,000+63.6%$43/sqft |
Source: Public Record Report a problem | ||
| 3/3/2003 | Sold | $64,200-13.1%$26/sqft |
Source: Public Record Report a problem | ||
| 12/31/1996 | Sold | $73,900$30/sqft |
Source: Public Record Report a problem | ||
Public tax history
| Year | Property taxes | Tax assessment |
|---|---|---|
| 2025 | $2,952 +7.2% | $181,600 0% |
| 2024 | $2,753 +5.4% | $181,617 +3.6% |
| 2023 | $2,612 +6.7% | $175,389 +6% |
| 2022 | $2,448 +7.4% | $165,453 +12.8% |
| 2021 | $2,280 -2.1% | $146,655 -7.2% |
| 2020 | $2,330 | $158,054 +28% |
| 2019 | $2,330 +21.4% | $123,435 +12.3% |
| 2018 | $1,919 +8.4% | $109,942 -8.2% |
| 2017 | $1,771 | $119,826 +39.6% |
| 2016 | $1,771 +20.7% | $85,810 +11.2% |
| 2015 | $1,467 +5.5% | $77,200 +8.5% |
| 2014 | $1,391 | $71,120 -0.1% |
| 2013 | -- | $71,200 -2% |
| 2012 | $1,250 +6.1% | $72,670 +6.4% |
| 2011 | $1,178 -17% | $68,310 -17.8% |
| 2010 | $1,420 -15.9% | $83,100 -20% |
| 2009 | $1,688 -1.2% | $103,880 -6% |
| 2008 | $1,709 -12.5% | $110,460 -8.2% |
| 2007 | $1,954 | $120,350 -17.2% |
| 2006 | -- | $145,320 +63.9% |
| 2005 | -- | $88,650 |
| 2004 | -- | $88,650 +25.3% |
| 2003 | -- | $70,760 +5.9% |
| 2002 | $78 | $66,790 -2.6% |
| 2001 | $78 | $68,550 -0.9% |
| 2000 | $78 | $69,140 |
Find assessor info on the county website
Monthly payment
Est. payment
Payment breakdown
Explore the cost of this home by adjusting the details. Changes won't be saved.Climate risks
Neighborhood: Roseland
Nearby schools
GreatSchools rating
- 7/10Sebastian Elementary SchoolGrades: PK-5Distance: 2.5 mi
- 6/10Sebastian River Middle SchoolGrades: 6-8Distance: 4.9 mi
- 5/10Sebastian River High SchoolGrades: 9-12Distance: 5.6 mi
- $620,0001 bd3 ba2.7k sqft13320 83rd Ave, Sebastian, FL 32958Sold

- $100,0001 bd1 ba432 sqft8282 133rd Ct, Sebastian, FL 32958Off Market
- $167,6002 bd1 ba1k sqft13326 83rd Ave, Sebastian, FL 32958Off Market
- $265,6002 bd2 ba1.1k sqft8275 133rd Ct, Sebastian, FL 32958Off Market
- $209,6002 bd1 ba816 sqft8271 133rd Pl, Sebastian, FL 32958Off Market
- $263,2002 bd1 ba934 sqft13311 83rd Ave, Sebastian, FL 32958Off Market
- $190,0002 bd1 ba1.3k sqft8295 133rd Pl, Sebastian, FL 32958Sold
- $250,0002 bd2 ba918 sqft8285 133rd Pl, Sebastian, FL 32958Sold
A local agent can set up tours, give advice and negotiate with sellers.
Similar homes
- $595,0003 bd2 ba1.6k sqft7685 134th St, Sebastian, FL 32958For Sale
 MLS ID #298686, Troy P Westover, Dale Sorensen Real Estate Inc.. Realtor Association of Indian River County
 - $587,0003 bd2 ba1.6k sqft7686 134th St, Sebastian, FL 32958For Sale
 MLS ID #298832, Becky M Boncek, RE/MAX Crown Realty. Realtor Association of Indian River County
 - $359,0003 bd2 ba1.7k sqft689 Layport Dr, Sebastian, FL 32958For Sale
 MLS ID #299257, Jim Belanger, Dale Sorensen Real Estate Inc.. Realtor Association of Indian River County
 - $719,9004 bd2 ba2.2k sqft108 Snowy Egret Way, Sebastian, FL 32958For Sale
 MLS ID #1083804, Edgar H Rodriguez. Space Coast AOR
 - $735,0004 bd3 ba3k sqft514 Cross Creek Cir, Sebastian, FL 32958For SaleMLS ID #299047, Nancy M Carty, RE/MAX Crown Realty VB. Realtor Association of Indian River County
- $339,0003 bd2 ba1.5k sqft881 FOSTER AVENUE, SEBASTIAN, FL 32958For Sale
 MLS ID #L4964195, Brandy Duncan, COLDWELL BANKER REALTY. Stellar MLS
 - $590,0004 bd4 ba3.5k sqft13359 N Indian River Dr, Sebastian, FL 32958For SaleMLS ID #1073805, Lisa J. Bendixen. Space Coast AOR
- $600,0003 bd2 ba1.7k sqft487 Bywood Avenue, Sebastian, FL 32958For Sale
 MLS ID #B26053104, James R Fisher, LPT Realty, LLC. BeachesMLS
 - $575,0003 bd3 ba2.3k sqft598 GOSSAMER WING WAY, SEBASTIAN, FL 32958For SaleMLS ID #O6390714, Mayolet Bornas Moreira, MAYOLET REALTY LLC. Stellar MLS
- $425,0004 bd3 ba2k sqft1031 Topsail Ln, Sebastian, FL 32958For SaleMLS ID #1084827, Gene Billero. Space Coast AOR
- $499,9004 bd3 ba2.5k sqft3873 15th St, Micco, FL 32976For SaleMLS ID #1084821, Muriel Kimball. Space Coast AOR
- $550,0003 bd2 ba2.1k sqft9115 Us Highway 1, Sebastian, FL 32958For SaleMLS ID #294622, Mike McCauley, Dale Sorensen Real Estate Inc.. Realtor Association of Indian River County
- $699,0003 bd2 ba1.6k sqft113 River Oaks Rd, Melbourne Beach, FL 32951For SaleMLS ID #1082216, Robin Burgarella. Space Coast AOR
- $349,9003 bd2 ba1.7k sqft173 Easy Street, Sebastian, FL 32958For SaleMLS ID #B26060435, Dahlia M Gotzmann, Atlantic Key Realty Group. BeachesMLS
- $375,0003 bd3 ba1.6k sqft574 S Easy St, Sebastian, FL 32958For SaleMLS ID #299115, Phil Sunkel, Luke D Webb Real Estate Inc. Realtor Association of Indian River County
- $339,9002 bd3 ba1.9k sqft374 Citrus Ave, Sebastian, FL 32958For SaleMLS ID #298946, Robin M Burgarella, Dale Sorensen Real Estate Inc.. Realtor Association of Indian River County
- $519,0003 bd2 ba1.7k sqft584 Birch Ct, Sebastian, FL 32958For SaleMLS ID #296525, Star Knudson, Dale Sorensen Real Estate Inc.. Realtor Association of Indian River County
- $510,0003 bd2 ba1.8k sqft698 Fischer Drive, Sebastian, FL 32958For SaleMLS ID #B26030512, Ryan Hoosier, Keller Williams Realty of VB. BeachesMLS
- $408,2504 bd2 ba1.8k sqft580 Durant St, Sebastian, FL 32958New ConstructionMLS ID #1084834, Gwendolyn Prentina Phillips. Space Coast AOR
- $390,0004 bd2 ba1.9k sqft250 Briarcliff Cir, Sebastian, FL 32958For SaleMLS ID #1084217, Lauren D Bell. Space Coast AOR
