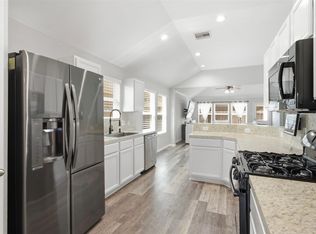
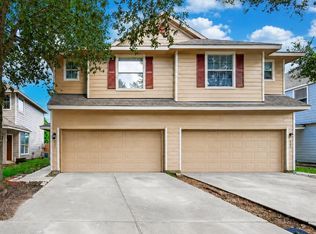
Discover the ease of newer construction without the wait at 914 Moon Drop Lane. Built in 2025, this 3-bedroom, 2.5-bath D.R. Horton home offers a modern, low-maintenance lifestyle with an open-concept living and dining area centered around an island kitchen with quartz countertops, gas cooking and pantry storage. Upstairs, the private primary suite features an en-suite bath and walk-in closet, with two additional bedrooms and a conveniently located utility room. Step outside to a fenced backyard overlooking a greenbelt with no rear neighbors for added privacy. Energy-efficient features include high-efficiency HVAC, low-E windows, radiant attic barrier and a tankless water heater. Refrigerator, washer and dryer are included, making your move even easier. Conveniently located near FM 1960 with quick access to I-45, shopping, dining and everyday essentials. Modern, efficient and move-in ready at an approachable price point.
For sale
$249,990
914 Moon Drop Ln, Houston, TX 77090
3beds
1,416sqft
Single Family Residence
Built in 2025
-- sqft lot
$247,300 Zestimate®
$177/sqft
$61/mo HOA
What's special
Gas cookingLow-e windowsRadiant attic barrierFenced backyardWalk-in closetHigh-efficiency hvacTankless water heater
- 3 days |
- 173 |
- 15 |
Likely to sell faster than
Zillow last checked:
Listing updated:
Listed by:
Elisa Gonzalez TREC #0542785 832-766-0195,
eXp Realty LLC,
Rene Gonzalez TREC #0766192 281-235-8420,
eXp Realty LLC
Source: HAR,MLS#: 79583813
Facts & features
Interior
Bedrooms & bathrooms
- Bedrooms: 3
- Bathrooms: 3
- Full bathrooms: 2
- 1/2 bathrooms: 1
Rooms
- Room types: Family Room, Utility Room
Primary bedroom
- Level: Second
- Area: 132
- Dimensions: 11 x 12
Bedroom
- Level: Second
- Area: 100
- Dimensions: 10 x 10
Bedroom
- Level: Second
- Area: 100
- Dimensions: 10 x 10
Dining room
- Level: First
- Area: 110
- Dimensions: 11 x 10
Living room
- Level: First
- Area: 180
- Dimensions: 15 x 12
Heating
- Natural Gas
Cooling
- Electric
Appliances
- Included: ENERGY STAR Qualified Appliances, Water Heater, Disposal, Dryer, Refrigerator, Washer, Electric Oven, Microwave, Gas Range, Dishwasher
- Laundry: Electric Dryer Hookup, Washer Hookup
Features
- High Ceilings, Prewired for Alarm System, En-Suite Bath, Walk-In Closet(s)
- Flooring: Carpet, Vinyl
- Windows: Insulated/Low-E windows, Window Coverings
Interior area
- Total structure area: 1,416
- Total interior livable area: 1,416 sqft
Property
Parking
- Total spaces: 1
- Parking features: Attached
- Attached garage spaces: 1
Features
- Stories: 2
- Exterior features: Sprinkler System
- Fencing: Back Yard
Lot
- Features: Back Yard, Greenbelt, Subdivided, 0 Up To 1/4 Acre
Details
- Parcel number: 1486070010024
Construction
Type & style
- Home type: SingleFamily
- Architectural style: Contemporary
- Property subtype: Single Family Residence
Materials
- Batts Insulation, Cement Siding
- Foundation: Slab
- Roof: Composition
Condition
- New construction: No
- Year built: 2025
Details
- Builder name: D.R. Horton
Utilities & green energy
- Water: Water District
Green energy
- Green verification: HERS Index Score
- Energy efficient items: Attic Vents, Thermostat, HVAC
Community & HOA
Community
- Security: Prewired for Alarm System
- Subdivision: Legacy Park
HOA
- Has HOA: Yes
- HOA fee: $735 annually
Location
- Region: Houston
Financial & listing details
- Price per square foot: $177/sqft
- Date on market: 8/12/2026
- Listing terms: Cash,Conventional,FHA,VA Loan
- Ownership: Full Ownership
- Road surface type: Concrete
Estimated market value
$247,300
$235,000 - $260,000
$1,939/mo
Price history
| Date | Event | Price |
|---|---|---|
| 8/12/2026 | Price change | $249,990+8.2%$177/sqft |
Source:  HAR #79583813 Report a problem HAR #79583813 Report a problem | ||
| 7/1/2025 | Pending sale | $230,990$163/sqft |
Source: HAR #24136969 Report a problem | ||
| 6/16/2025 | Price change | $230,990-3.3%$163/sqft |
Source: HAR #24136969 Report a problem | ||
| 6/3/2025 | Price change | $238,990-4.8%$169/sqft |
Source: HAR #24136969 Report a problem | ||
| 5/26/2025 | Listed for sale | $250,990$177/sqft |
Source: HAR #24136969 Report a problem | ||
Public tax history
Tax history is unavailable.
Monthly payment
Est. payment
Payment breakdown
Explore the cost of this home by adjusting the details. Changes won't be saved.Climate risks
Neighborhood: 77090
Nearby schools
GreatSchools rating
- 2/10Bammel Elementary SchoolGrades: PK-5Distance: 0.7 mi
- 2/10Bammel Middle SchoolGrades: 6-8Distance: 0.6 mi
- 1/10Westfield High SchoolGrades: 9-12Distance: 0.3 mi
Schools provided by the listing agent
- Elementary: Bammel Elementary School
- Middle: Bammel Middle School
- High: Westfield High School
Source: HAR. This data may not be complete. We recommend contacting the local school district to confirm school assignments for this home.
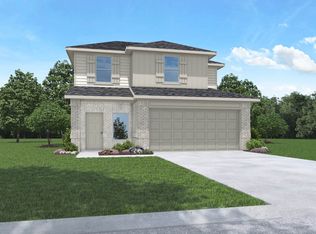
- $272,2003 bd3 ba1.8k sqft16919 Sangiovese Dr, Houston, TX 77090Off Market
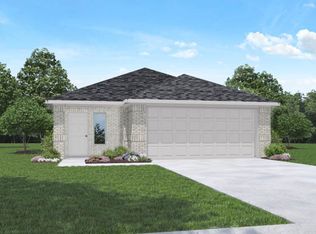
- $248,7003 bd2 ba1.3k sqft16915 Sangiovese Dr, Houston, TX 77090Off Market
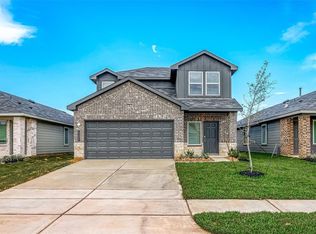
- $2,2504 bd3 ba2.1k sqft1122 Tempranillo Way, Houston, TX 77090For Rent
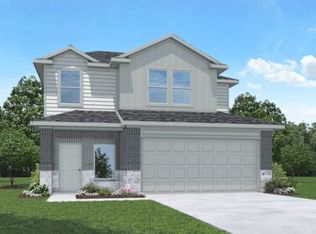
- $273,9003 bd3 ba1.8k sqft1158 Tempranillo Way, Houston, TX 77090Off Market
- $259,3003 bd2 ba1.5k sqft16711 Sangiovese Dr, Houston, TX 77090Off Market
- $255,2003 bd2 ba1.5k sqft16807 Sangiovese Dr, Houston, TX 77090Off Market
- $309,9005 bd3 ba2.4k sqft1023 Maple Sunset Ct, Houston, TX 77090Off Market
- $256,9003 bd2 ba1.3k sqft16850 Paintbrush Hollow Ln, Houston, TX 77090Off Market
- $259,9003 bd2 ba1.4k sqft1011 Maple Sunset Ct, Houston, TX 77090Off Market
A local agent can set up tours, give advice and negotiate with sellers.
A local lender can help you make sure your offer is ready when you are.
Similar homes
- $269,0003 bd2 ba1.8k sqft9951 Chimney Swift Ln, Conroe, TX 77385For Sale
 MLS ID #35845626, Joshua Hight, Nan & Company Properties - Corporate Office (Heights). HAR
 - $280,0003 bd3 ba1.8k sqft8025 Virgil St, Houston, TX 77088New Construction
 MLS ID #63168540, Johnna Johnson, All City Real Estate. HAR
 - $205,0003 bd3 ba1.7k sqft3211 Atherton Canyon Ln, Houston, TX 77014For Sale
 MLS ID #9764656, Jennifer Larsen, Compass RE Texas, LLC - Memorial. HAR
 - $287,9003 bd3 ba1.8k sqft8027 Virgil St, Houston, TX 77088New Construction
 MLS ID #10921847, Johnna Johnson, All City Real Estate. HAR
 - $320,0003 bd3 ba2k sqft14510 Eaglefern Ln, Houston, TX 77068For SaleMLS ID #20062630, Jenn Nguyen, eXp Realty LLC. HAR
- $260,0003 bd3 ba2k sqft22306 Forest Gorge Ln, Spring, TX 77373For SaleMLS ID #50085100, Claudia Huato, Nextgen Real Estate Properties. HAR
- $239,9993 bd2 ba1.4k sqft23526 Glenbuck St, Spring, TX 77373For SaleMLS ID #52257492, Bailey Lowe, Gregtxrealty - Central. HAR
- $289,9903 bd3 ba1.5k sqft1205 W Tidwell Rd, Houston, TX 77091For SaleMLS ID #64155671, Mark Dimas, Realty Of America, LLC. HAR
- $249,9004 bd2 ba1.7k sqft11422 Cabbot Cove Ct, Tomball, TX 77375For SaleMLS ID #84218112, Fred McDaniel, Realty ONE Group Iconic. HAR
- $269,9903 bd3 ba1.4k sqft5813 Burt St, Houston, TX 77091New ConstructionMLS ID #6217752, Maria Bonilla, Casa Bonilla Realty LLC. HAR
- $--4 bd3 ba1.7k sqft16481 Moss Ln, Porter, TX 77365AuctionXome
- $269,9993 bd3 ba1.9k sqft23314 Stahl Creeks Ln, Spring, TX 77373For SaleMLS ID #22896016, Clinton Omiwade, Legacy Living Real Estate LLC. HAR
- $270,0003 bd2 ba1.6k sqft24318 Pebble Crescent Ln, Spring, TX 77373For SaleMLS ID #45770785, Tonika Cramond, JLA Realty. HAR
- $269,9903 bd2 ba1.3k sqft2110 Dewalt St #G, Houston, TX 77088New ConstructionMLS ID #90118451, Porshae' Brown, Strongtower Realty Group. HAR
- $289,9903 bd3 ba1.4k sqft1207 Mansfield Grove St, Houston, TX 77091New ConstructionMLS ID #54421917, Maria Bonilla, Casa Bonilla Realty LLC. HAR
- $259,9003 bd3 ba1.4k sqft8019 Elbert St, Houston, TX 77028For SaleMLS ID #52776102, Neema Patel, Corcoran Prestige Realty. HAR
- $279,9903 bd3 ba1.4k sqft1054 Wheatley Oak Ln, Houston, TX 77091New ConstructionHAR
- $270,0003 bd2 ba1.6k sqft5822 Hampton Valley Dr, Spring, TX 77373For SaleMLS ID #43263911, Leticia Sandoval, Texas Signature Realty. HAR
- $305,0004 bd3 ba1.9k sqft5708 White Magnolia St, Houston, TX 77091For SaleMLS ID #40502435, Blake Jessee, Keller Williams Realty Metropolitan. HAR
- $299,9903 bd3 ba1.4k sqft5811 Burt St, Houston, TX 77091New ConstructionMLS ID #42254444, Maria Bonilla, Casa Bonilla Realty LLC. HAR
