Skip main navigation
Sold for $334,000
  • Zestimate®
    $334,000

    4526 Bryant Bridge Cutoff Rd, Holt, FL 32564

    3beds
    1,410sqft
    Single Family Residence
    Built in 2007
    2.37 Acres Lot
    $334,000 Zestimate®
    $237/sqft
    $2,249 Estimated rent

    Home value

    $334,000

    $314,000 - $357,000

    $2,249/mo

    Zestimate® history
    Loading
    Loading...

    Owner options

    List your home for rent

    $2,249/mo

    Rent Zestimate®

    Find your next renter with Zillow Rental Manager. Plus, with online applications, you can quickly screen prospective tenants – for free.

    Learn more

    $2,249/mo

    Rent Zestimate®

    Refinance and save

    $2,267/mo

    Est. payment

    Refinancing to a lower rate could help reduce your monthly payments and save thousands over the life of the loan.

    See today's rates

    $2,267/mo

    Est. payment

    Explore your selling options

    Work with a Zillow partner agent

    Leverage their expertise and Zillow's premium Showcase listings to get your home seen by more buyers.

    Get started

    List with your own agent

    Get your home in front of millions of buyers by listing it on Zillow.

    Learn how to do it

    Sell it yourself

    Take full control of how buyers see your home on Zillow by listing For Sale by Owner (FSBO).

    List your home

    What's special

    Side-entry garageSpacious primary suiteGarden tubHigh-top barSplit floor planSeparate showerDouble vanity
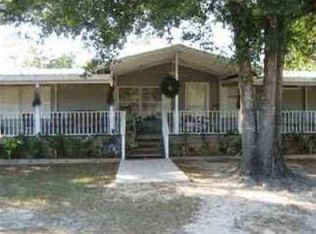
    Country Living at Its Best – 2.37 Acres with Modern Convenience! New Roof and New HVAC. This sweet home is Nestled in a peaceful surroundings, this charming all-brick home offers the perfect blend of quiet country living and everyday convenience. Located on a county-maintained road that was recently paved, you’ll enjoy privacy while still being just minutes from I-10 access and the amenities of Baker and Crestview. This well-maintained home features 3 bedrooms, 2 full baths, and an oversized side-entry 2-car garage. The desirable split floor plan provides added privacy, with a spacious primary suite that includes a large walk-in closet, double vanity, garden tub, separate shower, and private water closet. The kitchen is generously sized with a high-top bar and opens to a combination dining area large enough to accommodate a full-size table—perfect for gatherings. The additional bedrooms are spacious and each includes its own walk-in closet, offering plenty of storage throughout the home. Situated on 2.37 beautiful acres, this property provides both space and seclusion. With your own private well and septic system, you’ll enjoy lower utility costs and true country independence. Conveniently located near grocery stores, shopping centers, and major roadways, this home offers the best of both worlds—peaceful living with easy access to just about anywhere. The side-entry garage and welcoming walkway lead to a beautiful glass front door, adding to the home’s curb appeal. This truly is a charming brick home that must be seen to be appreciated!

    Zillow last checked:

    Listing updated:

    Listed by:

    Towana Henry 850-232-0577,

    RE/MAX HORIZONS REALTY

    Bought with:

    Outside Area Selling Agent

    Outside Area Selling Office

    Source: PAR,MLS#: 685426MLS Logo

    Facts & features

    Interior

    Bedrooms & bathrooms
    • Bedrooms: 3
    • Bathrooms: 2
    • Full bathrooms: 2
    Primary bedroom
    • Level: First
    • Area: 195
    • Dimensions: 15 x 13
    Bedroom
    • Level: First
    • Area: 120
    • Dimensions: 12 x 10
    Bedroom 1
    • Level: First
    • Area: 120
    • Dimensions: 12 x 10
    Kitchen
    • Level: First
    • Area: 361
    • Dimensions: 19 x 19
    Living room
    • Level: First
    • Area: 252
    • Dimensions: 18 x 14
    Heating
    • Central
    Cooling
    • Central Air, Ceiling Fan(s), ENERGY STAR Qualified Equipment
    Appliances
    • Included: Electric Water Heater, Built In Microwave, Dishwasher, Refrigerator, Self Cleaning Oven, ENERGY STAR Qualified Dishwasher, ENERGY STAR Qualified Refrigerator, ENERGY STAR Qualified Appliances, ENERGY STAR Qualified Water Heater
    • Laundry: Inside, W/D Hookups
    Features
    • Baseboards, Cathedral Ceiling(s), Ceiling Fan(s), Smart Thermostat
    • Flooring: Tile, Carpet
    • Doors: Insulated Doors, Storm Door(s)
    • Windows: Double Pane Windows, Blinds
    • Has basement: No
    Interior area
    • Total structure area: 1,410
    • Total interior livable area: 1,410 sqft

    Property

    Parking
    • Total spaces: 2
    • Parking features: 2 Car Garage, Oversized, Garage Door Opener
    • Garage spaces: 2
    Features
    • Levels: One
    • Stories: 1
    • Patio & porch: Patio
    • Pool features: None
    Lot
    • Size: 2.37 Acres
    • Dimensions: 210 x 637
    Details
    • Parcel number: 062n2500000005002e
    • Zoning description: Agricultural,County,Res Single
    • Other equipment: Satellite Dish

    Construction

    Type & style
    • Home type: SingleFamily
    • Architectural style: Contemporary
    • Property subtype: Single Family Residence
    Materials
    • Brick
    • Foundation: Slab
    • Roof: Shingle
    Condition
    • Resale
    • New construction: No
    • Year built: 2007

    Utilities & green energy

    • Electric: Copper Wiring
    • Sewer: Septic Tank
    • Water: Private
    Green energy
    • Energy efficient items: Insulated Walls, Ridge Vent

    Community & HOA

    Community
    • Security: Smoke Detector(s)
    • Subdivision: None
    HOA
    • Has HOA: No
    Location
    • Region: Holt

    Financial & listing details

    • Price per square foot: $237/sqft
    • Tax assessed value: $209,886
    • Annual tax amount: $776
    • Price range: $334K - $334K
    • Date on market: 7/4/2026
    • Road surface type: Paved

    Price history

    DateEventPrice
    9/24/2026Sold$334,000-4.2%$237/sqft
    Source: PAR #685426 Report a problem
    8/16/2026Pending sale$348,800$247/sqft
    Source: Navarre Area BOR #1006076 Report a problem
    8/16/2026Contingent$348,800$247/sqft
    Source: PAR #685426 Report a problem
    7/1/2026Price change$348,800-2.6%$247/sqft
    Source: Navarre Area BOR #1006076 Report a problem
    6/23/2026Listed for sale$358,000+198.3%$254/sqft
    Source: Navarre Area BOR #1006076 Report a problem
    1/31/2018Sold$120,000+113.9%$85/sqft
    Source: ECAOR #788098 Report a problem
    11/22/2017Sold$56,100-65.9%$40/sqft
    Source: Public Record Report a problem
    10/17/2017Listed for sale--
    Source: Auction.com Report a problem
    7/23/2008Sold$164,500$117/sqft
    Source: Public Record Report a problem

    Public tax history

    YearProperty taxesTax assessment
    2025$776 +4.1%$109,885 +2.9%
    2024$746 +3.7%$106,788 +3%
    2023$719 +3.6%$103,678 +3%
    2022$694 +0.8%$100,658 +3%
    2021$689 +1.5%$97,726 +1.4%
    2020$679 +1.9%$96,377 +2.3%
    2019$666 -48.6%$94,210 -20.4%
    2018$1,295 $118,361 +5.9%
    2017$1,295 +3.7%$111,786 +2.3%
    2016$1,250 +3.1%$109,235 +3.6%
    2015$1,211 +44.5%$105,444 +0.7%
    2014$838 $104,691 +1.5%
    2013-- $103,144 -5.1%
    2012-- $108,705 -4%
    2011-- $113,188 -3.3%
    2010-- $117,085 -8.9%
    2009-- $128,520 -18.3%
    2008-- $157,246 +363.2%
    2007-- $33,945
    Find assessor info on the county website

    Neighborhood: 32564

    Nearby schools

    GreatSchools rating
    Schools provided by the listing agent
    • Elementary: Local School In County
    • Middle: LOCAL SCHOOL IN COUNTY
    • High: Local School In County

    Source: PAR. This data may not be complete. We recommend contacting the local school district to confirm school assignments for this home.

    Sell for more on Zillow
    Get a Zillow Showcase℠ listing at no additional cost and you could sell for .
    $334,000
    2% more
    +$6,680
    With Zillow Showcase(estimated)

    $340,680

    Sell for more on Zillow
    Get a Zillow Showcase℠ listing at no additional cost and you could sell for .
    $334,000
    2% more
    +$6,680
    With Zillow Showcase(estimated)

    $340,680