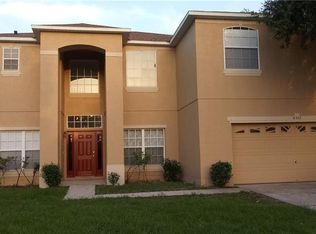
Virtually Staged. One or more photo(s) has been virtually staged. Welcome to this spacious 4-bedroom, 3-bathroom home offering nearly 2,300 square feet of comfortable living space. Designed with both style and functionality in mind, the open floor plan is filled with natural light and features quality finishes throughout. The kitchen is the heart of the home, featuring Energy Star stainless steel appliances, quartz countertops, a large breakfast bar, and plenty of cabinet space. It opens to the living and dining areas, creating an ideal space for everyday living and entertaining. The primary suite offers a relaxing retreat with a walk-in closet and a private bathroom with dual vanities. Three additional bedrooms and two full bathrooms provide plenty of space for family, guests, or a home office. Step outside to enjoy the private backyard patio, perfect for morning coffee or evening relaxation. A two-car garage provides added storage and convenience. Residents also enjoy access to community amenities, including a pool and clubhouse. Located in a quiet, well-maintained neighborhood, this move-in-ready home offers the perfect blend of comfort, convenience, and modern living.
Sold for $305,000
Zillow last checked:
Listing updated:
Bought with:
Wajid Mohammed, 3071457
SANTIAGO & VAZQUEZ REAL ESTATE LLC
Source: Stellar MLS,MLS#: TB8519530 Originating MLS: Suncoast Tampa
Originating MLS: Suncoast Tampa
Price history
| Date | Event | Price |
|---|---|---|
| 8/11/2026 | Sold | $305,000-3.1%$132/sqft |
Source:  Stellar MLS #TB8519530 Report a problem Stellar MLS #TB8519530 Report a problem | ||
| 6/30/2026 | Pending sale | $314,900$136/sqft |
Source: Stellar MLS #TB8519530 Report a problem | ||
| 6/22/2026 | Listed for sale | $314,900-5.7%$136/sqft |
Source: Stellar MLS #TB8519530 Report a problem | ||
| 6/15/2026 | Listing removed | $334,000$145/sqft |
Source: Stellar MLS #TB8462719 Report a problem | ||
| 4/20/2026 | Listed for sale | $334,000$145/sqft |
Source: Stellar MLS #TB8462719 Report a problem | ||
| 4/8/2026 | Pending sale | $334,000$145/sqft |
Source: Stellar MLS #TB8462719 Report a problem | ||
| 4/2/2026 | Listed for sale | $334,000$145/sqft |
Source: Stellar MLS #TB8462719 Report a problem | ||
| 3/10/2026 | Pending sale | $334,000$145/sqft |
Source: Stellar MLS #TB8462719 Report a problem | ||
| 3/9/2026 | Listing removed | $334,000$145/sqft |
Source: Stellar MLS #TB8462719 Report a problem | ||
| 2/26/2026 | Price change | $334,000-4.3%$145/sqft |
Source: Stellar MLS #TB8462719 Report a problem | ||
| 1/9/2026 | Listed for sale | $349,000-5.4%$151/sqft |
Source: Stellar MLS #TB8462719 Report a problem | ||
| 12/12/2025 | Listing removed | $369,000$160/sqft |
Source: Stellar MLS #TB8387976 Report a problem | ||
| 10/23/2025 | Price change | $369,000-2.6%$160/sqft |
Source: Stellar MLS #TB8387976 Report a problem | ||
| 9/17/2025 | Price change | $379,000-2.8%$164/sqft |
Source: Stellar MLS #TB8387976 Report a problem | ||
| 8/11/2025 | Price change | $389,900-2.5%$169/sqft |
Source: Stellar MLS #TB8387976 Report a problem | ||
| 7/8/2025 | Price change | $399,900-2.5%$173/sqft |
Source: Stellar MLS #TB8387976 Report a problem | ||
| 6/25/2025 | Price change | $409,999-1.2%$178/sqft |
Source: Stellar MLS #TB8387976 Report a problem | ||
| 5/20/2025 | Listed for sale | $415,000+145.6%$180/sqft |
Source: Stellar MLS #TB8387976 Report a problem | ||
| 1/23/2021 | Listing removed | -- |
Source: Zillow Rental Network Premium Report a problem | ||
| 1/7/2021 | Price change | $1,649-1.2%$1/sqft |
Source: Zillow Rental Network Premium Report a problem | ||
| 1/5/2021 | Price change | $1,669-0.4%$1/sqft |
Source: Zillow Rental Network Premium Report a problem | ||
| 10/28/2020 | Listed for rent | $1,675+1.6%$1/sqft |
Source: Zillow Rental Network Premium Report a problem | ||
| 11/19/2018 | Listing removed | $1,649$1/sqft |
Source: National Home Rentals Report a problem | ||
| 10/24/2018 | Price change | $1,649+10%$1/sqft |
Source: National Home Rentals Report a problem | ||
| 9/18/2018 | Listed for rent | $1,499$1/sqft |
Source: National Home Rentals Report a problem | ||
| 7/3/2018 | Sold | $169,000-13.9%$73/sqft |
Source: Public Record Report a problem | ||
| 1/11/2018 | Listing removed | $196,200+23.1%$85/sqft |
Source: Auction.com Report a problem | ||
| 5/1/2003 | Sold | $159,400$69/sqft |
Source: Public Record Report a problem | ||
Get a cash offer in 3 minutes
Find out how much your home could sell for in as little as 3 minutes with a no-obligation cash offer.
Estimated market value
$304,900
