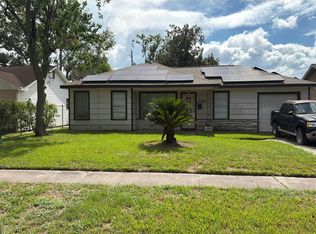
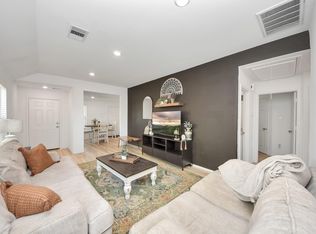
Welcome to this beautifully remodeled 3-bedroom home featuring refreshed interiors and a welcoming atmosphere. Thoughtfully updated to offer a fresh, modern feel, this home provides comfortable living spaces ideal for relaxing and entertaining. The kitchen has quartz countertops with undermount sink. There is new flooring throughout the house. The backyard is fully fenced to provide a comfortable setting with privacy. With its updated finishes and inviting layout, this property is a wonderful opportunity for anyone looking for a move-in-ready home. This home has easy access to I-10, is only about 25 minutes from downtown, 20 minutes to Kemah, just a couple of minutes to hospitals, colleges, and major shopping centers. *The square footage listed does NOT include the square footage of the third bedroom and utility room. Room dimensions are approximate. More photos coming soon.
For sale
$144,875
4526 Johnson Rd, Baytown, TX 77521
3beds
948sqft
Single Family Residence
Built in 1954
5,301 Square Feet Lot
$110,700 Zestimate®
$153/sqft
$-- HOA
What's special
Fresh modern feelBackyard is fully fencedThoughtfully updatedComfortable living spacesUndermount sinkRefreshed interiorsComfortable setting with privacy
- 2 days
- 81
- 0
Likely to sell faster than
Zillow last checked:
Listing updated:
Listed by:
Salvador Martinez TREC #0602204 832-483-0050,
Texas Properties & Associates
Source: HAR,MLS#: 45508930
Facts & features
Interior
Bedrooms & bathrooms
- Bedrooms: 3
- Bathrooms: 1
- Full bathrooms: 1
Primary bedroom
- Level: First
- Area: 192
- Dimensions: 16x12
Bedroom
- Level: First
- Area: 81
- Dimensions: 9x9
Bedroom
- Level: First
- Area: 132
- Dimensions: 11x12
Kitchen
- Level: First
- Area: 132
- Dimensions: 12x11
Living room
- Level: First
- Area: 156
- Dimensions: 13x12
Primary bath
- Level: First
- Area: 35
- Dimensions: 7x5
Heating
- Natural Gas
Cooling
- Electric
Features
- All Bedrooms Down
Interior area
- Total structure area: 948
- Total interior livable area: 948 sqft
Property
Features
- Stories: 1
Lot
- Size: 5,301 Square Feet
- Features: Subdivided, 0 Up To 1/4 Acre
Details
- Parcel number: 0772890010008
Construction
Type & style
- Home type: SingleFamily
- Architectural style: Traditional
- Property subtype: Single Family Residence
Materials
- Wood Siding
- Foundation: Block & Beam
- Roof: Composition
Condition
- New construction: No
- Year built: 1954
Utilities & green energy
- Sewer: Public Sewer
- Water: Public
Community & HOA
Community
- Subdivision: La Vallita
Location
- Region: Baytown
Financial & listing details
- Price per square foot: $153/sqft
- Tax assessed value: $42,000
- Annual tax amount: $1,001
- Date on market: 10/10/2026
- Listing terms: Cash,Conventional,FHA,Investor,VA Loan
Estimated market value
$110,700
$84,000 - $142,000
$1,563/mo
Price history
| Date | Event | Price |
|---|---|---|
| 10/10/2026 | Listed for sale | $144,875$153/sqft |
Source:  HAR #45508930 Report a problem HAR #45508930 Report a problem | ||
Public tax history
| Year | Property taxes | Tax assessment |
|---|---|---|
| 2025 | $306 +2.9% | $42,000 |
| 2024 | $298 | $42,000 -37.9% |
| 2023 | -- | $67,658 +18.1% |
| 2022 | -- | $57,301 +177.4% |
| 2021 | -- | $20,660 |
| 2020 | $145 -1.7% | $20,660 |
| 2019 | $148 -72.7% | $20,660 -22% |
| 2018 | $542 | $26,495 +40.2% |
| 2017 | $542 -0.6% | $18,900 -0.5% |
| 2016 | $545 +22.3% | $19,000 -19.3% |
| 2015 | $446 | $23,551 +57% |
| 2014 | $446 | $15,000 |
| 2013 | -- | $15,000 |
| 2012 | -- | $15,000 |
| 2011 | -- | $15,000 |
| 2010 | -- | $15,000 |
| 2009 | -- | $15,000 |
| 2008 | -- | $15,000 -27% |
| 2007 | -- | $20,550 +5.4% |
| 2006 | -- | $19,500 |
| 2005 | -- | $19,500 |
| 2004 | -- | $19,500 +18.2% |
| 2003 | -- | $16,500 |
| 2002 | -- | $16,500 |
| 2001 | -- | $16,500 -13.2% |
| 2000 | -- | $19,000 |
Find assessor info on the county website
Monthly payment
Est. payment
Payment breakdown
Explore the cost of this home by adjusting the details. Changes won't be saved.Climate risks
Neighborhood: 77521
Nearby schools
Schools provided by the listing agent
- Elementary: Harlem Elementary School
- Middle: Highlands Junior High School
- High: Goose Creek Memorial
Source: HAR. This data may not be complete. We recommend contacting the local school district to confirm school assignments for this home.
Similar homes
- $--3 bd1 ba1.1k sqft109 S 4th St, Highlands, TX 77562Auction
 Auction.com 2
 - $--2 bd1 ba1k sqft1303 Jefferson St, Baytown, TX 77520Auction
 Auction.com 2
 - $159,9003 bd1 ba1.1k sqft402 Chandler Dr, Baytown, TX 77521For Sale
 MLS ID #13851689, Tammy Eschberger, Bates-Brinkley Realty. HAR
 - $214,9003 bd2 ba1.1k sqft8611 River Crest Dr, Baytown, TX 77521For Sale
 MLS ID #65071887, Cesar Martinez, BlueRoof Real Estate. HAR
