Welcome home to this 3-bedroom 2-bathroom home featuring a desirable split floor plan for added privacy and functionality. The home offers a comfortable layout and a great flow for everyday living. The roof was replaced in 2021, and the interior and exterior have just been freshly painted. Located on a nice street and great location. Walking distance to the Barber St sport complex/ Playground. Just a short drive to the Indian River and beaches.
For sale
$330,000
717 Tulip Drive, Sebastian, FL 32958
3beds
1,450sqft
Single Family Residence
Built in 2002
10,018 Square Feet Lot
$-- Zestimate®
$228/sqft
$-- HOA
What's special
- 4 days |
- 327 |
- 12 |
Zillow last checked:
Listing updated:
Listed by:
Stefanie Tatalias-Oakes 772-678-2834,
Century 21 Move with Us
Source: BeachesMLS,MLS#: B26063754 Originating MLS: BeachesMLS
Originating MLS: BeachesMLSFacts & features
Interior
Bedrooms & bathrooms
- Bedrooms: 3
- Bathrooms: 2
- Full bathrooms: 2
- Main level bathrooms: 2
- Main level bedrooms: 3
Primary bedroom
- Level: First
- Area: 195
- Dimensions: 15 X 13
Bedroom 2
- Level: First
- Area: 110
- Dimensions: 11 X 10
Bedroom 3
- Level: First
- Area: 110
- Dimensions: 11 X 10
Kitchen
- Level: First
- Area: 90
- Dimensions: 10 X 9
Living room
- Level: First
- Area: 240
- Dimensions: 16 X 15
Heating
- Central
Cooling
- Central Air, Ceiling Fan(s)
Appliances
- Included: Cooktop, Dryer, Electric Range, Electric Water Heater, Ice Maker, Microwave, Oven, Range, Refrigerator, Water Heater, Washer, Owned Water Heater
- Laundry: Inside, Laundry Room
Features
- Breakfast Bar, Breakfast Area, Bathtub, Dual Sinks, High Ceilings, Kitchen Island, Living/Dining Room, Split Bedrooms, Soaking Tub, Separate Shower, Vaulted Ceiling(s), Walk-In Closet(s)
- Flooring: Laminate, Tile, Wood
- Windows: Blinds
- Has fireplace: No
Interior area
- Total structure area: 1,450
- Total interior livable area: 1,450 sqft
Video & virtual tour
Property
Parking
- Total spaces: 4
- Parking features: Attached, Concrete, Driveway, Garage, Garage Door Opener
- Attached garage spaces: 2
- Has uncovered spaces: Yes
Accessibility
- Accessibility features: None
Features
- Levels: One
- Stories: 1
- Entry location: 1
- Patio & porch: Patio
- Exterior features: Outdoor Living Area
- Fencing: Back Yard,Fenced
- Waterfront features: None
Lot
- Size: 10,018 Square Feet
- Features: < 1/4 Acre
Details
- Additional structures: Pergola
- Parcel number: 313824000012650000310
- Zoning: RS-10
- Special conditions: Standard,Listed As-Is
Construction
Type & style
- Home type: SingleFamily
- Architectural style: Ranch
- Property subtype: Single Family Residence
Materials
- Concrete, Stucco
- Foundation: Block, Concrete Perimeter
- Roof: Shingle
Condition
- Resale
- New construction: No
- Year built: 2002
Utilities & green energy
- Electric: 220 Volts
- Sewer: Septic Tank
- Water: Public
- Utilities for property: Cable Connected, Water Connected
Community & HOA
Community
- Security: None, Smoke Detector(s)
- Subdivision: SEBASTIAN HIGHLANDS UNIT 10
HOA
- Has HOA: No
Location
- Region: Sebastian
Financial & listing details
- Price per square foot: $228/sqft
- Tax assessed value: $246,549
- Annual tax amount: $4,700
- Date on market: 8/13/2026
- Cumulative days on market: 6 days
- Listing terms: Cash,Conventional,FHA,VA Loan
- Road surface type: Asphalt
Estimated market value
Not available
Estimated sales range
Not available
Not available
Price history
| Date | Event | Price |
|---|---|---|
| 8/13/2026 | Listed for sale | $330,000+3.4%$228/sqft |
Source:  BeachesMLS #B26063754 Report a problem BeachesMLS #B26063754 Report a problem | ||
| 3/3/2024 | Listing removed | -- |
Source: Zillow Rentals Report a problem | ||
| 2/29/2024 | Listed for rent | $2,100$1/sqft |
Source: Zillow Rentals Report a problem | ||
| 6/18/2023 | Listing removed | -- |
Source: Zillow Rentals Report a problem | ||
| 4/24/2023 | Price change | $2,100-8.7%$1/sqft |
Source: Zillow Rentals Report a problem | ||
| 4/15/2023 | Listed for rent | $2,300+64.3%$2/sqft |
Source: Zillow Rentals Report a problem | ||
| 4/11/2023 | Sold | $319,000-3.3%$220/sqft |
Source: BeachesMLS #R10871050 Report a problem | ||
| 3/22/2023 | Contingent | $329,900$228/sqft |
Source:  Realtor Association of Indian River County #266559 Report a problem Realtor Association of Indian River County #266559 Report a problem | ||
| 3/4/2023 | Listed for sale | $329,900+17.9%$228/sqft |
Source: Realtor Association of Indian River County #266559 Report a problem | ||
| 6/10/2021 | Listing removed | -- |
Source:  RE/MAX International Report a problem RE/MAX International Report a problem | ||
| 5/8/2021 | Pending sale | $279,900$193/sqft |
Source: RE/MAX International #243338 Report a problem | ||
| 5/6/2021 | Listed for sale | $279,900+86.6%$193/sqft |
Source: RE/MAX International #243338 Report a problem | ||
| 9/18/2017 | Listing removed | $1,400$1/sqft |
Source: RE/MAX Crown Realty #191955 Report a problem | ||
| 8/9/2017 | Listed for rent | $1,400$1/sqft |
Source: RE/MAX Crown Realty #191955 Report a problem | ||
| 7/21/2016 | Sold | $150,000+51.5%$103/sqft |
Source: Public Record Report a problem | ||
| 4/1/2014 | Listing removed | $99,000$68/sqft |
Source: Millenia Realtors, Llc #690562 Report a problem | ||
| 3/2/2014 | Listed for sale | $99,000+10%$68/sqft |
Source: Millenia Realtors, Llc #690562 Report a problem | ||
| 11/20/2012 | Listing removed | $90,000$62/sqft |
Source: Real Living #123861 Report a problem | ||
| 8/26/2012 | Price change | $90,000-25%$62/sqft |
Source: Real Living #123861 Report a problem | ||
| 11/23/2011 | Listed for sale | $120,000+24.2%$83/sqft |
Source: Real Living #123861 Report a problem | ||
| 6/3/2002 | Sold | $96,600$67/sqft |
Source: Public Record Report a problem | ||
Public tax history
| Year | Property taxes | Tax assessment |
|---|---|---|
| 2025 | $4,701 +0.2% | $250,817 -1.7% |
| 2024 | $4,692 +11.9% | $255,049 +4.5% |
| 2023 | $4,193 +18.1% | $244,009 +17.9% |
| 2022 | $3,551 +21% | $207,038 +27.2% |
| 2021 | $2,935 -1.2% | $162,744 +0.6% |
| 2020 | $2,971 | $161,851 +4.7% |
| 2019 | $2,971 +3% | $154,638 +0.1% |
| 2018 | $2,883 +13.9% | $154,479 +18.4% |
| 2017 | $2,532 | $130,447 +22.6% |
| 2016 | $2,532 +80.5% | $106,400 +0.7% |
| 2015 | $1,403 -2.9% | $105,670 +14.1% |
| 2014 | $1,445 | $92,590 +26.5% |
| 2013 | -- | $73,220 +1.7% |
| 2012 | $723 -19.3% | $72,000 -14% |
| 2011 | $896 -18.9% | $83,690 -5.4% |
| 2010 | $1,105 -12.2% | $88,510 -16.6% |
| 2009 | $1,259 -10.8% | $106,190 -10.3% |
| 2008 | $1,412 -13.3% | $118,330 -12.3% |
| 2007 | $1,628 | $134,910 -8.9% |
| 2006 | -- | $148,150 +38.5% |
| 2005 | -- | $106,960 |
| 2004 | -- | $106,960 +15.3% |
| 2003 | -- | $92,780 +1416% |
| 2002 | $181 +4% | $6,120 -5.3% |
| 2001 | $174 +23.3% | $6,460 +5.6% |
| 2000 | $141 | $6,120 |
Find assessor info on the county website
Monthly payment
Est. payment
Payment breakdown
Explore the cost of this home by adjusting the details. Changes won't be saved.Climate risks
Neighborhood: 32958
Nearby schools
GreatSchools rating
- 6/10Lakewood Park Elementary SchoolGrades: PK-5Distance: 13.7 mi
- 7/10Allapattah Flats K-8Grades: PK-8Distance: 16.5 mi
- 4/10Fort Pierce Central High SchoolGrades: 9-12Distance: 18.6 mi
Schools provided by the listing agent
- Elementary: Pelican Island
- Middle: Sebastian River
- High: Sebastian River
Source: BeachesMLS. This data may not be complete. We recommend contacting the local school district to confirm school assignments for this home.
- $3,150,000617 acresW Orange Ave, Fort Pierce, FL 34945Sold
- $--2 bd2 ba1.3k sqft1405 82nd Ave Lot #56 Vero #56, Beach, FL 32966Off Market
- $929,000153 acresOrange Avenue Ext, Fort Pierce, FL 34945Lot/Land
- $1,198,650196.45 acresTbd Orange Ave, Fort Pierce, FL 34945Sold
- $2,601,549-- bd1 ba2.2k sqft31300 Orange Ave, Fort Pierce, FL 34945Off Market
- $984,342-- bd-- ba1.5k sqft272 Northeast St, Okeechobee, FL 34972Off Market
- $202,504-- bd-- ba3.6k sqft272 Northeast St, Okeechobee, FL 34972Off Market
- $--80 acres2300 & 2350 146th Ave, Vero Beach, FL 32968Off Market
A local agent can set up tours, give advice and negotiate with sellers.
A local lender can help you make sure your offer is ready when you are.
Similar homes
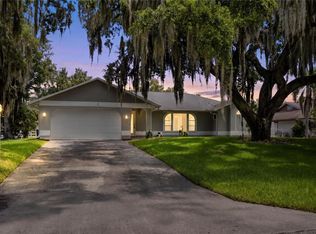
- $379,0003 bd2 ba1.9k sqft6512 FLORA Way, Fort Pierce, FL 34951For Sale
 MLS ID #B26063860, Zachary J. Leider, One Sotheby's Intl. Realty. BeachesMLS
 - $350,0003 bd2 ba2k sqft5110 Eagle Drive, Fort Pierce, FL 34951For Sale
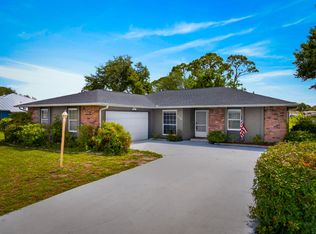 MLS ID #B26031381, Jacob T Vinson LLc, Vinson Real Estate Services, LLC. BeachesMLS
 - $285,9003 bd2 ba1.1k sqft1355 23rd Place SW, Vero Beach, FL 32962For Sale
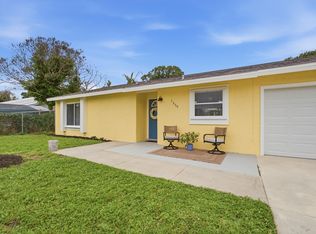 MLS ID #B26061504, Shawnnan Jenny Smith, RE/MAX Gold. BeachesMLS
 - $314,0004 bd2 ba1.6k sqft5162 Armina Place, Fort Pierce, FL 34951For Sale
 MLS ID #B26057791, Kevin Howard, Keller Williams Realty of VB. BeachesMLS
 - $354,9003 bd2 ba1.4k sqft5521 Fantasy Drive, Fort Pierce, FL 34947New ConstructionMLS ID #B26055797, Tessa Beausoleil, The Keyes Company. BeachesMLS
- $325,0002 bd2 ba1k sqft3516 Avenue F, Fort Pierce, FL 34947For SaleMLS ID #B26049156, Jacob Bailey, Bhive Real Estate. BeachesMLS
- $319,0004 bd2 ba1.5k sqft1625 30TH Avenue, Vero Beach, FL 32960For SaleMLS ID #B26057377, Joseph P Schlitt, Douglas Elliman Florida LLC. BeachesMLS
- $279,9003 bd2 ba1.6k sqft9907 E Verona Circle, Vero Beach, FL 32966For SaleMLS ID #B26050093, Khaliq King, RE/MAX Interaction Realty. BeachesMLS
- $346,0003 bd2 ba1.6k sqft1956 SW 1st Place SW, Vero Beach, FL 32962For SaleMLS ID #B26050387, Joseph Walsh, Coldwell Banker Paradise. BeachesMLS
- $347,0004 bd2 ba1.7k sqft2008 Avenue N, Fort Pierce, FL 34950For SaleMLS ID #B26059238, Tydarius Devonte Latson, Douglas Elliman. BeachesMLS
- $347,0004 bd2 ba1.7k sqft2008 Avenue, Fort Pierce, FL 34950For SaleMLS ID #B26059238, Tydarius Latson. Douglas Elliman
- $299,9002 bd2 ba1.2k sqft6007 Fort Pierce Boulevard, Fort Pierce, FL 34951For SaleMLS ID #B26040423, Patrick Beert, Atlantic Shores ERA Powered. BeachesMLS
- $350,0003 bd2 ba1.5k sqft3625 Sapphire Hollow Way, Fort Pierce, FL 34981New ConstructionMLS ID #B26053397, Brooke Harris, Keller Williams Realty of PSL. BeachesMLS
- $299,0003 bd2 ba1.2k sqft2631 12th Square SW, Vero Beach, FL 32968For SaleMLS ID #B26024806, Candace FitzGordon PLL, Coldwell Banker Realty. BeachesMLS
- $357,9003 bd2 ba1.5k sqft3833 Lancove Way, Fort Pierce, FL 34981For SaleMLS ID #B26055584, Amanda Kelly, Keller Williams Realty of PSL. BeachesMLS
- $400,0003 bd2 ba1.9k sqft6124 NW Ginger Lane, Port St Lucie, FL 34986For SaleMLS ID #B26021982, Frantzcito Jean Pierre, LYNQ Real Estate. BeachesMLS
- $394,0004 bd2 ba1.8k sqft3913 58TH Circle, Vero Beach, FL 32966For SaleMLS ID #B26060324, Jacob Frasier, Dale Sorensen Real Estate Inc.. BeachesMLS
- $359,9903 bd2 ba1.5k sqft3838 Lancove Way, Fort Pierce, FL 34981For SaleMLS ID #R11159173, Michael Freshwater, Coldwell Banker Realty. BeachesMLS
- $359,9994 bd2 ba1.7k sqftMorningside Palm Breezes, Fort Pierce, FL 34945For Sale
 MLS ID #A12052046, Karen Lewis, Align Right Realty K1 Group. MIAMI
 - $294,0003 bd2 ba1.3k sqftCentex Homes, Fort Pierce, FL 34945For SaleMLS ID #B26036606, Barbara A Zapotocky, RE/MAX Aerospace Realty. BeachesMLS
