Built by Ameron Homes, this thoughtfully designed home offers exceptional comfort, quality craftsmanship, and the rare advantage of ADA accessibility. Every detail has been carefully planned to promote independence while maintaining a warm, inviting atmosphere. Features include a spacious primary suite with an ADA roll-in shower, an oversized second bedroom, wide closet openings, impact windows, and a whole-home Generac generator for year-round peace of mind. Enjoy therapeutic exercise or relaxation in the H2X Swim Spa featuring an Aqua Creek lift for easy access. Designed for aging in place, wheelchair accessibility, or multi-generational living, the functional floor plan blends accessibility seamlessly with everyday elegance. Step outside to enjoy the inviting backyard fire pit--perfect for relaxing evenings or entertaining friends. This exceptional home offers the perfect balance of accessibility, comfort, security & the Florida lifestyle, making it a truly rare opportunity
For sale
$399,000
1575 CLEARBROOK Street, Sebastian, FL 32958
2beds
1,598sqft
Single Family Residence
Built in 2023
10,018 Square Feet Lot
$307,500 Zestimate®
$250/sqft
$-- HOA
What's special
Oversized second bedroomInviting backyard fire pitWide closet openingsSpacious primary suiteImpact windowsAda roll-in shower
- 2 days |
- 178 |
- 6 |
Zillow last checked:
Listing updated:
Listed by:
Susan W Baran 772-362-5068,
EXP Realty LLC
Source: BeachesMLS,MLS#: B26063628 Originating MLS: BeachesMLS
Originating MLS: BeachesMLSFacts & features
Interior
Bedrooms & bathrooms
- Bedrooms: 2
- Bathrooms: 2
- Full bathrooms: 2
- Main level bathrooms: 2
- Main level bedrooms: 2
Heating
- Central
Cooling
- Central Air, Ceiling Fan(s)
Appliances
- Included: Dishwasher, Microwave, Range, Refrigerator
- Laundry: Inside
Features
- Bedroom on Main Level, Dual Sinks, Main Level Primary, Pantry, Split Bedrooms, Separate Shower
- Flooring: Vinyl
- Has fireplace: Yes
- Fireplace features: Electric
Interior area
- Total structure area: 2,365
- Total interior livable area: 1,598 sqft
Video & virtual tour
Property
Parking
- Total spaces: 6
- Parking features: Attached, Concrete, Driveway, Garage
- Attached garage spaces: 2
- Has uncovered spaces: Yes
Accessibility
- Accessibility features: Accessibility Features, Accessible Full Bath, Accessible Bedroom, Accessible Closets, Customized Wheelchair Accessible, Standby Generator, Accessible Central Living Area, Central Living Area, Accessible Approach with Ramp, Visitor Bathroom, Accessible Doors, Accessible Entrance, Accessible Hallway(s), Therapeutic Whirlpool
Features
- Levels: One
- Stories: 1
- Patio & porch: Patio, Screened
- Exterior features: Outdoor Living Area, Other
- Has spa: Yes
- Spa features: Above Ground
- Fencing: Back Yard,Fenced
Lot
- Size: 10,018 Square Feet
- Dimensions: 80 x 125
- Features: < 1/4 Acre
Details
- Parcel number: 313825000013460000180
- Zoning: RS-10
- Special conditions: Standard
Construction
Type & style
- Home type: SingleFamily
- Architectural style: Ranch
- Property subtype: Single Family Residence
Materials
- Concrete, Stucco
- Roof: Shingle
Condition
- Resale
- New construction: No
- Year built: 2023
Utilities & green energy
- Sewer: Septic Tank
- Water: Public
- Utilities for property: Electricity Connected, Water Connected
Community & HOA
Community
- Security: Closed Circuit Camera(s)
- Subdivision: SEBASTIAN HIGHLANDS UNIT 11
HOA
- Has HOA: No
Location
- Region: Sebastian
Financial & listing details
- Price per square foot: $250/sqft
- Tax assessed value: $347,367
- Annual tax amount: $5,500
- Date on market: 8/13/2026
- Cumulative days on market: 2 days
- Listing terms: Cash,Conventional,FHA,VA Loan
- Electric utility on property: Yes
- Road surface type: Paved
Estimated market value
$307,500
$249,000 - $366,000
$2,370/mo
Price history
| Date | Event | Price |
|---|---|---|
| 8/13/2026 | Listed for sale | $399,000+369.4%$250/sqft |
Source:  BeachesMLS #B26063628 Report a problem BeachesMLS #B26063628 Report a problem | ||
| 2/24/2022 | Sold | $85,000-5.6%$53/sqft |
Source:  Realtor Association of Indian River County #248196 Report a problem Realtor Association of Indian River County #248196 Report a problem | ||
| 2/9/2022 | Pending sale | $90,000$56/sqft |
Source:  RE/MAX International #248196 Report a problem RE/MAX International #248196 Report a problem | ||
| 2/9/2022 | Contingent | $90,000$56/sqft |
Source: Realtor Association of Indian River County #248196 Report a problem | ||
| 1/31/2022 | Listed for sale | $90,000$56/sqft |
Source: Realtor Association of Indian River County #248196 Report a problem | ||
| 1/26/2022 | Pending sale | $90,000$56/sqft |
Source: RE/MAX International #248196 Report a problem | ||
| 1/26/2022 | Contingent | $90,000$56/sqft |
Source: Realtor Association of Indian River County #248196 Report a problem | ||
| 11/19/2021 | Listed for sale | $90,000+125%$56/sqft |
Source: Realtor Association of Indian River County #248196 Report a problem | ||
| 9/21/2017 | Sold | $40,000-11.1%$25/sqft |
Source: BeachesMLS #R10358723 Report a problem | ||
| 8/17/2017 | Pending sale | $45,000$28/sqft |
Source: Coldwell Banker Paradise #193090 Report a problem | ||
| 8/14/2017 | Listed for sale | $45,000+28.6%$28/sqft |
Source: Coldwell Banker Paradise #RX-10358723 Report a problem | ||
| 1/31/2017 | Sold | $35,000-68.2%$22/sqft |
Source: Public Record Report a problem | ||
| 1/6/2010 | Listing removed | $110,000-2.7%$69/sqft |
Source: Cardinal Drive Office #102091 Report a problem | ||
| 9/16/2009 | Sold | $113,000+2.7%$71/sqft |
Source: Public Record Report a problem | ||
| 8/4/2009 | Listed for sale | $110,000-26.7%$69/sqft |
Source: Cardinal Drive Office #102091 Report a problem | ||
| 8/2/2007 | Sold | $150,000$94/sqft |
Source: Public Record Report a problem | ||
Public tax history
| Year | Property taxes | Tax assessment |
|---|---|---|
| 2025 | $5,501 +4.5% | $346,070 +2.9% |
| 2024 | $5,264 +295% | $336,317 +345.7% |
| 2023 | $1,333 +61.6% | $75,451 +23.7% |
| 2022 | $825 +27.8% | $60,971 +85.2% |
| 2021 | $645 +7.8% | $32,916 +15.8% |
| 2020 | $599 | $28,434 -0.1% |
| 2019 | $599 +2.3% | $28,457 +18.3% |
| 2018 | $585 +66.2% | $24,056 +49.1% |
| 2017 | $352 | $16,130 -77.9% |
| 2016 | $352 -56% | $73,020 +0.7% |
| 2015 | $801 -3.3% | $72,520 +0.8% |
| 2014 | $828 | $71,950 +1.5% |
| 2013 | -- | $70,890 -0.4% |
| 2012 | $716 -18.5% | $71,190 -13.9% |
| 2011 | $878 -47.9% | $82,700 -5.4% |
| 2010 | $1,685 +57.5% | $87,450 -13.1% |
| 2009 | $1,070 -6.7% | $100,610 -6.7% |
| 2008 | $1,147 -50.3% | $107,860 -16.9% |
| 2007 | $2,309 | $129,770 -15.6% |
| 2006 | -- | $153,720 +56.3% |
| 2005 | -- | $98,380 |
| 2004 | -- | $98,380 +14.2% |
| 2003 | -- | $86,160 +5.7% |
| 2002 | $1,204 +1.2% | $81,520 +7.9% |
| 2001 | $1,190 +3.8% | $75,580 +4% |
| 2000 | $1,147 | $72,680 |
Find assessor info on the county website
Monthly payment
Est. payment
Payment breakdown
Explore the cost of this home by adjusting the details. Changes won't be saved.Climate risks
Neighborhood: 32958
Nearby schools
GreatSchools rating
- 6/10Pelican Island Elementary SchoolGrades: PK-5Distance: 1.9 mi
- 6/10Sebastian River Middle SchoolGrades: 6-8Distance: 1.7 mi
- 5/10Sebastian River High SchoolGrades: 9-12Distance: 1.3 mi
Schools provided by the listing agent
- Elementary: Pelican Island
- Middle: Sebastian River
- High: Sebastian River
Source: BeachesMLS. This data may not be complete. We recommend contacting the local school district to confirm school assignments for this home.
- $363,7003 bd2 ba1.8k sqft1579 Clearbrook St, Sebastian, FL 32958Off Market
- $376,9004 bd2 ba1.9k sqft1571 Clearbrook St, Sebastian, FL 32958Off Market
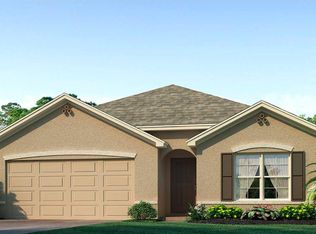
- $345,0003 bd2 ba1.5k sqft1782 Laconia St, Sebastian, FL 32958Sold

- $277,500-- bd-- ba1.1k sqft1567 Clearbrook St, Sebastian, FL 32958Off Market
- $400,8003 bd2 ba1.9k sqft1786 Laconia St, Sebastian, FL 32958Off Market
- $293,3003 bd2 ba1.2k sqft791 Dixie Ter, Sebastian, FL 32958Off Market
- $610,0003 bd2 ba2k sqft1766 Laconia St, Sebastian, FL 32958Sold
- $372,6003 bd2 ba1.5k sqft779 Concha Dr, Sebastian, FL 32958Off Market
A local agent can set up tours, give advice and negotiate with sellers.
A local lender can help you make sure your offer is ready when you are.
Similar homes
- $399,9003 bd2 ba2k sqft1072 Croquet Ln, Sebastian, FL 32958For Sale
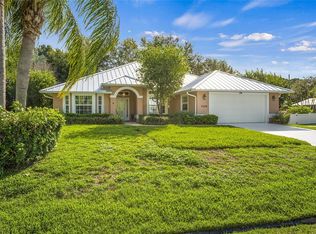 MLS ID #299230, Luchian S Bercea, Dale Sorensen Real Estate Inc.. Realtor Association of Indian River County
 - $399,0003 bd2 ba1.9k sqft1587 Quatrain Ln, Sebastian, FL 32958For Sale
 MLS ID #299094, Jake Coleman, EXP Realty, LLC. Realtor Association of Indian River County
 - $425,0004 bd3 ba2k sqft1031 Topsail Ln, Sebastian, FL 32958For Sale
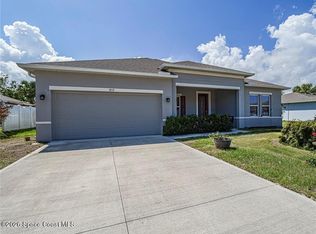 MLS ID #1084827, Gene Billero. Space Coast AOR
 - $395,0003 bd2 ba1.7k sqft732 Newhall Ter, Sebastian, FL 32958For Sale
 MLS ID #1084147, Robin Raiff. Space Coast AOR
 - $438,2504 bd3 ba2.2k sqft1428 Whitmore St, Sebastian, FL 32958New ConstructionMLS ID #1084836, Gwendolyn Prentina Phillips. Space Coast AOR
- $370,0003 bd2 ba2k sqft619 Carnival Terrace, Sebastian, FL 32958For Sale
 MLS ID #B26025889, Tareek S Beasley, Keller Williams Realty of VB. BeachesMLS
 - $382,9004 bd2 ba1.8k sqftTbd TULIP Drive, Sebastian, FL 32958For SaleMLS ID #B26062488, Brian Acri, New Home Star Florida LLC. BeachesMLS
- $329,9003 bd2 ba1.4k sqft604 Carnival Ter, Sebastian, FL 32958For SaleMLS ID #1084446, Tim Borden. Space Coast AOR
- $395,0003 bd2 ba2k sqft160 Port Royal Ct, Sebastian, FL 32958For SaleMLS ID #294834, Melissa Ann Flowers, Dale Sorensen Real Estate Inc.. Realtor Association of Indian River County
- $354,9004 bd2 ba1.6k sqft111 Port Royal Ct, Sebastian, FL 32958For SaleMLS ID #299154, Rebecca R Durando, RE/MAX Crown Realty VB. Realtor Association of Indian River County
- $414,9003 bd2 ba2k sqft717 CAVERN Terrace, Sebastian, FL 32958For SaleMLS ID #B26055805, Brian Acri, New Home Star Florida LLC. BeachesMLS
- $380,0003 bd2 ba1.7k sqft1811 Shakespeare St, Sebastian, FL 32958For SaleMLS ID #298001, Sandi Morgan, Coldwell Banker Paradise. Realtor Association of Indian River County
- $433,2504 bd3 ba2.2k sqft666 Tulip Dr, Sebastian, FL 32958New ConstructionMLS ID #1084841, Gwendolyn Prentina Phillips. Space Coast AOR
- $410,0003 bd2 ba1.8k sqft179 Filbert Street, Sebastian, FL 32958For SaleMLS ID #B26035076, Francesca M Alger, Coldwell Banker Paradise. BeachesMLS
- $380,0003 bd2 ba1.9k sqft1261 Barber St, Sebastian, FL 32958For SaleMLS ID #298828, Priscila Alonso, Alex MacWilliam, Inc.. Realtor Association of Indian River County
- $369,0002 bd2 ba1.6k sqft1357 Shoreline Cir, Sebastian, FL 32958For SaleMLS ID #297995, Randy Horowitz, Keller Williams Realty of VB. Realtor Association of Indian River County
- $379,0003 bd2 ba1.6k sqft1336 Shoreline Circle, Sebastian, FL 32958For SaleMLS ID #B26027985, Kimberly Stewart Ladd, EXIT Right Realty. BeachesMLS
- $385,0003 bd2 ba1.8k sqft1521 Barber St, Sebastian, FL 32958For SaleMLS ID #297985, Janyne F Kenworthy, One Sotheby's Int'l Realty. Realtor Association of Indian River County
- $399,9003 bd2 ba1.5k sqft1120 Fairfield Ln, Sebastian, FL 32958For SaleMLS ID #1060412, Steven Fondacaro. Space Coast AOR
- $456,1204 bd3 ba2k sqft749 Jordan Ave, Sebastian, FL 32958New ConstructionRealtor Association of Indian River County
