Welcome to your desert oasis in Ovation at Mountain Falls! This stunning, turn-key 2-bedroom, 2-bathroom "Hibiscus" model by Taylor Morrison offers pristine single-story living in Pahrump’s premier 55+ gated community.
Stepping inside, you are greeted by an expansive open-concept great room and dining area that seamlessly transitions into a chef-inspired kitchen. The kitchen is beautifully appointed with a large central island, premium granite countertops, and sleek GE stainless steel appliances. For ultimate flexibility, a separate den/flex room provides the perfect space for a home office, hobby room, or library.
Retreat to the private primary suite featuring dual vanities, a spacious walk-in shower with a built-in seat, and a generous walk-in closet. Energy efficiency is built right in, complete with dual-pane low-E windows, a smart Honeywell thermostat, and a high-efficiency 14 SEER ground-mounted HVAC system.
The low-maintenance, fully landscaped xeriscape backyard is enclosed by a privacy block wall and features a covered patio that faces North—providing the perfect shaded sanctuary to enjoy quiet desert mornings and cool afternoons. Residents enjoy exclusive access to the private 10,000+ sq. ft. Ovation Clubhouse, featuring a 24-hour fitness center, resort pool/spa, pickleball and tennis courts, alongside access to the Mountain Falls Master Clubhouse and pristine 18-hole golf course. Don’t miss your chance to experience true resort-style living! Owner is willing to contribute towards closing costs call for details!!!!
Active
$325,000
4160 E Brusca Way, Pahrump, NV 89061
2beds
1,461sqft
Single Family Residence
Built in 2025
6,133 Square Feet Lot
$322,200 Zestimate®
$222/sqft
$280/mo HOA
What's special
Chef-inspired kitchenPremium granite countertopsDual vanitiesPrivate primary suiteDual-pane low-e windowsSmart honeywell thermostatPrivacy block wall
- 2 days
- 61
- 2
Likely to sell faster than
Zillow last checked:
Listing updated:
Listed by:
Allison Washburn S.0184323 (213)271-5522,
Realty ONE Group, Inc
Source: LVR,MLS#: 2824414 Originating MLS: Greater Las Vegas Association of Realtors Inc
Originating MLS: Greater Las Vegas Association of Realtors IncFacts & features
Interior
Bedrooms & bathrooms
- Bedrooms: 2
- Bathrooms: 2
- Full bathrooms: 2
Primary bedroom
- Description: Downstairs
- Dimensions: 14x12
Bedroom 2
- Description: Closet
- Dimensions: 10x10
Primary bathroom
- Description: Double Sink,Separate Shower,Shower Only
- Dimensions: 9x8
Den
- Description: Downstairs
- Dimensions: 10x13
Dining room
- Description: Dining Area
- Dimensions: 9x12
Great room
- Description: Downstairs
- Dimensions: 15x13
Kitchen
- Description: Breakfast Bar/Counter,Granite Countertops,Island,Pantry,Stainless Steel Appliances,Tile Flooring
- Dimensions: 13x11
Heating
- Central, Electric
Cooling
- Central Air, Electric
Appliances
- Included: Dryer, Dishwasher, ENERGY STAR Qualified Appliances, Electric Cooktop, Disposal, Microwave, Refrigerator, Washer
- Laundry: Electric Dryer Hookup, Main Level, Laundry Room
Features
- Bathroom on Main Level, Bedroom on Main Level, Handicap Access, Primary Downstairs, Window Treatments
- Flooring: Tile
- Windows: Double Pane Windows, Plantation Shutters, Window Treatments
- Has fireplace: No
Interior area
- Total structure area: 1,461
- Total interior livable area: 1,461 sqft
Video & virtual tour
Property
Parking
- Total spaces: 2
- Parking features: Attached, Garage, Open, Private
- Attached garage spaces: 2
- Has uncovered spaces: Yes
Features
- Levels: One
- Stories: 1
- Patio & porch: Covered, Patio
- Exterior features: Handicap Accessible, Patio, Private Yard, IrrigationSprinklers
- Pool features: Association, Community
- Fencing: Block,Full
Lot
- Size: 6,133 Square Feet
- Features: Drip Irrigation/Bubblers, Desert Landscaping, Landscaped, < 1/4 Acre
Details
- Parcel number: 4631201
- Zoning description: Single Family
- Horse amenities: None
Construction
Type & style
- Home type: SingleFamily
- Architectural style: One Story
- Property subtype: Single Family Residence
- Attached to another structure: Yes
Materials
- Roof: Tile
Condition
- Resale
- Year built: 2025
Utilities & green energy
- Electric: Photovoltaics None
- Sewer: Public Sewer
- Water: Public
- Utilities for property: Underground Utilities
Green energy
- Energy efficient items: Windows, HVAC
Community & HOA
Community
- Features: Pool
- Security: Gated Community
- Senior community: Yes
- Subdivision: Mt Falls Pa5A
HOA
- Has HOA: Yes
- Amenities included: Country Club, Clubhouse, Dog Park, Fitness Center, Gated, Pickleball, Park, Pool, Recreation Room, Spa/Hot Tub, Security, Tennis Court(s)
- Services included: Maintenance Grounds, Recreation Facilities
- HOA fee: $165 monthly
- HOA name: Ovation
- HOA phone: 775-431-2419
- Second HOA fee: $115 monthly
Location
- Region: Pahrump
Financial & listing details
- Price per square foot: $222/sqft
- Annual tax amount: $2,914
- Date on market: 10/6/2026
- Listing agreement: Exclusive Right To Sell
- Listing terms: Cash,Conventional,FHA,VA Loan
Estimated market value
$322,200
$306,000 - $338,000
$2,062/mo
Price history
| Date | Event | Price |
|---|---|---|
| 10/6/2026 | Listed for sale | $325,000+8.4%$222/sqft |
Source:  LVR #2824414 Report a problem LVR #2824414 Report a problem | ||
| 9/30/2025 | Sold | $299,900$205/sqft |
Source: LVR #2686903 Report a problem | ||
| 9/2/2025 | Pending sale | $299,900$205/sqft |
Source: LVR #2686903 Report a problem | ||
| 8/22/2025 | Price change | $299,900-0.4%$205/sqft |
Source: LVR #2686903 Report a problem | ||
| 8/10/2025 | Price change | $301,095-2.8%$206/sqft |
Source: LVR #2686903 Report a problem | ||
| 7/18/2025 | Price change | $309,900-1%$212/sqft |
Source: LVR #2686903 Report a problem | ||
| 5/27/2025 | Listed for sale | $313,095$214/sqft |
Source: LVR #2686903 Report a problem | ||
Public tax history
Tax history is unavailable.
Monthly payment
Est. payment
Payment breakdown
Explore the cost of this home by adjusting the details. Changes won't be saved.Climate risks
Neighborhood: 89061
Nearby schools
Schools provided by the listing agent
- Elementary: Hafen,Hafen
- Middle: Rosemary Clarke
- High: Pahrump Valley
Source: LVR. This data may not be complete. We recommend contacting the local school district to confirm school assignments for this home.

Similar homes
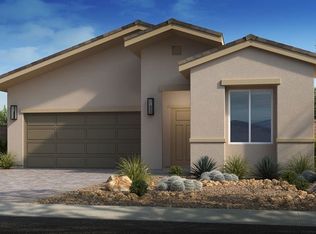
- $329,9002 bd2 ba1.4k sqft4592 E Clear Meadow Ave, Pahrump, NV 89061For Sale
 MLS ID #2812078, Marci J. Metzger, The Ridge Realty Group. LVR
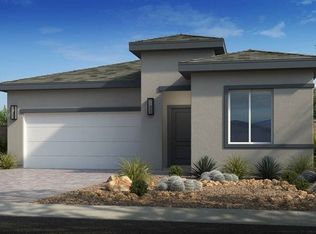
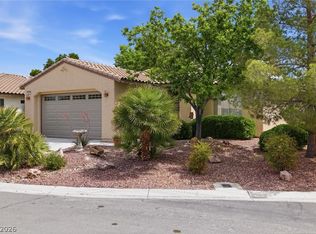
 - $299,0003 bd2 ba1.7k sqft4911 S Castello Way, Pahrump, NV 89061For Sale
 MLS ID #2824632, Sarah Chapman, Nevada Realty. LVR
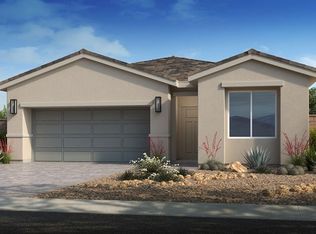
 - $312,1952 bd2 ba1.3k sqft3400 E Cactus Canyon Dr, Pahrump, NV 89061New Construction
 LVR
LVR - $349,0003 bd2 ba1.7k sqft4015 E Cactus Canyon Dr, Pahrump, NV 89061For Sale
 MLS ID #2822826, Jennifer Ann Mink, eXp Realty. LVR
