Time to Design! Welcome to the Elder at Brookshire by Ryan Homes in Sanford, NC. Situated on a desirable cul-de-sac homesite, this 4-bedroom home offers an open-concept layout designed for modern living. The main level features a versatile flex room perfect for a home office, while all bedrooms and the convenient upstairs laundry room are located on the second floor. Enjoy included upgrades such as granite countertops, luxury vinyl plank flooring, and all appliances included, even the washer and dryer. Brookshire is a peaceful, wooded community in Lee County with the opportunity to personalize your home's finishes and selections. Conveniently located near US-421 with easy access to Raleigh, Fayetteville, and Pittsboro, you'll enjoy both tranquility and connectivity.
New construction
$339,990
34 Elmwood Ave, Sanford, NC 27330
4beds
2,203sqft
Single Family Residence
Built in 2026
6,534 Square Feet Lot
$339,600 Zestimate®
$154/sqft
$28/mo HOA
What's special
Desirable cul-de-sac homesiteGranite countertopsPeaceful wooded communityLuxury vinyl plank flooringOpen-concept layout
- 2 days
- 38
- 8
Likely to sell faster than
Zillow last checked:
Listing updated:
Listed by:
Daxay Malkan 919-332-6991,
Esteem Properties
Source: Doorify MLS,MLS#: 10199410
Facts & features
Interior
Bedrooms & bathrooms
- Bedrooms: 4
- Bathrooms: 3
- Full bathrooms: 2
- 1/2 bathrooms: 1
Primary bedroom
- Level: Second
Heating
- Electric, Zoned
Cooling
- Central Air, Dual
Appliances
- Included: Dryer, Disposal, Dishwasher, Electric Range, Electric Water Heater, Microwave, Refrigerator, Washer
- Laundry: Laundry Room, Upper Level
Features
- Granite Counters, Kitchen Island, Pantry, Recessed Lighting, Smart Thermostat, Walk-In Closet(s)
- Flooring: Carpet, Luxury Vinyl
Interior area
- Total structure area: 2,203
- Total interior livable area: 2,203 sqft
- Finished area above ground: 2,203
- Finished area below ground: 0
Property
Parking
- Total spaces: 2
- Parking features: Concrete, Driveway, Garage Faces Front
- Garage spaces: 2
- Has uncovered spaces: Yes
Features
- Levels: Two
- Stories: 2
- Patio & porch: Covered, Rear Porch
Lot
- Size: 6,534 Square Feet
- Features: Landscaped
Details
- Parcel number: lot34
- Special conditions: Standard
Construction
Type & style
- Home type: SingleFamily
- Architectural style: Craftsman
- Property subtype: Single Family Residence
Materials
- Vinyl Siding
- Foundation: Slab
- Roof: Architectural Shingle
Condition
- New construction: Yes
- Year built: 2026
- Major remodel year: 2026
Details
- Builder model: Elder
- Builder name: Ryan Homes
Utilities & green energy
- Sewer: Public Sewer
- Water: Public
Community & HOA
Community
- Features: Curbs, Street Lights, Sidewalks
- Subdivision: Brookshire
HOA
- Has HOA: Yes
- Services included: None
- HOA fee: $83 quarterly
- HOA name: Charleston Management
- HOA phone: 919-847-3003
Location
- Region: Sanford
Financial & listing details
- Price per square foot: $154/sqft
- Date on market: 10/21/2026
- Listing agreement: Exclusive Agency
- Listing terms: Cash,Conventional,FHA,USDA Loan
Estimated market value
$339,600
$323,000 - $357,000
$1,719/mo
Price history
| Date | Event | Price |
|---|---|---|
| 10/21/2026 | Listed for sale | $339,990$154/sqft |
Source:  Doorify MLS #10199410 Report a problem | ||
Public tax history
Tax history is unavailable.
Monthly payment
Est. payment
Payment breakdown
Explore the cost of this home by adjusting the details. Changes won't be saved.Climate risks
Neighborhood: 27330
Nearby schools
Schools provided by the listing agent
- Elementary: Lee - Benjamin T Bullock Elementary School
- Middle: Lee - West Lee Middle School
- High: Lee - Lee County High School
Source: Doorify MLS. This data may not be complete. We recommend contacting the local school district to confirm school assignments for this home.
Similar homes
- $332,9904 bd3 ba2.2k sqft35 Elmwood Ave, Sanford, NC 27330New Construction
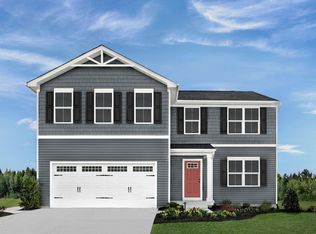
 MLS ID #10198679, Daxay Malkan. Doorify MLS
- $359,9903 bd3 ba2.3k sqft63 Lismore St, Sanford, NC 27330New Construction
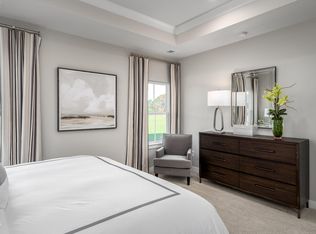 MLS ID #10192705, Daxay Malkan. Doorify MLS
- $329,9903 bd2 ba1.6k sqft64 Lismore St, Sanford, NC 27330New Construction
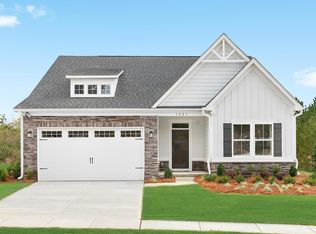 MLS ID #10192702, Daxay Malkan. Doorify MLS
- $274,9903 bd2 ba1.2k sqft30 Elmwood Ave, Sanford, NC 27330New Construction
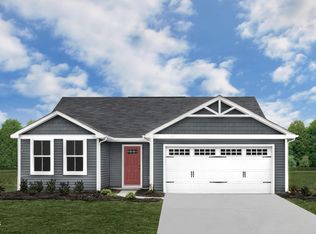 MLS ID #10199411, Daxay Malkan. Doorify MLS
- $309,9903 bd2 ba1.5k sqft105 Bangor Trl, Sanford, NC 27330New ConstructionDoorify MLS
- $339,9903 bd2 ba1.6k sqft74 Bluebell St, Sanford, NC 27330New ConstructionMLS ID #10199414, Daxay Malkan. Doorify MLS
- $389,9905 bd3 ba2.7k sqft221 Lismore St, Sanford, NC 27330New ConstructionDoorify MLS
- $399,9904 bd3 ba2.7k sqft65 Lismore St, Sanford, NC 27330New ConstructionMLS ID #10185692, Daxay Malkan. Doorify MLS
- $308,9903 bd3 ba1.8k sqft512 Averitt Way, Sanford, NC 27330New ConstructionDoorify MLS
- $334,9904 bd3 ba2.4k sqft439 Bluebell St, Sanford, NC 27330New ConstructionMLS ID #10188543, Daxay Malkan. Doorify MLS
- $359,2904 bd2 ba1.7k sqft542 Brickview Ct, Sanford, NC 27330New ConstructionDoorify MLS
- $329,9904 bd2 ba1.7k sqft608 Westford Dr, Sanford, NC 27330New ConstructionDoorify MLS
- $357,9854 bd3 ba2.4k sqft52 Bluebell St, Sanford, NC 27330New ConstructionMLS ID #10191340, Daxay Malkan. Doorify MLS
- $354,9904 bd3 ba2.7k sqft49 Bluebell St, Sanford, NC 27330New ConstructionMLS ID #10189295, Daxay Malkan. Doorify MLS
- $390,0105 bd3 ba2.5k sqft537 Brickview Ct, Sanford, NC 27330New ConstructionDoorify MLS
