Amazing opportunity to own this 2 bedroom, 2 bathroom home on 5 acres with a 2018 roof. Large outbuilding with power included. This 5 acre parcel comes with no HOA, giving you the opportunity to build multiple homes per acre or build your family compound. This is a builder's dream. Take this opportunity to build your dream home or multiple homes minutes to the river and the beach. Close proximity to shopping, dining and medical. RM-6 zoning adds to the possibilities. 8698 (NKA) 8780 63rd Ave Vero Beach Fla 32958
For sale
$595,000
8698 63RD Avenue, Vero Beach, FL 32967
2beds
1,020sqft
Single Family Residence
Built in 1925
5 Acres Lot
$-- Zestimate®
$583/sqft
$-- HOA
What's special
- 2 days |
- 112 |
- 6 |
Likely to sell faster than
Zillow last checked:
Listing updated:
Listed by:
Deborah Jane Fitzgerald 772-812-3300,
RE/MAX Select Group,
Courtney Kraut 561-906-4975,
RE/MAX Select Group
Source: BeachesMLS,MLS#: B26063764 Originating MLS: BeachesMLS
Originating MLS: BeachesMLSFacts & features
Interior
Bedrooms & bathrooms
- Bedrooms: 2
- Bathrooms: 2
- Full bathrooms: 2
- Main level bathrooms: 2
- Main level bedrooms: 2
Primary bedroom
- Level: Main
- Area: 120
- Dimensions: 12 X 10
Bedroom 2
- Area: 100
- Dimensions: 10 X 10
Kitchen
- Level: Main
- Area: 96
- Dimensions: 12 X 8
Living room
- Level: Main
- Area: 360
- Dimensions: 20 X 18
Heating
- Electric, Wall Furnace
Cooling
- Electric, Wall/Window Unit(s)
Appliances
- Included: Electric Range, Electric Water Heater, Refrigerator, Water Heater
- Laundry: Laundry Closet
Features
- Bathtub, Living/Dining Room, Storage, Soaking Tub, Separate Shower, Walk-In Closet(s)
- Flooring: Laminate, Tile
- Windows: Other
- Has fireplace: No
Interior area
- Total structure area: 1,020
- Total interior livable area: 1,020 sqft
Video & virtual tour
Property
Parking
- Total spaces: 10
- Parking features: Driveway, Open
- Uncovered spaces: 10
Accessibility
- Accessibility features: Accessibility Features, Accessible Full Bath, Accessible Closets, Accessible Kitchen, Accessible Central Living Area, Central Living Area, Accessible Hallway(s)
Features
- Levels: One
- Stories: 1
- Patio & porch: Deck
- Exterior features: Outdoor Living Area, Storage, Room For Pool
- Fencing: Chain Link
- Has view: Yes
- View description: Garden
Lot
- Size: 5 Acres
- Features: 5-10 Acres
Details
- Additional structures: Utility Building(s), Workshop
- Parcel number: 313929000005000000410
- Zoning: RM-6
- Special conditions: Standard,Listed As-Is
Construction
Type & style
- Home type: SingleFamily
- Architectural style: Other
- Property subtype: Single Family Residence
Materials
- Frame
- Roof: Other
Condition
- Resale
- New construction: No
- Year built: 1925
Utilities & green energy
- Electric: 220 Volts in Workshop
- Sewer: Septic Tank
- Water: Public
- Utilities for property: Cable Available, Electricity Available, Other, Phone Available
Community & HOA
Community
- Subdivision: whitfields
HOA
- Has HOA: No
Location
- Region: Vero Beach
Financial & listing details
- Price per square foot: $583/sqft
- Tax assessed value: $69,321
- Annual tax amount: $1,068
- Date on market: 8/13/2026
- Listing terms: Cash,Conventional,FHA,VA Loan
- Electric utility on property: Yes
- Road surface type: Dirt
Estimated market value
Not available
Estimated sales range
Not available
Not available
Price history
| Date | Event | Price |
|---|---|---|
| 8/13/2026 | Listed for sale | $595,000+1351.2%$583/sqft |
Source:  Realtor Association of Indian River County #299250 Report a problem Realtor Association of Indian River County #299250 Report a problem | ||
| 6/1/2001 | Sold | $41,000$40/sqft |
Source: Agent Provided Report a problem | ||
Public tax history
| Year | Property taxes | Tax assessment |
|---|---|---|
| 2025 | $1,069 +25.4% | $67,499 +2.9% |
| 2024 | $852 +3.2% | $65,597 +3% |
| 2023 | $826 +1.4% | $63,687 +3% |
| 2022 | $814 +0.9% | $61,832 +3% |
| 2021 | $807 +5.8% | $60,031 +1.4% |
| 2020 | $763 | $59,202 +2.3% |
| 2019 | $763 +1.4% | $57,871 +1.9% |
| 2018 | $753 +3% | $56,792 +2.1% |
| 2017 | $731 | $55,624 +2.1% |
| 2016 | $731 +2.6% | $54,480 +0.7% |
| 2015 | $713 -1.7% | $54,110 +0.8% |
| 2014 | $725 | $53,690 +1.5% |
| 2013 | -- | $52,900 +1.7% |
| 2012 | $651 +3.2% | $52,020 +3% |
| 2011 | $631 +1.8% | $50,510 +9.6% |
| 2010 | $620 +18.3% | $46,090 +2.7% |
| 2009 | $524 +2.9% | $44,880 +0.1% |
| 2008 | $509 +1.8% | $44,840 -78.4% |
| 2007 | $500 | $207,300 -9% |
| 2006 | -- | $227,810 +448.3% |
| 2005 | -- | $41,550 |
| 2004 | -- | $41,550 |
| 2003 | -- | $41,550 |
Find assessor info on the county website
Monthly payment
Est. payment
Payment breakdown
Explore the cost of this home by adjusting the details. Changes won't be saved.Climate risks
Neighborhood: 32967
Nearby schools
GreatSchools rating
- 6/10Pelican Island Elementary SchoolGrades: PK-5Distance: 0.8 mi
- 7/10Storm Grove Middle SchoolGrades: 6-8Distance: 3.8 mi
- 5/10Sebastian River High SchoolGrades: 9-12Distance: 3.7 mi
Schools provided by the listing agent
- Elementary: Pelican Island
- Middle: Storm Grove
- High: Sebastian River
Source: BeachesMLS. This data may not be complete. We recommend contacting the local school district to confirm school assignments for this home.
- $79,200-- bd1 ba567 sqft8810 63rd Ave, Vero Beach, FL 32967Off Market
- $85,6802.88 acres8850 63rd Ave, Vero Beach, FL 32967Off Market
- $12,644-- bd-- ba-- sqft8775 63rd Ave, Vero Beach, FL 32967Off Market
- $309,5003 bd2 ba1.2k sqft6220 87th St, Vero Beach, FL 32967Off Market
- $12,6443 bd1 ba951 sqft6320 87th Pl, Vero Beach, FL 32967Off Market
- $48,875-- bd-- ba-- sqft63rd Ave, Vero Beach, FL 32967Off Market
- $29,325-- bd-- ba-- sqft63rd Ave, Vero Beach, FL 32967Off Market
- $29,750-- bd-- ba-- sqft6325 87th Pl, Vero Beach, FL 32967Off Market
A local agent can set up tours, give advice and negotiate with sellers.
Similar homes
- $547,0003 bd2 ba1.4k sqft6635 58th Avenue, Vero Beach, FL 32967For Sale

 MLS ID #B26031653, Daniel Brown, LPT Realty LLC. BeachesMLS
 - $329,0003 bd2 ba1.1k sqft8555 103rd Ave, Vero Beach, FL 32967For Sale
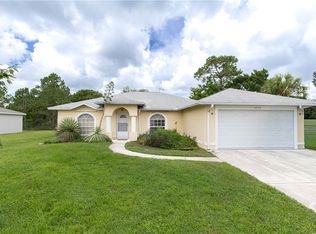 MLS ID #299184, Jan Malcolm, RE/MAX Crown Realty. Realtor Association of Indian River County
 - $319,0003 bd2 ba1.2k sqft8175 101st Ct, Vero Beach, FL 32967For Sale
 MLS ID #1084684, Sonia M Perry. Space Coast AOR
 - $549,0002 bd2 ba1.1k sqft8445 Chinaberry Rd, Indian River Shores, FL 32963For Sale
 MLS ID #298939, Matt Bender, Preferred Shore LLC. Realtor Association of Indian River County
 - $300,0002 bd2 ba944 sqft361 Toledo Street, Sebastian, FL 32958For SaleMLS ID #B26062600, Corinne E King, Coldwell Banker Paradise. BeachesMLS
- $329,0002 bd2 ba1.3k sqft512 Aspen St, Sebastian, FL 32958For SaleMLS ID #299213, Ashleigh C Lovell, One Sotheby's Int'l Realty. Realtor Association of Indian River County
- $455,0002 bd2 ba1.4k sqft5540 N Harbor Village Dr APT 204, Vero Beach, FL 32967For SaleMLS ID #299313, Stacey Lynn Morabito, Dale Sorensen Real Estate Inc.. Realtor Association of Indian River County
- $450,0003 bd2 ba1.2k sqft5505 95th St, Sebastian, FL 32958For SaleMLS ID #1068613, Samantha Sarver. Space Coast AOR
- $379,8003 bd2 ba1.4k sqft8845 W 98TH Avenue, Vero Beach, FL 32967For SaleMLS ID #B26063346, Renee Box, All Properties Realty Group. BeachesMLS
- $471,1402 bd2 ba1.4k sqft4475 Pinafore Street #199 Compass, Vero Beach, FL 32967New ConstructionBeachesMLS
- $314,0003 bd2 ba1.3k sqft8978 100TH Court, Vero Beach, FL 32967For SaleMLS ID #B26059941, M Shane Reynolds, Keller Williams Realty of VB. BeachesMLS
- $549,0002 bd2 ba1.4k sqft5520 N Harbor Village Dr APT 204, Vero Beach, FL 32967For SaleMLS ID #298998, Michael T Merrill, Douglas Elliman Florida LLC. Realtor Association of Indian River County
- $469,0003 bd2 ba1.4k sqft1173 George St, Sebastian, FL 32958For SaleMLS ID #297732, Smadar Blumenthal, Realty One Group Engage. Realtor Association of Indian River County
- $695,0002 bd2 ba1.3k sqft9435 Frangipani Drive, Vero Beach, FL 32963For SaleMLS ID #B26041281, Marguerite Hickey, M&M Realty. BeachesMLS
- $310,0003 bd2 ba1.4k sqftVero Lake Estates Unit E, Vero Beach, FL 32967For Sale
 MLS ID #A12060724, Arsenio Frederic, Realty Hub. MIAMI
 - $469,0002 bd2 ba1.3k sqft6655 110th St, Sebastian, FL 32958For SaleMLS ID #295158, Andrew T Westover, Dale Sorensen Real Estate Inc.. Realtor Association of Indian River County
- $299,9003 bd2 ba1.1k sqft1358 Roulette St, Sebastian, FL 32958For SaleMLS ID #299118, Chris Junker, RE/MAX Crown Realty. Realtor Association of Indian River County
- $329,9003 bd2 ba1.4k sqft604 Carnival Ter, Sebastian, FL 32958For SaleMLS ID #1084446, Tim Borden. Space Coast AOR
- $299,0002 bd2 ba1.4k sqft6304 River Run Dr #6304, Sebastian, FL 32958For SaleMLS ID #299290, Troy P Westover, Dale Sorensen Real Estate Inc.. Realtor Association of Indian River County
- $547,7772 bd2 ba1.1k sqft1195 Winding Oaks Cir E APT 306, Vero Beach, FL 32963For SaleMLS ID #297784, Susie Wilson, Susie Wilson Real Estate PA. Realtor Association of Indian River County
