Charming, like-new home in Lake Haven, Sebring, FL. The seller is offering the property with a transferable warranty. Built in 2024, this 3-bedroom, 2-bathroom residence in an in-town, established neighborhood is close to the YMCA and Highway 27. It features a split floor plan, a primary suite with a private bathroom and a walk-in closet, and his-and-her sinks. Inside, enjoy modern finishes, a kitchen island, and quartz countertops. Includes inside laundry, a two-car attached garage, and a quarter-acre lot for outdoor space. Don’t miss this nearly-new gem—schedule a private showing today to experience its great features.
For sale
Price cut: $5K (8/11)
$269,900

4527 Westminster Rd, Sebring, FL 33875
3beds
1,270sqft
Single Family Residence
Built in 2024
10,105 Square Feet Lot
$267,300 Zestimate®
$213/sqft
$-- HOA
What's special
Two-car attached garageModern finishesKitchen islandQuartz countertopsInside laundrySplit floor planHis-and-her sinks
- 124 days
- 304
- 20
Zillow last checked:
Listing updated:
Listed by:
Lazaro Martinez,
Hammock Realty
Source: HFMLS,MLS#: 325228Originating MLS: Heartland Association Of Realtors
Facts & features
Interior
Bedrooms & bathrooms
- Bedrooms: 3
- Bathrooms: 2
- Full bathrooms: 2
Primary bedroom
- Level: Main
- Dimensions: 12 x 11
Bedroom 2
- Level: Main
- Dimensions: 10 x 11
Bedroom 3
- Level: Main
- Dimensions: 9 x 11
Primary bathroom
- Level: Main
- Dimensions: 12 x 8
Bathroom 2
- Level: Main
- Dimensions: 7 x 4
Garage
- Level: Main
- Dimensions: 20 x 19
Kitchen
- Level: Main
- Dimensions: 16 x 16
Laundry
- Level: Main
- Dimensions: 8 x 5
Living room
- Level: Main
- Dimensions: 13 x 12
Heating
- Central, Electric
Cooling
- Central Air, Electric
Appliances
- Included: Dryer, Dishwasher, Electric Water Heater, Disposal, Microwave, Oven, Range, Refrigerator, Washer
Features
- Ceiling Fan(s), Window Treatments
- Flooring: Plank, Vinyl
- Windows: Single Hung, Blinds
Interior area
- Total structure area: 1,727
- Total interior livable area: 1,270 sqft
Video & virtual tour
Property
Parking
- Parking features: Garage
- Garage spaces: 2
Features
- Levels: One
- Stories: 1
- Patio & porch: Front Porch, Open
- Exterior features: Sprinkler/Irrigation
- Pool features: None
- Frontage length: 81
Lot
- Size: 10,105 Square Feet
Details
- Additional parcels included: ,,
- Parcel number: C01352802001300170
- Zoning description: R1A
- Special conditions: None
Construction
Type & style
- Home type: SingleFamily
- Architectural style: One Story
- Property subtype: Single Family Residence
Materials
- Block, Concrete, Stucco
- Roof: Shingle
Condition
- Resale
- Year built: 2024
Utilities & green energy
- Sewer: Septic Tank
- Water: Public
Community & HOA
Community
- Subdivision: Lake Haven Estates
HOA
- Has HOA: No
Location
- Region: Sebring
Financial & listing details
- Price per square foot: $213/sqft
- Tax assessed value: $222,047
- Annual tax amount: $475
- Date on market: 5/8/2026
- Cumulative days on market: 125 days
- Listing agreement: Exclusive Right To Sell
- Listing terms: Cash,Conventional,FHA,USDA Loan,VA Loan
- Road surface type: Paved
Estimated market value
$267,300
$254,000 - $281,000
$1,889/mo
Price history
| Date | Event | Price |
|---|---|---|
| 8/11/2026 | Price change | $269,900-1.8%$213/sqft |
Source: HFMLS #325228 Report a problem | ||
| 7/21/2026 | Price change | $274,900-4.9%$216/sqft |
Source: HFMLS #325228 Report a problem | ||
| 5/8/2026 | Listed for sale | $289,000+2.8%$228/sqft |
Source: HFMLS #325228 Report a problem | ||
| 6/19/2024 | Sold | $281,000-3.8%$221/sqft |
Source: Public Record Report a problem | ||
| 6/1/2024 | Pending sale | $292,000$230/sqft |
Source: HFMLS #302935 Report a problem | ||
| 4/17/2024 | Listed for sale | $292,000+1846.7%$230/sqft |
Source: HFMLS #302935 Report a problem | ||
| 11/30/2014 | Listing removed | $15,000$12/sqft |
Source: SANDERS REALTY GROUP #65386580 Report a problem | ||
| 9/5/2014 | Listed for sale | $15,000$12/sqft |
Source: SANDERS REALTY GROUP #65386580 Report a problem | ||
| 6/20/2014 | Listing removed | $15,000$12/sqft |
Source: SANDERS REALTY GROUP #65386580 Report a problem | ||
| 12/5/2013 | Listed for sale | $15,000$12/sqft |
Source: SANDERS REALTY GROUP #65386580 Report a problem | ||
| 11/30/2012 | Listing removed | $15,000$12/sqft |
Source: SANDERS REALTY GROUP #65386580 Report a problem | ||
| 3/4/2011 | Listed for sale | $15,000+25%$12/sqft |
Source: RE/MAX REALTY PLUS #212768 Report a problem | ||
| 5/17/2004 | Sold | $12,000$9/sqft |
Source: Public Record Report a problem | ||
Public tax history
| Year | Property taxes | Tax assessment |
|---|---|---|
| 2025 | $1,433 +140.6% | $121,196 +584% |
| 2024 | $596 +25.4% | $17,719 +9.4% |
| 2023 | $475 +188.6% | $16,200 +33.3% |
| 2022 | $165 +17.2% | $12,150 +50% |
| 2021 | $141 +10.9% | $8,100 +25% |
| 2020 | $127 | $6,480 -20% |
| 2019 | -- | $8,100 |
| 2018 | $147 +4.3% | $8,100 +25% |
| 2017 | $141 +28.6% | $6,480 |
| 2016 | $110 -2.5% | $6,480 |
| 2015 | $113 -1.4% | $6,480 |
| 2014 | $114 | -- |
| 2013 | -- | -- |
| 2012 | -- | -- |
| 2011 | -- | -- |
| 2010 | -- | -- |
| 2009 | -- | -- |
| 2008 | -- | -- |
| 2007 | -- | -- |
| 2006 | -- | -- |
| 2005 | -- | -- |
| 2004 | -- | -- |
| 2003 | -- | -- |
| 2002 | -- | -- |
| 2001 | -- | -- |
| 2000 | -- | -- |
Find assessor info on the county website
Monthly payment
Est. payment
Payment breakdown
Explore the cost of this home by adjusting the details. Changes won't be saved.Climate risks
Neighborhood: 33875
Similar homes
- $260,0003 bd2 ba1.7k sqft3755 Wynstone Dr, Sebring, FL 33875For Sale
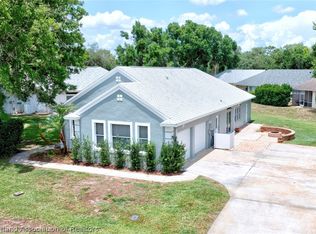 MLS ID #325691, Matthew Nelson. HFMLS
 - $299,9003 bd2 ba1.4k sqft3225 Mildred St, Sebring, FL 33875New Construction
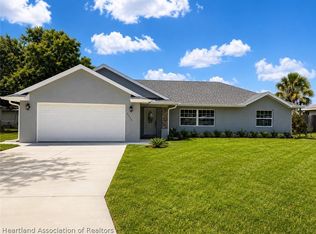 MLS ID #322492, Melissa Hawthorne. HFMLS
 - $290,0003 bd2 ba1.4k sqft4600 Singer St, Sebring, FL 33872For Sale
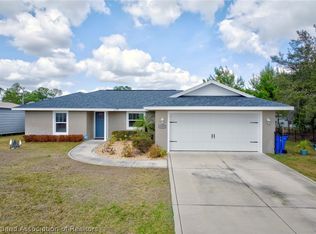 MLS ID #327409, Tammy Vickers. HFMLS
 - $249,0004 bd2 ba1.5k sqft1605 Marble St, Sebring, FL 33870For Sale
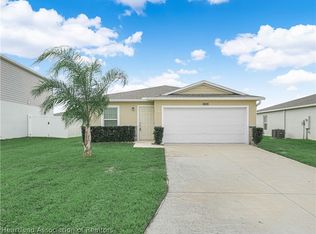 MLS ID #327597, Shanna Hathaway. HFMLS
 - $295,9992 bd2 ba1.4k sqft8316 Hampshire Drive, Sebring, FL 33876For Sale
 MLS ID #B26073871, Indiana Dominguez Martin, Keller Williams Legacy. BeachesMLS
