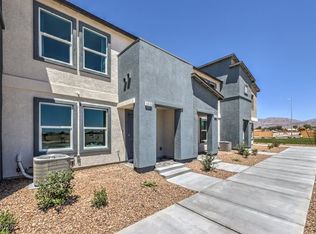
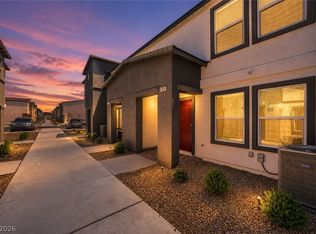
Built in 2024-3 Bedroοmѕ‐2.5 Bath, 1441 SF ΕND UΝIT. Two Car Garagе Attаched! Open floor plan with Stainless Steel Appliances all included! Energy Efficient Home with Wifi Enabled Garage Door opener. Located near the community POOL and PARK with LOW HOA.
Active
$355,000
6116 Aster Garden St, North Las Vegas, NV 89081
3beds
1,419sqft
Townhouse
Built in 2025
1,306 Square Feet Lot
$354,800 Zestimate®
$250/sqft
$103/mo HOA
What's special
Open floor plan
- 2 days |
- 45 |
- 1 |
Likely to sell faster than
Zillow last checked:
Listing updated:
Listed by:
Anne Tamar Guzman S.0186037 (702)686-3109,
Platinum Real Estate Prof
Source: LVR,MLS#: 2808764 Originating MLS: Greater Las Vegas Association of Realtors Inc
Originating MLS: Greater Las Vegas Association of Realtors IncFacts & features
Interior
Bedrooms & bathrooms
- Bedrooms: 3
- Bathrooms: 3
- Full bathrooms: 2
- 1/2 bathrooms: 1
Primary bedroom
- Description: Closet
- Dimensions: 12X10
Bedroom 2
- Description: Ceiling Fan
- Dimensions: 10X10
Bedroom 3
- Description: Ceiling Fan,Closet
- Dimensions: 10X10
Family room
- Description: Ceiling Fan,Downstairs
- Dimensions: 12X13
Kitchen
- Description: Breakfast Bar/Counter
Heating
- Central, Gas, High Efficiency
Cooling
- Electric, ENERGY STAR Qualified Equipment
Appliances
- Included: Built-In Electric Oven, Built-In Gas Oven, Dryer, Dishwasher, Disposal, Microwave, Refrigerator, Washer
- Laundry: Electric Dryer Hookup, Gas Dryer Hookup, Laundry Room, Upper Level
Features
- Window Treatments
- Flooring: Carpet, Luxury Vinyl Plank
- Windows: Blinds, Double Pane Windows
- Has fireplace: No
Interior area
- Total structure area: 1,419
- Total interior livable area: 1,419 sqft
Property
Parking
- Total spaces: 2
- Parking features: Attached, Garage, Guest, Open
- Attached garage spaces: 2
- Has uncovered spaces: Yes
Features
- Stories: 2
- Exterior features: Handicap Accessible, Sprinkler/Irrigation
- Pool features: Community
- Fencing: None
Lot
- Size: 1,306 Square Feet
- Features: Drip Irrigation/Bubblers, < 1/4 Acre
Details
- Parcel number: 12425215132
- Zoning description: Multi-Family
- Special conditions: Short Sale
- Other equipment: Water Softener Loop
- Horse amenities: None
Construction
Type & style
- Home type: Townhouse
- Architectural style: Two Story
- Property subtype: Townhouse
- Attached to another structure: Yes
Materials
- Roof: Pitched,Tile
Condition
- Resale
- Year built: 2025
Utilities & green energy
- Electric: Photovoltaics None
- Sewer: Public Sewer
- Water: Public
- Utilities for property: Underground Utilities
Green energy
- Energy efficient items: Windows, HVAC
Community & HOA
Community
- Features: Pool
- Subdivision: Tropical & Losee - Twnhms
HOA
- Has HOA: Yes
- Amenities included: Gated, Park, Pool
- Services included: Association Management
- HOA fee: $103 monthly
- HOA name: Kalea Falls
- HOA phone: 702-635-3600
Location
- Region: North Las Vegas
Financial & listing details
- Price per square foot: $250/sqft
- Tax assessed value: $90,000
- Annual tax amount: $1,057
- Date on market: 8/13/2026
- Listing agreement: Exclusive Right To Sell
- Listing terms: Cash,Conventional
- Ownership: Townhouse
Estimated market value
$354,800
$337,000 - $373,000
$2,211/mo
Price history
| Date | Event | Price |
|---|---|---|
| 8/13/2026 | Listed for sale | $355,000+1.4%$250/sqft |
Source:  LVR #2808764 Report a problem LVR #2808764 Report a problem | ||
| 1/5/2026 | Listing removed | $1,800$1/sqft |
Source: LVR #2735851 Report a problem | ||
| 12/22/2025 | Price change | $1,800-14.3%$1/sqft |
Source: LVR #2735851 Report a problem | ||
| 12/2/2025 | Price change | $2,100-4.5%$1/sqft |
Source: LVR #2735851 Report a problem | ||
| 11/17/2025 | Listed for rent | $2,200$2/sqft |
Source: LVR #2735851 Report a problem | ||
| 5/29/2025 | Sold | $349,990$247/sqft |
Source: Public Record Report a problem | ||
Public tax history
| Year | Property taxes | Tax assessment |
|---|---|---|
| 2026 | $1,060 +5.9% | $31,500 +5.9% |
| 2025 | $1,001 | $29,750 |
| 2024 | -- | $29,750 |
Find assessor info on the county website
Monthly payment
Est. payment
Payment breakdown
Explore the cost of this home by adjusting the details. Changes won't be saved.Climate risks
Neighborhood: 89081
Nearby schools
GreatSchools rating
- 3/10John Tartan Elementary SchoolGrades: PK-5Distance: 0.5 mi
- 3/10Clifford O. Pete Findlay Middle SchoolGrades: 6-8Distance: 1.7 mi
- 2/10Legacy High SchoolGrades: 9-12Distance: 1.7 mi
Schools provided by the listing agent
- Elementary: Tartan, John,Tartan, John
- Middle: Findlay Clifford O.
- High: Legacy
Source: LVR. This data may not be complete. We recommend contacting the local school district to confirm school assignments for this home.
- $335,9903 bd3 ba1.3k sqft6112 Aster Garden St #131, North Las Vegas, NV 89081Sold
- $335,9903 bd2 ba1.2k sqft6112 Aster Garden St, North Las Vegas, NV 89081Sold
- $2,2003 bd3 ba1.3k sqft6108 Aster Garden St, North Las Vegas, NV 89081For Rent

- $339,9903 bd3 ba1.4k sqft6117 Lily Garden St UNIT 125, North Las Vegas, NV 89081Sold
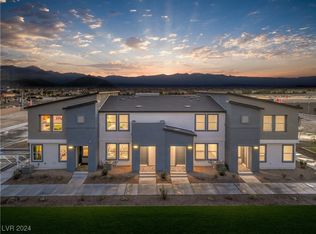
- $349,9903 bd2 ba1.4k sqft6117 Aster Garden St, North Las Vegas, NV 89081Sold
- $336,9903 bd3 ba1.3k sqft6113 Aster Garden St #158, North Las Vegas, NV 89081Sold
- $328,9903 bd2 ba1.2k sqft6109 Lily Garden St, North Las Vegas, NV 89081Sold
- $343,9903 bd2 ba1.4k sqft6105 Lily Garden St, North Las Vegas, NV 89081Sold
A local agent can set up tours, give advice and negotiate with sellers.
Similar homes
- $345,0003 bd3 ba1.5k sqft6242 Standing Elm St, North Las Vegas, NV 89081For Sale
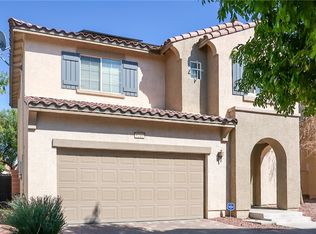 MLS ID #2808217, Janice Contreras, Virtue Real Estate Group. LVR
 - $349,0003 bd3 ba1.2k sqft6113 Musas Garden St, North Las Vegas, NV 89081For Sale
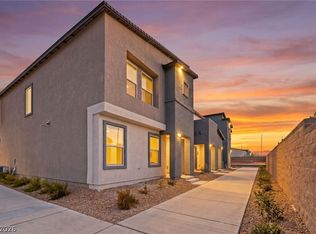 MLS ID #2798977, Miranda L. Sheridan, Realty ONE Group, Inc. LVR
 - $350,0003 bd3 ba1.2k sqft6109 Hibiscus Garden St, North Las Vegas, NV 89081For Sale
 MLS ID #2796478, Richard J. Brenkus, Keller Williams MarketPlace. LVR
 - $348,5003 bd3 ba1.4k sqft6089 Lily Garden St, North Las Vegas, NV 89081For Sale
 MLS ID #2790760, Carley Rae, eXp Realty. LVR
 - $400,0003 bd3 ba1.9k sqft2095 Roundtop Ct, North Las Vegas, NV 89081For SaleMLS ID #2808440, Diane M. Varney, Coldwell Banker Premier. LVR
- from $370,9904 bd3 ba1.5k sqftEden Plan, Grandview, North Las Vegas, NV 89081New ConstructionLennar Homes
- from $350,9903 bd3 ba1.4k sqftCaden Plan, Grandview, North Las Vegas, NV 89081New ConstructionLennar Homes
- $429,0003 bd3 ba1.9k sqft2909 Aspen Club Ave, North Las Vegas, NV 89081For SaleMLS ID #2809249, Noah F. Herrera, Platinum Real Estate Prof. LVR
- $415,0003 bd3 ba1.7k sqft3405 Cromford Dr, North Las Vegas, NV 89081For SaleMLS ID #2807592, John Freitag, eXp Realty. LVR
- from $330,9903 bd3 ba1.1k sqftAlma Plan, Grandview, North Las Vegas, NV 89081New ConstructionLennar Homes
- $347,2063 bd3 ba1.1k sqft5977 Teeter St, North Las Vegas, NV 89081New ConstructionLennar Homes
- $368,8883 bd3 ba1.4k sqft5969 Teeter St, North Las Vegas, NV 89081New ConstructionLennar Homes
- $389,9993 bd2 ba1.5k sqft5820 Faye Talor St, North Las Vegas, NV 89081For SaleMLS ID #2807381, Wasim Faranesh, Faranesh Real Estate. LVR
- $420,0004 bd2 ba1.8k sqft1204 Cindy Love Ave, North Las Vegas, NV 89081For SaleMLS ID #2804989, Stephen C. Brown, Executive Realty Services. LVR
- $365,0003 bd3 ba1.2k sqft2594 Canary Yellow Ct, North Las Vegas, NV 89086For SaleMLS ID #2794604, Antonia Ingram, SimpliHOM. LVR
- $419,9903 bd3 ba1.6k sqft6633 Evander St, North Las Vegas, NV 89086For SaleMLS ID #2808616, Maricruz Garcia-McIntosh, Realty ONE Group, Inc. LVR
- $449,9003 bd3 ba2k sqft5636 Grandmother Hat St, North Las Vegas, NV 89081For SaleMLS ID #2808771, Juana Zavala, United Realty Group. LVR
- $350,0003 bd3 ba1.7k sqft1015 Appaloosa Hills Ave, North Las Vegas, NV 89081For SaleMLS ID #2800170, Lori A. Takahashi-Rogers, Aloha Properties. LVR
- $390,0003 bd2 ba1.7k sqft5936 Bellows Beach St, North Las Vegas, NV 89081For SaleMLS ID #2800044, Cleo Y Li, Keller Williams VIP. LVR
- $390,4404 bd3 ba1.5k sqft5993 Teeter St, North Las Vegas, NV 89081New ConstructionLennar Homes
