Looking for easy island living? This charming coastal home offers the perfect blend of comfort, convenience, and low-maintenance living in a welcoming community just minutes from the beach, The Strand, UTMB, and all that Galveston has to offer. The bright, open layout creates an inviting space for gathering, with the kitchen overlooking the living and dining areas. The split-bedroom design provides added privacy, while the spacious primary suite features its own ensuite bath. Step outside to enjoy your morning coffee on the covered porch or let kids and pets play in the fully fenced backyard. A detached garage, private driveway, and additional street parking provide plenty of room for guests. Nestled within The Oaks, residents enjoy beautifully landscaped common areas, a central mailbox station, and a peaceful neighborhood feel—all in a fantastic island location.
For sale
$280,900
4506 N Live Oak Cir, Galveston, TX 77550
3beds
1,162sqft
Single Family Residence
Built in 2007
4,499 Square Feet Lot
$271,800 Zestimate®
$242/sqft
$21/mo HOA
What's special
- 3 days |
- 295 |
- 15 |
Likely to sell faster than
Zillow last checked:
Listing updated:
Listed by:
Susanna Mayberry TREC #0616427 409-234-6618,
RE/MAX Leading Edge
Source: HAR,MLS#: 71987595
Facts & features
Interior
Bedrooms & bathrooms
- Bedrooms: 3
- Bathrooms: 2
- Full bathrooms: 2
Rooms
- Room types: Utility Room
Primary bedroom
- Level: First
- Area: 171.25
- Dimensions: 15'x 11'5"
Bedroom
- Level: First
- Area: 112.75
- Dimensions: 11'x 10'3"
Bedroom
- Level: First
- Area: 114.87
- Dimensions: 9'11"x 11'7"
Other
- Level: First
- Area: 50.72
- Dimensions: 5'7"x 9'1"
Dining room
- Level: First
- Area: 107.5
- Dimensions: 14'4"x 7'6"
Other
- Level: First
- Area: 90.28
- Dimensions: 8'8"x 10'5"
Other
- Level: First
- Area: 124.31
- Dimensions: 12'9"x 9'9"
Kitchen
- Level: First
- Area: 130.33
- Dimensions: 11'4"x 11'6"
Living room
- Level: First
- Area: 179.17
- Dimensions: 14'4"x 12'6"
Primary bath
- Level: First
- Area: 58.03
- Dimensions: 5'1"x 11'5"
Heating
- Electric
Cooling
- Ceiling Fan(s), Electric
Appliances
- Included: Disposal, Dryer, Refrigerator, Washer, Electric Oven, Microwave, Electric Range, Free-Standing Range, Dishwasher
- Laundry: Electric Dryer Hookup, Washer Hookup
Features
- All Bedrooms Down, Walk-In Closet(s)
- Flooring: Laminate, Tile
Interior area
- Total structure area: 1,162
- Total interior livable area: 1,162 sqft
Property
Parking
- Total spaces: 1
- Parking features: Detached
- Garage spaces: 1
Features
- Stories: 1
- Patio & porch: Covered
- Fencing: Back Yard
Lot
- Size: 4,499 Square Feet
- Features: Back Yard, Subdivided, 0 Up To 1/4 Acre
Details
- Parcel number: 546300000008000
Construction
Type & style
- Home type: SingleFamily
- Architectural style: Other
- Property subtype: Single Family Residence
Materials
- Cement Siding
- Foundation: Block & Beam
- Roof: Composition
Condition
- New construction: No
- Year built: 2007
Utilities & green energy
- Sewer: Public Sewer
- Water: Public
Community & HOA
Community
- Subdivision: The Oaks Rep 2007
HOA
- Has HOA: Yes
- Amenities included: Park
- HOA fee: $250 annually
Location
- Region: Galveston
Financial & listing details
- Price per square foot: $242/sqft
- Annual tax amount: $4,651
- Date on market: 8/12/2026
Estimated market value
$271,800
$258,000 - $285,000
$1,869/mo
Price history
| Date | Event | Price |
|---|---|---|
| 8/12/2026 | Listed for sale | $280,900-1.4%$242/sqft |
Source:  HAR #71987595 Report a problem HAR #71987595 Report a problem | ||
| 8/11/2026 | Listing removed | $284,900$245/sqft |
Source: HAR #70136726 Report a problem | ||
| 6/26/2026 | Listed for sale | $284,900+19.2%$245/sqft |
Source: HAR #70136726 Report a problem | ||
| 1/12/2022 | Listing removed | -- |
Source: HAR #25543489 Report a problem | ||
| 11/23/2021 | Pending sale | $239,000$206/sqft |
Source: HAR #25543489 Report a problem | ||
| 10/12/2021 | Listed for sale | $239,000$206/sqft |
Source: HAR #25543489 Report a problem | ||
Public tax history
Tax history is unavailable.
Monthly payment
Est. payment
Payment breakdown
Explore the cost of this home by adjusting the details. Changes won't be saved.Climate risks
Neighborhood: Carver Park
Nearby schools
GreatSchools rating
- NAMorgan Elementary Magnet SchoolGrades: PK-4Distance: 0.8 mi
- 5/10AIM College & Career PrepGrades: 8-12Distance: 0.7 mi
- 5/10Ball High SchoolGrades: 9-12Distance: 0.7 mi
Schools provided by the listing agent
- Elementary: Gisd Open Enroll
- Middle: Gisd Open Enroll
- High: Ball High School
Source: HAR. This data may not be complete. We recommend contacting the local school district to confirm school assignments for this home.
- $213,3003 bd2 ba1.1k sqft4506 N Live Oaks Cir, Galveston, TX 77550Off Market

- $230,800-- bd-- ba1.4k sqft4502 N Live Oaks Cir, Galveston, TX 77550Off Market
- $244,8003 bd2 ba1.1k sqft4510 N Live Oaks Cir, Galveston, TX 77550Off Market
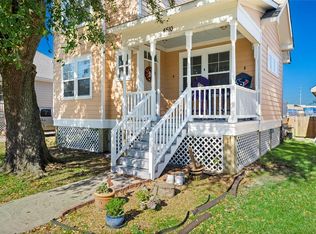
- $2,960-- bd-- ba-- sqftS Live Oaks Cir, Galveston, TX 77550Off Market
- $242,000-- bd2 ba1.2k sqft4514 N Live Oaks Cir, Galveston, TX 77550Off Market
- $233,500-- bd2 ba1.1k sqft4505 N Live Oaks Cir, Galveston, TX 77550Off Market
- $346,0004 bd2 ba1.4k sqft4509 N Live Oaks Cir, Galveston, TX 77550Off Market
- $237,600-- bd2 ba1.2k sqft4501 N Live Oaks Cir, Galveston, TX 77550Off Market
A local agent can set up tours, give advice and negotiate with sellers.
Similar homes
- $334,0003 bd2 ba1.3k sqft1102 45th St, Galveston, TX 77550For Sale
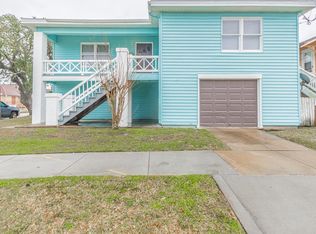 MLS ID #70852372, Boydeia Glass, Glass House Realty LLC. HAR
 - $199,9993 bd2 ba1k sqft4409 Avenue K, Galveston, TX 77550For Sale
 MLS ID #7485653, Erick Harbert, Realty Right. HAR
 - $275,0003 bd2 ba1.4k sqft5106 Avenue O, Galveston, TX 77551For Sale
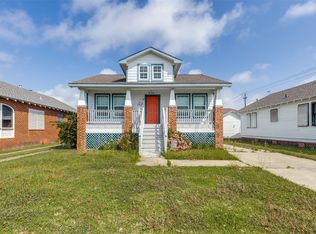 MLS ID #21261151, Carly Calise. NTREIS
 - $275,0002 bd2 ba1.1k sqft2112 57th St, Galveston, TX 77551For Sale
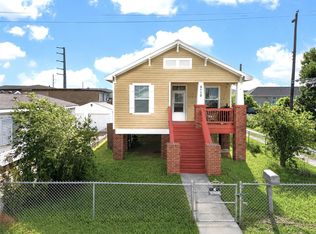 MLS ID #42897287, Diane Moore, Better Homes and Gardens Real Estate Gary Greene - Galveston. HAR
 - $240,0002 bd1 ba1k sqft123 Bonita Ave, Galveston, TX 77550For SaleMLS ID #76818999, Pedro Iznaga, Redfin Corporation. HAR
- $309,9003 bd2 ba1.5k sqft1805 Avenue N 1/2, Galveston, TX 77550For SaleMLS ID #86237842, Luis Santiago, Coldwell Banker TGRE. HAR
- $290,0003 bd2 ba1.5k sqft5507 Menard Ave, Galveston, TX 77551For SaleMLS ID #17555486, Davy Herrin, Better Homes and Gardens Real Estate Gary Greene - Galveston. HAR
- $299,9002 bd1 ba1k sqft4102 Avenue M 1/2, Galveston, TX 77550For SaleMLS ID #68751977, Okwha Birtle, The Reyna Group. HAR
- $280,0003 bd2 ba1.1k sqft1602 55th St, Galveston, TX 77551For SaleMLS ID #69028916, Daniel Lopez, Homemax Properties. HAR
- $309,0003 bd2 ba1.3k sqft1812 27th St, Galveston, TX 77550For SaleMLS ID #58844326, April Garza, Keller Williams Horizons. HAR
- $299,0004 bd2 ba1.3k sqft2912 Avenue N 1/2, Galveston, TX 77550For SaleMLS ID #23728876, Kimberly Harding, Call It Closed Int'l Realty. HAR
- $275,0002 bd2 ba1k sqft1912 55th St, Galveston, TX 77551For SaleMLS ID #50028590, Deborah Jordan, Dalton Wade Inc. HAR
- $310,0003 bd2 ba1.6k sqft2027 54th St, Galveston, TX 77551For SaleMLS ID #76078522, Jonathan Layton, Luxely Real Estate. HAR
- $289,0003 bd2 ba1.6k sqft1512 Moody Ave, Galveston, TX 77550For SaleMLS ID #75679874, Susanna Mayberry, RE/MAX Leading Edge. HAR
- $374,0003 bd2 ba1.2k sqft4110 Avenue T 1/2, Galveston, TX 77550For SaleMLS ID #98693039, Margarita Belmares, UTR TEXAS, REALTORS. HAR
- $360,0003 bd2 ba1.4k sqft4110 Avenue Q 1/2, Galveston, TX 77550For SaleMLS ID #17857239, Aaron Jistel, Listing Spark. HAR
- $240,0002 bd1 ba936 sqft2115 Jack Johnson Blvd, Galveston, TX 77550For SaleMLS ID #71806814, Lynn Beardslee, Gulf Coast Dream Team. HAR
- $239,9002 bd1 ba816 sqft1801 55th St, Galveston, TX 77551For SaleMLS ID #40077655, Jimmy Franklin, eXp Realty LLC. HAR
- $350,0002 bd2 ba1k sqft4702 Avenue N 1/2, Galveston, TX 77551For SaleMLS ID #66817056, Marta Peralta, Keller Williams Realty Metropolitan. HAR
- $325,0004 bd2 ba1.5k sqft5419 Avenue N 1/2, Galveston, TX 77551For SaleMLS ID #30930865, Wendy Dozier, RE/MAX On The Water -Bolivar. HAR
