PLAN YOUR GETAWAY This cute Story and a Half was just remodeled throughout. There is a lovely kitchen with granite countertop, open dining area and living room with care-free LVP flooring throughout, seamlessly connecting the dining and living areas-ideal for gatherings. Enjoy the convenience of main-floor laundry and modern appliances, including a gas range and built-in microwave. The main level bathroom has been updated and offers a beautiful tile shower. You'll also appreciate the spacious family room-perfectly located. And there are 4 total bedrooms, 2 up and 2 on the main. Nestled on a shaded lot in the private neighborhood of Murphy's Hollow. It is the perfect place to escape and relax away from the hustle-bustle of everyday life. Or can be your affordable full time home. Located on a leased lot with a side/rear yard, carport, utility shed for added storage and surrounded by lovely trees. You are just a short stroll to the Susquehanna River and the private community boat launch or hike on the Mason Dixon Trail. You are a short drive to Rt 30 and have easy access to Lancaster or York. The monthly land lease is $322.40 and 6 year terms are offered with yearly COL increases. Sorry, but cash buyers only since the land is not included with the purchase.
For sale
Price cut: $6K (8/12)
$212,500
140 Murphys Hollow Ln, Wrightsville, PA 17368
4beds
1,386sqft
Single Family Residence
Built in 1940
-- sqft lot
$210,100 Zestimate®
$153/sqft
$-- HOA
What's special
Surrounded by lovely treesShaded lotMain-floor laundrySpacious family roomCare-free lvp flooring throughout
- 3 days |
- 1,040 |
- 78 |
Zillow last checked:
Listing updated:
Listed by:
Scott A Clinton 717-940-7042,
Keller Williams Elite 7172857009
Source: Bright MLS,MLS#: PAYK2109800
Facts & features
Interior
Bedrooms & bathrooms
- Bedrooms: 4
- Bathrooms: 2
- Full bathrooms: 2
- Main level bathrooms: 1
- Main level bedrooms: 2
Rooms
- Room types: Living Room, Dining Room, Bedroom 2, Bedroom 3, Bedroom 4, Kitchen, Family Room, Foyer, Bedroom 1, Bathroom 1
Bedroom 1
- Features: Flooring - Carpet
- Level: Main
- Area: 144 Square Feet
- Dimensions: 12 X 12
Bedroom 2
- Features: Flooring - Carpet
- Level: Main
- Area: 132 Square Feet
- Dimensions: 12 X 11
Bedroom 3
- Features: Flooring - Carpet
- Level: Upper
- Area: 154 Square Feet
- Dimensions: 14 X 11
Bedroom 4
- Features: Flooring - Carpet
- Level: Upper
- Area: 154 Square Feet
- Dimensions: 14 X 11
Bathroom 1
- Features: Flooring - Laminate Plank, Bathroom - Stall Shower
- Level: Main
- Area: 64 Square Feet
- Dimensions: 8 X 8
Bathroom 1
- Level: Lower
Dining room
- Features: Flooring - Laminate Plank
- Level: Main
- Area: 130 Square Feet
- Dimensions: 10 X 13
Family room
- Features: Flooring - Carpet
- Level: Main
- Area: 216 Square Feet
- Dimensions: 12 X 18
Foyer
- Features: Flooring - Laminate Plank
- Level: Main
- Area: 108 Square Feet
- Dimensions: 12 X 9
Kitchen
- Features: Granite Counters, Flooring - Laminate Plank, Kitchen - Propane Cooking
- Level: Main
- Area: 110 Square Feet
- Dimensions: 10 X 11
Living room
- Features: Flooring - Laminate Plank
- Level: Main
- Area: 210 Square Feet
- Dimensions: 21 X 10
Heating
- Forced Air, Oil
Cooling
- None
Appliances
- Included: Refrigerator, Dishwasher, Oven/Range - Gas, Microwave, Dryer, Washer, Water Heater
- Laundry: Main Level
Features
- Combination Kitchen/Dining, Combination Dining/Living, Open Floorplan, Upgraded Countertops, Bathroom - Stall Shower, Entry Level Bedroom, Paneled Walls, Wood Walls, Dry Wall
- Flooring: Carpet, Luxury Vinyl
- Windows: Double Pane Windows, Replacement
- Basement: Unfinished,Walk-Out Access,Windows
- Has fireplace: No
Interior area
- Total structure area: 1,966
- Total interior livable area: 1,386 sqft
- Finished area above ground: 1,386
- Finished area below ground: 0
Property
Parking
- Total spaces: 2
- Parking features: Asphalt, Detached Carport, Driveway
- Carport spaces: 2
- Has uncovered spaces: Yes
Accessibility
- Accessibility features: 2+ Access Exits
Features
- Levels: One and One Half
- Stories: 1.5
- Patio & porch: Porch
- Exterior features: Rain Gutters
- Pool features: None
- Has view: Yes
- View description: Trees/Woods
Lot
- Features: Backs to Trees, Irregular Lot, Rear Yard, Rented Lot, Sloped, Rural
Details
- Additional structures: Above Grade, Below Grade
- Parcel number: 31000KM001300R0011
- Zoning: WATERFRONT RECREATION
- Special conditions: Standard
Construction
Type & style
- Home type: SingleFamily
- Architectural style: Cape Cod
- Property subtype: Single Family Residence
Materials
- Aluminum Siding
- Foundation: Block
- Roof: Shingle
Condition
- Good
- New construction: No
- Year built: 1940
Utilities & green energy
- Electric: 200+ Amp Service, Circuit Breakers
- Sewer: Cesspool
- Water: Well
- Utilities for property: Cable
Community & HOA
Community
- Subdivision: Murphys Hollow
HOA
- Has HOA: No
Location
- Region: Wrightsville
- Municipality: LOWER WINDSOR TWP
Financial & listing details
- Price per square foot: $153/sqft
- Tax assessed value: $61,210
- Annual tax amount: $2,392
- Date on market: 8/12/2026
- Listing agreement: Exclusive Right To Sell
- Listing terms: Cash
- Exclusions: All Personal Items Of Seller
- Ownership: Other
- Road surface type: Paved
Estimated market value
$210,100
$200,000 - $221,000
$1,904/mo
Price history
| Date | Event | Price |
|---|---|---|
| 8/12/2026 | Price change | $212,500-2.7%$153/sqft |
Source:  Bright MLS #PAYK2109800 Report a problem Bright MLS #PAYK2109800 Report a problem | ||
| 7/27/2026 | Pending sale | $218,500$158/sqft |
Source: Bright MLS #PAYK2104206 Report a problem | ||
| 6/25/2026 | Price change | $218,500-4%$158/sqft |
Source: Bright MLS #PAYK2104206 Report a problem | ||
| 5/29/2026 | Listed for sale | $227,500-5.2%$164/sqft |
Source: Bright MLS #PAYK2104206 Report a problem | ||
| 5/26/2026 | Listing removed | $239,900$173/sqft |
Source: Bright MLS #PAYK2096922 Report a problem | ||
| 5/8/2026 | Price change | $239,900-4%$173/sqft |
Source: Bright MLS #PAYK2096922 Report a problem | ||
| 4/8/2026 | Price change | $249,900-3.8%$180/sqft |
Source: Bright MLS #PAYK2096922 Report a problem | ||
| 3/12/2026 | Price change | $259,900-3.7%$188/sqft |
Source: Bright MLS #PAYK2096922 Report a problem | ||
| 2/24/2026 | Price change | $269,900-1.8%$195/sqft |
Source: Bright MLS #PAYK2096922 Report a problem | ||
| 1/29/2026 | Listed for sale | $274,900+168.2%$198/sqft |
Source: Bright MLS #PAYK2096922 Report a problem | ||
| 7/3/2025 | Sold | $102,500+2.6%$74/sqft |
Source: Bright MLS #PAYK2083154 Report a problem | ||
| 6/14/2025 | Pending sale | $99,900$72/sqft |
Source: Bright MLS #PAYK2083154 Report a problem | ||
| 6/4/2025 | Listed for sale | $99,900$72/sqft |
Source: Bright MLS #PAYK2083154 Report a problem | ||
Public tax history
Tax history is unavailable.
Monthly payment
Est. payment
Payment breakdown
Explore the cost of this home by adjusting the details. Changes won't be saved.Climate risks
Neighborhood: 17368
Nearby schools
GreatSchools rating
- 7/10Wrightsville El SchoolGrades: K-5Distance: 1.3 mi
- 6/10Eastern York Middle SchoolGrades: 6-8Distance: 1.8 mi
- 7/10Eastern York High SchoolGrades: 9-12Distance: 1.7 mi
Schools provided by the listing agent
- Middle: Eastern York
- High: Eastern York
- District: Eastern York
Source: Bright MLS. This data may not be complete. We recommend contacting the local school district to confirm school assignments for this home.
- $29,4601 bd1 ba713 sqft261 Murphys Hollow Ln, Wrightsville, PA 17368Off Market
- $134,8002 bd1 ba826 sqft100 Murphys Hollow Ln, Wrightsville, PA 17368Off Market
- $290,6002 bd2 ba1.5k sqft150 Murphys Hollow Ln, Wrightsville, PA 17368Off Market
- $224,0002 bd2 ba1k sqft120 Village Ln, Wrightsville, PA 17368Off Market
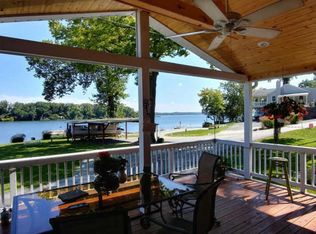
- $197,6002 bd2 ba1.1k sqft155 Summer Ln, Wrightsville, PA 17368Off Market
- $123,2002 bd1 ba576 sqft120 Summer Ln, Wrightsville, PA 17368Off Market
- $310,3003 bd2 ba1.5k sqft140 Summer Ln, Wrightsville, PA 17368Off Market
- $106,4002 bd1 ba528 sqft130 Village Ln, Wrightsville, PA 17368Off Market
A local agent can set up tours, give advice and negotiate with sellers.
A local lender can help you make sure your offer is ready when you are.
Similar homes
- $200,0002 bd1 ba1.1k sqft636 Bull Run Rd, Wrightsville, PA 17368For Sale
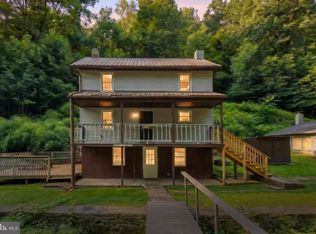
 MLS ID #PAYK2109176, Liz Kirkland, Realty One Group Generations. Bright MLS
 - $205,0002 bd1 ba1.2k sqft516 Union St, Columbia, PA 17512For Sale
 MLS ID #PALA2093620, Amy Beachy, Coldwell Banker Realty. Bright MLS
 - $185,0003 bd1 ba1.3k sqft2518 N Sherman St, York, PA 17406For Sale
 MLS ID #PAYK2109196, Brady Shaffer, Keller Williams Keystone Realty. Bright MLS
 - $200,0004 bd1 ba1.2k sqft1417 Continental Rd, York, PA 17404For Sale
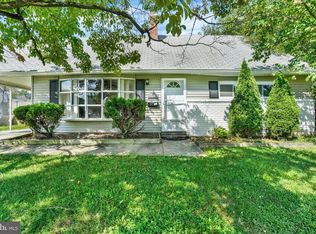 MLS ID #PAYK2109490, Annie Wallace, Inch & Co. Real Estate, LLC. Bright MLS
 - $219,9002 bd2 ba1.1k sqft81 W Pennsylvania Ave, Yoe, PA 17313For SaleMLS ID #PAYK2108548, Liz Kirkland, Realty One Group Generations. Bright MLS
- $239,9003 bd2 ba1.5k sqft604 Union St, Columbia, PA 17512For SaleMLS ID #PALA2091656, Jeff Seibert, Keller Williams Elite. Bright MLS
- $234,0003 bd2 ba1.4k sqft145 S 8th St, Columbia, PA 17512For SaleMLS ID #PALA2077882, Renee Mitchell-Treier, Realty ONE Group Unlimited. Bright MLS
- $256,9002 bd1 ba932 sqft923 Mifflin St, Columbia, PA 17512For SaleMLS ID #PALA2085164, Jessica Mann, Berkshire Hathaway HomeServices Homesale Realty. Bright MLS
- $299,9004 bd1 ba1.5k sqft1702 5th Ave, York, PA 17403For SaleMLS ID #PAYK2109642, Shawn Scott, Coldwell Banker Realty. Bright MLS
- $300,0004 bd1 ba1.5k sqft607 Hilton Dr, Lancaster, PA 17603For SaleMLS ID #PALA2093284, Albert Linsdell, Real of Pennsylvania. Bright MLS
- $235,0003 bd2 ba1.2k sqft603 E Marion St, Lancaster, PA 17602For SaleMLS ID #PALA2093386, David Nguyen, Cavalry Realty, LLC. Bright MLS
- $257,5003 bd1 ba1.3k sqft416 W Frederick St, Lancaster, PA 17603For SaleMLS ID #PALA2091300, Steve Hammond, Coldwell Banker Realty. Bright MLS
- $299,9003 bd3 ba1.9k sqft332 Shasta Dr, York, PA 17402For SaleMLS ID #PAYK2109282, Shelley Walter, Coldwell Banker Realty. Bright MLS
- $299,9993 bd1 ba1.2k sqft1223 Elm Ave, Lancaster, PA 17603For SaleMLS ID #PALA2093458, Alexander Reedy, Hostetter Realty LLC. Bright MLS
- $199,0002 bd1 ba1.1k sqft1232 Elm St, York, PA 17403For SaleMLS ID #PAYK2109082, Michael Gross, Iron Valley Real Estate of York County. Bright MLS
- $230,0003 bd3 ba1.8k sqft364 W Main St, Dallastown, PA 17313For SaleMLS ID #PAYK2109724, Jose Vega, Chris Timmons Group LLC. Bright MLS
- $290,0003 bd1 ba1.5k sqft324 Kreutz Creek Rd, York, PA 17406For SaleMLS ID #PAYK2105032, Tamera Phillips, Coldwell Banker Realty. Bright MLS
- $225,0003 bd1 ba1.4k sqft2560 N Sherman St, York, PA 17406For SaleMLS ID #PAYK2104390, Dawn Graham, Chris Timmons Group LLC. Bright MLS
- $189,9003 bd1 ba1.1k sqft40 E Frederick St, Dallastown, PA 17313For SaleMLS ID #PAYK2107658, Nicholas Feudale, Keller Williams Keystone Realty. Bright MLS
- $299,9003 bd1 ba1.5k sqft2042 W Stanton St, York, PA 17404For SaleMLS ID #PAYK2109518, Jill Romine, Keller Williams Keystone Realty. Bright MLS
