Skip main navigation
Sold for $385,000
  • $385,000

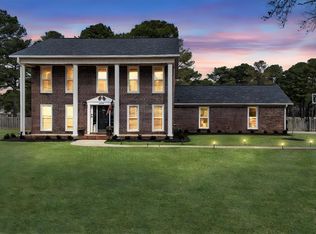
    4528 Arrowhead Dr SE, Decatur, AL 35603

    3beds
    2,068sqft
    Single Family Residence
    Built in 1984
    0.43 Acres Lot
    $386,300 Zestimate®
    $186/sqft
    $2,059 Estimated rent

    Home value

    $386,300

    $367,000 - $406,000

    $2,059/mo

    Zestimate® history
    Loading
    Loading...

    Owner options

    List your home for rent

    $2,059/mo

    Rent Zestimate®

    Find your next renter with Zillow Rental Manager. Plus, with online applications, you can quickly screen prospective tenants – for free.

    Learn more

    $2,059/mo

    Rent Zestimate®

    Refinance and save

    $2,237/mo

    Est. payment

    Refinancing to a lower rate could help reduce your monthly payments and save thousands over the life of the loan.

    See today's rates

    $2,237/mo

    Est. payment

    Explore your selling options

    Work with a Zillow partner agent

    Leverage their expertise and Zillow's premium Showcase listings to get your home seen by more buyers.

    Get started

    List with your own agent

    Get your home in front of millions of buyers by listing it on Zillow.

    Learn how to do it

    Sell it yourself

    Take full control of how buyers see your home on Zillow by listing For Sale by Owner (FSBO).

    List your home

    What's special

    Golf course viewsSparkling inground poolNew cabinets and countertopsNew flooring throughoutStunning new kitchenCovered deckPrivate backyard oasis
    Golf Course Living at its Finest! Situated on the 7th Fairway of Burningtree Country Club, this beautiful 3-bedroom, 3-bath home offers the perfect blend of comfort and style. Enjoy a stunning new kitchen complete with new cabinets and countertops, new flooring throughout, and a new HVAC system for years of worry-free living. Step outside to your private backyard oasis featuring a sparkling inground pool, and a covered deck, ideal for relaxing or entertaining. With golf course views and numerous updates, this move-in-ready home is a rare opportunity you won't want to miss!

    Zillow last checked:

    Listing updated:

    Listed by:

    Barbara Johnson 256-345-2260,

    ERA King Real Estate Company

    Bought with:

    Barbi Belcher, 141406

    RE/MAX Platinum

    Source: ValleyMLS,MLS#: 21919983MLS Logo

    Facts & features

    Interior

    Bedrooms & bathrooms
    • Bedrooms: 3
    • Bathrooms: 3
    • Full bathrooms: 1
    • 3/4 bathrooms: 1
    • 1/2 bathrooms: 1
    Rooms
    • Room types: Master Bedroom, Living Room, Bedroom 2, Dining Room, Bedroom 3, Kitchen
    Primary bedroom
    • Features: Ceiling Fan(s), Smooth Ceiling, LVP
    • Level: Second
    • Area: 320
    • Dimensions: 16 x 20
    Bedroom 2
    • Features: Ceiling Fan(s), LVP
    • Level: Second
    • Area: 176
    • Dimensions: 11 x 16
    Bedroom 3
    • Features: Ceiling Fan(s), LVP
    • Level: Second
    • Area: 143
    • Dimensions: 11 x 13
    Dining room
    • Features: Crown Molding, Chair Rail, Smooth Ceiling, Wood Floor
    • Level: First
    • Area: 160
    • Dimensions: 10 x 16
    Kitchen
    • Features: Eat-in Kitchen, Kitchen Island, Pantry, Smooth Ceiling, Wet Bar, LVP, Quartz
    • Area: 140
    • Dimensions: 10 x 14
    Living room
    • Features: Ceiling Fan(s), Crown Molding, Fireplace, Smooth Ceiling, Wood Floor
    • Level: First
    • Area: 400
    • Dimensions: 25 x 16
    Heating
    • Central 2, Electric
    Cooling
    • Central 2, Electric
    Appliances
    • Included: Range, Dishwasher
    Features
    • Has basement: No
    • Number of fireplaces: 1
    • Fireplace features: One
    Interior area
    • Total interior livable area: 2,068 sqft

    Property

    Parking
    • Parking features: Garage-Two Car, Garage-Attached, Garage Faces Side, Driveway-Concrete
    Features
    • Levels: Two
    • Stories: 2
    • Patio & porch: Covered, Patio
    • Exterior features: Curb/Gutters
    • Has private pool: Yes
    Lot
    • Size: 0.43 Acres
    • Dimensions: 141 x 160 x 105 x 144
    • Features: Near Golf Course
    Details
    • Parcel number: 12 05 22 0 000 004.009

    Construction

    Type & style
    • Home type: SingleFamily
    • Architectural style: Traditional
    • Property subtype: Single Family Residence
    Materials
    • Foundation: Slab
    Condition
    • New construction: No
    • Year built: 1984

    Utilities & green energy

    • Sewer: Public Sewer
    • Water: Public

    Community & HOA

    Community
    • Features: Curbs
    • Subdivision: Burningtree Estates
    HOA
    • Has HOA: No
    Location
    • Region: Decatur

    Financial & listing details

    • Price per square foot: $186/sqft
    • Tax assessed value: $299,400
    • Annual tax amount: $1,309
    • Date on market: 6/5/2026

    Price history

    DateEventPrice
    7/16/2026Sold$385,000-3.3%$186/sqft
    Source: ValleyMLS #21919983 Report a problem
    6/16/2026Pending sale$398,000$192/sqft
    Source: ValleyMLS #21919983 Report a problem
    6/5/2026Listed for sale$398,000+29.2%$192/sqft
    Source: ValleyMLS #21919983 Report a problem
    6/1/2023Sold$308,000-5.2%$149/sqft
    Source: ValleyMLS #1827641 Report a problem
    5/5/2023Pending sale$325,000$157/sqft
    Source: ValleyMLS #1827641 Report a problem
    2/14/2023Listed for sale$325,000+34.3%$157/sqft
    Source: ValleyMLS #1827641 Report a problem
    1/19/2021Sold$242,000+0.9%$117/sqft
    Source: ValleyMLS #1156128 Report a problem
    11/30/2020Listed for sale$239,900+26.3%$116/sqft
    Source: Apex Real Estate Inc #1156128 Report a problem
    7/24/2017Listing removed$189,900$92/sqft
    Source: Apex Real Estate Inc #1043452 Report a problem
    9/7/2016Price change$189,900-5%$92/sqft
    Source: Apex Real Estate Inc #1043452 Report a problem
    8/4/2015Price change$199,900-4.8%$97/sqft
    Source: Bruce Gordon Real Estate #1019410 Report a problem
    7/10/2015Price change$209,900-4.5%$101/sqft
    Source: Bruce Gordon Real Estate #1019410 Report a problem
    5/12/2015Listed for sale$219,900$106/sqft
    Source: Bruce Gordon Real Estate #1019410 Report a problem
    9/5/2014Listing removed$219,900$106/sqft
    Source: RE/MAX Valley Pros #942273 Report a problem
    1/12/2014Price change$219,900-4%$106/sqft
    Source: RE/MAX Valley Pros #942273 Report a problem
    9/5/2013Listed for sale$229,000+45700%$111/sqft
    Source: RE/MAX VALLEY PROS. #942273 Report a problem
    10/3/2006Sold$500
    Source: Public Record Report a problem

    Public tax history

    YearProperty taxesTax assessment
    2025$1,309 $29,940
    2024$1,309 -50.4%$29,940 -48.6%
    2023$2,637 $58,220
    2022$2,637 +155.9%$58,220 +144.6%
    2021$1,031 +9.5%$23,800 +9.1%
    2020$941 $21,820
    2019$941 $21,820 +18.2%
    2015$941 +19.3%$18,460
    2014$789 $18,460 +1.5%
    2013$789 +1.6%$18,180
    2012$776 +2.9%$18,180 +2.7%
    2010$754 $17,700
    Find assessor info on the county website

    Neighborhood: 35603

    Nearby schools

    GreatSchools rating
    Schools provided by the listing agent
    • Elementary: Walter Jackson
    • Middle: Decatur Middle School
    • High: Decatur High

    Source: ValleyMLS. This data may not be complete. We recommend contacting the local school district to confirm school assignments for this home.

    Get a cash offer in 3 minutes
    Find out how much your home could sell for in as little as 3 minutes with a no-obligation cash offer.
    Estimated market value
    $386,300
    Get a cash offer in 3 minutes
    Find out how much your home could sell for in as little as 3 minutes with a no-obligation cash offer.
    Estimated market value
    $386,300