Virtually Staged. Under Construction. One or more photo(s) has been virtually staged. Under Construction. 2,147 Sq. Ft (Living) | 2,806 Sq. Ft. (Total), 3 Bed, 2 Bath with study. 2-Car Garage. The Sabino offers three spacious bedrooms, two full baths, and an open concept floorplan. Roomy foyer with upgraded glass door entry, welcomes you into an open living area featuring 9’4” ceilings and 8’ interior doors. The open kitchen features upgraded 42” Cabinets, walk-in pantry, and a separate dining space. The optional flex room, featuring double doors, offers a perfect setting for a home office, media room, or guest retreat. The primary suite features an oversized frameless shower, dual, adult height vanities, and a walk-in closet with ample space. Step outside to your covered patio and create your outdoor haven. This luxurious layout is exclusive to Sabana Reserve, where modern design and nature-inspired surroundings meet.
New construction
$367,900
4528 NW 35TH PLACE ROAD, OCALA, FL 34482
3beds
1,742sqft
Single Family Residence
Built in 2026
7,200 Square Feet Lot
$-- Zestimate®
$211/sqft
$120/mo HOA
What's special
Spacious bedroomsSeparate dining spaceCovered patioWalk-in pantryDual adult height vanities
- 5 hours
- 6
- 0
Zillow last checked:
Listing updated:
Listed by:
Melanie Helton 407-877-7861,
ESTELA REALTY LLC 305-522-9856
Source: Stellar MLS,MLS#: OM733638 Originating MLS: Ocala - Marion
Originating MLS: Ocala - Marion
Facts & features
Interior
Bedrooms & bathrooms
- Bedrooms: 3
- Bathrooms: 2
- Full bathrooms: 2
Primary bedroom
- Features: Walk-In Closet(s)
- Level: First
- Area: 169 Square Feet
- Dimensions: 13x13
Bedroom 2
- Features: Storage Closet
- Level: First
- Area: 120 Square Feet
- Dimensions: 12x10
Bedroom 3
- Features: Storage Closet
- Level: First
- Area: 132 Square Feet
- Dimensions: 11x12
Primary bathroom
- Features: Linen Closet
- Level: First
Bathroom 2
- Level: First
Balcony porch lanai
- Level: First
Dining room
- Level: First
- Area: 108 Square Feet
- Dimensions: 12x9
Great room
- Level: First
- Area: 288 Square Feet
- Dimensions: 16x18
Kitchen
- Features: Pantry
- Level: First
- Area: 144 Square Feet
- Dimensions: 12x12
Heating
- Central, Electric, Exhaust Fan
Cooling
- Central Air
Appliances
- Included: Dishwasher, Disposal, Electric Water Heater, Exhaust Fan, Microwave, Range, Refrigerator
- Laundry: Inside, Laundry Room
Features
- High Ceilings, Kitchen/Family Room Combo, Open Floorplan, Primary Bedroom Main Floor, Solid Wood Cabinets, Stone Counters, Thermostat
- Flooring: Ceramic Tile, Tile
- Has fireplace: No
Interior area
- Total structure area: 2,546
- Total interior livable area: 1,742 sqft
Video & virtual tour
Property
Parking
- Parking features: Garage - Attached
- Has attached garage: Yes
- Details: Garage Dimensions: 18X20
Features
- Levels: One
- Stories: 1
- Exterior features: Irrigation System, Lighting
Lot
- Size: 7,200 Square Feet
Details
- Parcel number: 1370901017
- Zoning: RESIDENTIA
- Special conditions: None
Construction
Type & style
- Home type: SingleFamily
- Property subtype: Single Family Residence
Materials
- Block, Concrete, Stucco
- Foundation: Slab
- Roof: Shingle
Condition
- Under Construction
- New construction: Yes
- Year built: 2026
Details
- Builder model: Sabino
- Builder name: ESTELA LIVING
- Warranty included: Yes
Utilities & green energy
- Sewer: Public Sewer
- Water: Public
- Utilities for property: Cable Available, Electricity Connected, Fiber Optics, Phone Available, Sewer Connected, Street Lights, Water Connected
Community & HOA
Community
- Security: Gated Community, Smoke Detector(s)
- Pet fee: $0 monthly
- Subdivision: SABANA RESERVE
HOA
- Has HOA: Yes
- HOA fee: $120 monthly
- HOA name: Highland Community Management
Location
- Region: Ocala
Financial & listing details
- Price per square foot: $211/sqft
- Annual tax amount: $593
- Date on market: 10/9/2026
- Ownership: Fee Simple
- Total actual rent: 0
- Electric utility on property: Yes
- Road surface type: Asphalt, Concrete
Estimated market value
Not available
Estimated sales range
Not available
Not available
Price history
| Date | Event | Price |
|---|---|---|
| 10/9/2026 | Listed for sale | $367,900$211/sqft |
Source:  Stellar MLS #OM733638 Report a problem Stellar MLS #OM733638 Report a problem | ||
Public tax history
Tax history is unavailable.
Monthly payment
Est. payment
Payment breakdown
Explore the cost of this home by adjusting the details. Changes won't be saved.Climate risks
Neighborhood: 34482
Nearby schools
Schools provided by the listing agent
- Elementary: Fessenden Elementary School
- Middle: Howard Middle School
- High: West Port High School
Source: Stellar MLS. This data may not be complete. We recommend contacting the local school district to confirm school assignments for this home.
Similar homes
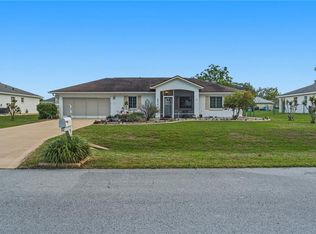
- $359,9003 bd2 ba1.7k sqft5660 NW 39TH LANE, OCALA, FL 34482New Construction
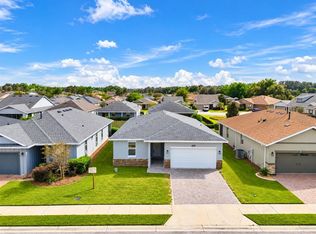
 MLS ID #O6446857, Juan Vanegas Montoya, VESTI LLC. Stellar MLS
 - $329,9003 bd2 ba2.1k sqft4732 NW 34TH PLACE, OCALA, FL 34482For Sale
 MLS ID #OM731529, Joyce Thompson, OCALA HOMES AND FARMS. Stellar MLS
 - $324,0003 bd2 ba1.7k sqft4919 NW 32ND PLACE, OCALA, FL 34482For Sale
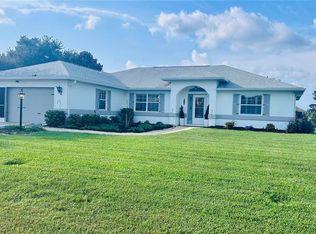 MLS ID #O6434833, Steven Koleno, BEYCOME OF FLORIDA LLC. Stellar MLS
 - $412,9094 bd3 ba2.1k sqft4510 NW 35TH PLACE, OCALA, FL 34482New Construction
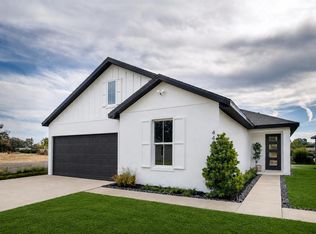 MLS ID #OM733131, Melanie Helton, ESTELA REALTY LLC. Stellar MLS
 - $399,9003 bd3 ba2k sqft5086 NW 35TH PLACE, OCALA, FL 34482For SaleMLS ID #OM731790, Dejon Hilton, KELLER WILLIAMS CORNERSTONE RE. Stellar MLS
- $330,0003 bd2 ba2.1k sqft4572 NW 32ND STREET, OCALA, FL 34482For SaleMLS ID #O6390491, Rosmery Carter, OLYMPUS EXECUTIVE REALTY INC. Stellar MLS
- $398,0002 bd2 ba1.8k sqft4967 NW 35TH LANE ROAD, OCALA, FL 34482For SaleMLS ID #OM729503, Mikhalea Epperson, ROYAL OAK REALTY LLC. Stellar MLS
- $345,0003 bd2 ba1.8k sqft5662 NW 40TH PL, OCALA, FL 34482For SaleMLS ID #GC540851, Jack Buchanan, KELLER WILLIAMS GAINESVILLE REALTY PARTNERS. Stellar MLS
- $415,0002 bd2 ba1.8k sqft4719 NW 35TH LANE ROAD, OCALA, FL 34482For SaleMLS ID #OM731400, Mikhalea Epperson, ROYAL OAK REALTY LLC. Stellar MLS
- $279,9003 bd2 ba1.6k sqft4688 NW 35TH STREET, OCALA, FL 34482For SaleMLS ID #OM732153, Lee Kerr, REAL PROPERTY MGMT DIVERSIFIED. Stellar MLS
- $424,0003 bd2 ba1.7k sqft5028 NW 34TH PLACE, OCALA, FL 34482For SaleMLS ID #OM722151, Lee Kerr, REAL PROPERTY MGMT DIVERSIFIED. Stellar MLS
- $375,0002 bd2 ba1.6k sqft4359 NW 54th Ter, Ocala, FL 34482For Sale
 MLS ID #1230727, Stephanie Cathey, RE/MAX Signature. DBAMLS
 - $449,5002 bd2 ba2.1k sqft4720 NW 35TH LANE ROAD, OCALA, FL 34482For SaleMLS ID #OM731511, Alair Boshela, ENGEL & VOLKERS OCALA. Stellar MLS
- $331,9904 bd2 ba2k sqft4555 NW 39TH STREET ROAD, OCALA, FL 34482New ConstructionStellar MLS
- $379,9502 bd2 ba1.8k sqft5209 NW 46TH LANE RD, OCALA, FL 34482For SaleMLS ID #OM730615, Amy Atkins, OCALA HORSE PROPERTIES, LLC. Stellar MLS
