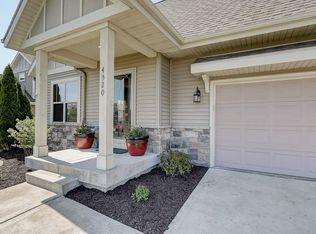
Custom from the beginning and improved since, this Waldner Construction ranch reflects quality inside and out. Original specifications include a poured concrete foundation, engineered trusses, R-38 attic and R-19 exterior/lower-level wall insulation, low-E windows, a 92% efficient furnace, and fresh-air intake. The standout 32-foot-wide, 3-car garage includes a 12x32 extra-deep third stall with a 9-foot-wide door, epoxy flooring, wall and overhead storage, workshop space, and laser parking assistants. A vaulted great room with gas fireplace opens to a kitchen with maple cabinetry, granite counters, stainless appliances, and a gathering island. Finished in 2018, the lower level offers a rec room, wet bar, fourth bedroom, full bath, and two TRX mounts. Enjoy an expanded deck with café lighting, sunshade sails, a pergola for two hanging swings, seating areas and a hot tub. An Ultimate UHP Home Warranty is provided. Gas averages ~$50/month, electric ~$100/month, and HOA dues are $25/year.
Offer-show
Price cut: $25K (8/28)
$574,900
4528 Scenic View Rd, Windsor, WI 53598
4beds
2,600sqft
Single Family Residence
Built in 2010
0.27 Acres Lot
$565,700 Zestimate®
$221/sqft
$2/mo HOA
What's special
- --
- on Zillow
- 416
- views
- 19
- saves
Zillow last checked:
Listing updated:
Listed by:
Christina Schmidt,
Real Broker LLC
Source: SCWMLS,MLS#: 2030069
Facts & features
Interior
Bedrooms & bathrooms
- Bedrooms: 4
- Bathrooms: 3
- Full bathrooms: 3
- Main level bathrooms: 2
Primary bedroom
- Level: Main
- Area: 182
- Dimensions: 13 x 14
Bedroom 2
- Level: Main
- Area: 140
- Dimensions: 10 x 14
Bedroom 3
- Level: Main
- Area: 132
- Dimensions: 11 x 12
Bedroom 4
- Level: Lower
- Area: 180
- Dimensions: 10 x 18
Kitchen
- Features: Breakfast Bar, Pantry, Kitchen Island, Range/Oven, Refrigerator, Dishwasher, Microwave, Disposal
- Level: Main
- Area: 156
- Dimensions: 13 x 12
Living room
- Level: Main
- Area: 260
- Dimensions: 13 x 20
Heating
- Forced Air, Zoned
Cooling
- Central Air
Appliances
- Included: Washer, Dryer, Water Softener Included, Bar Fridge
- Laundry: Main Level
Features
- Walk-In Closet(s), Great room, Vaulted Ceiling(s), Jetted bathtub, Wet Bar, At Least 1 tub, Internet- Fiber available, Smart doorbell, Smart Thermostat, Ceiling Fan(s), Entrance Foyer, Primary Bath, Foyer, Garage, Rec Room
- Windows: Low Emissivity Windows, Window Coverings
- Basement: Full,Full Size Windows/Exposed,Finished,Sump Pump,Storage Space
- Number of fireplaces: 1
- Fireplace features: 1 fireplace, Gas
Interior area
- Total structure area: 2,600
- Total interior livable area: 2,600 sqft
- Finished area above ground: 1,580
Video & virtual tour
Property
Parking
- Total spaces: 3
- Parking features: Additional Parking, Attached, Garage Door Opener, Keyless Entry, Workshop in Garage
- Attached garage spaces: 3
- Has uncovered spaces: Yes
Features
- Levels: One
- Stories: 1
- Patio & porch: Deck, Front Porch
- Has spa: Yes
- Spa features: Heated
Lot
- Size: 0.27 Acres
- Features: Sidewalk
Details
- Parcel number: 091029340390
- Zoning: Res
- Special conditions: Restrictions/Covenants
- Other equipment: Air cleaner
Construction
Type & style
- Home type: SingleFamily
- Architectural style: Ranch
- Property subtype: Single Family Residence
Materials
- Aluminum Siding, Brick
- Foundation: Poured concrete foundatn
Condition
- Year built: 2010
Details
- Builder name: Waldner Construction
Utilities & green energy
- Sewer: Public Sewer
- Water: Public
Green energy
- Energy efficient items: Appliances, Other Green Features
Community & HOA
Community
- Security: Smart security cameras, Carbon Monoxide Detector(s), Smoke Detector(s)
- Subdivision: Prairie Creek
HOA
- HOA fee: $25 annually
Location
- Region: Windsor
Financial & listing details
- Price per square foot: $221/sqft
- Tax assessed value: $552,200
- Annual tax amount: $7,612
- Date on market: 8/9/2026
- Inclusions: Refrigerator, Range, Microwave, Dishwasher, Nest, Washer, Dryer, Window Coverings, Water Softener -Owned, Deep Freezer, Sunshades X2, Rain Barrel, Hot tub, Ring Cameras -front door, deck, side, driveway, Bar Fridge - Negotiable, Dusk to Dawn Exterior Lights, Deck Lighting.
- Exclusions: Sellers personal items.
Estimated market value
$565,700
$537,000 - $594,000
$3,012/mo
Price history
| Date | Event | Price |
|---|---|---|
| 8/28/2026 | Price change | $574,900-4.2%$221/sqft |
Source: SCWMLS #2030069 Report a problem | ||
| 8/9/2026 | Listed for sale | $599,900+128.9%$231/sqft |
Source: SCWMLS #2030069 Report a problem | ||
| 7/2/2010 | Sold | $262,100+425.3%$101/sqft |
Source: Public Record Report a problem | ||
| 4/29/2010 | Sold | $49,900$19/sqft |
Source: Public Record Report a problem | ||
Public tax history
| Year | Property taxes | Tax assessment |
|---|---|---|
| 2024 | $7,165 +4.7% | $424,300 |
| 2023 | $6,840 +7.8% | $424,300 |
| 2022 | $6,345 +16.8% | $424,300 +50.8% |
| 2021 | $5,432 -3% | $281,400 |
| 2020 | $5,601 +14.4% | $281,400 |
| 2019 | $4,896 +0% | $281,400 |
| 2018 | $4,896 +3.9% | $281,400 |
| 2017 | $4,714 -1.1% | $281,400 +22.8% |
| 2016 | $4,767 -0.7% | $229,200 |
| 2015 | $4,798 +4.3% | $229,200 |
| 2014 | $4,602 -10.6% | $229,200 |
| 2013 | $5,148 +13.4% | $229,200 |
| 2012 | $4,540 +192.5% | $229,200 -3.2% |
| 2011 | $1,552 | $236,700 +264.7% |
| 2010 | $1,552 +22.3% | $64,900 |
| 2009 | $1,269 +2.8% | $64,900 |
| 2008 | $1,235 +3.1% | $64,900 |
| 2007 | $1,198 | $64,900 |
Find assessor info on the county website
Monthly payment
Est. payment
Payment breakdown
Explore the cost of this home by adjusting the details. Changes won't be saved.Climate risks
Neighborhood: 53598
Nearby schools
Schools provided by the listing agent
- Elementary: Windsor
- Middle: DeForest
- High: DeForest
- District: DeForest
Source: SCWMLS. This data may not be complete. We recommend contacting the local school district to confirm school assignments for this home.

Similar homes
- $580,0005 bd2 ba2.6k sqft3893 Terrace Cir, Deforest, WI 53532For Sale
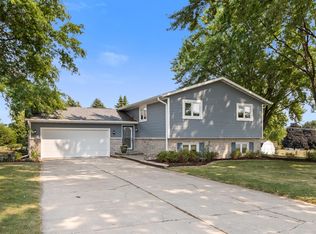 MLS ID #2029257, Shelley Miller. SCWMLS
 - $593,0004 bd3 ba2.4k sqft1106 Turnberry Ct, Waunakee, WI 53597For Sale
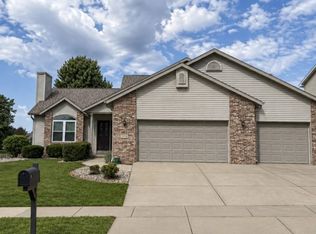 MLS ID #2031790, Melissa Hanewicz. SCWMLS
 - $525,0004 bd4 ba3.1k sqft416 Stoneridge Ter, Deforest, WI 53532For Sale
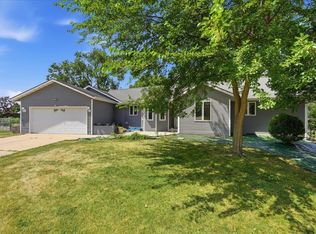 MLS ID #2028754, Nicole L Goggio. SCWMLS
 - $525,0005 bd3 ba2.5k sqft647 Grandview Dr, Sun Prairie, WI 53590For Sale
 MLS ID #2031906, Matt W Kornstedt. SCWMLS
